Share this with your friends


(603) 382-7979
Real Estate Company
1224 NW 36th AVE, Cape Coral, FL 33993
- $949,000
- 4
- BD
- 3
- BA
- 2,108
- SqFt


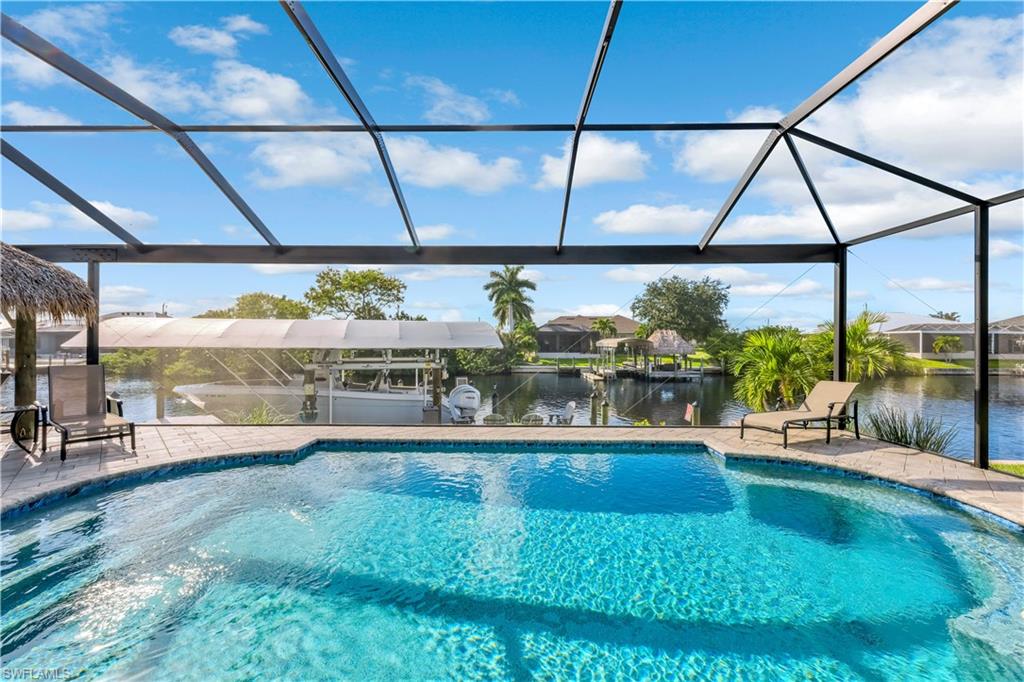


Courtesy of Re/Max Sunshine.
- List Price
- $949,000
- Status
- ACTIVE
- Days on Market
- 0
- MLS#
- 2026046808
- Subtype
- Residential
- Style
- Ranch, Contemporary, Single Family
- Year Built
- 2023
- Bedrooms
- 4
- Bathrooms
- 3
- Full Baths
- 3
- Living Area
- 2,108
- Lot Size
- 10,019
- Acres
- 0.23
- Subdivision
- Cape Coral
- Neighborhood
- Cape Coral
- MLS Area Major
- CC43 - Cape Coral Unit 58,59-61,76,
Property Description
EXPERIENCE THE ULTIMATE WATERFRONT LIFESTYLE WHERE MODERN ELEGANCE MEETS EXCEPTIONAL GULF-ACCESS BOATING! Discover an extraordinary coastal retreat in desirable Northwest Cape Coral, where sophisticated design, luxurious finishes, and effortless indoor-outdoor living come together! Built in 2023 and positioned along an impressive 125-foot-wide Gulf-access canal, this remarkable residence places Southwest Florida's waterways at your doorstep, with Matlacha Pass less than 30 minutes away by boat! From the moment you enter, prepare to be captivated by dramatic 12-foot tray ceilings, expansive living spaces, and contemporary coastal sophistication. A stunning stone-accented entertainment wall creates an unforgettable focal point in the great room, while designer lighting elevates every space. THE HEART OF THIS HOME IS A SHOWSTOPPING CHEF'S KITCHEN, featuring an impressive 10-foot waterfall quartz island, shaker-style cabinetry, striking stone accents, and generous entertaining space. An elegant dining area with plantation shutters provides the perfect setting for memorable gatherings. Offering FOUR SPACIOUS BEDROOMS AND THREE FULL BATHROOMS, the thoughtfully designed floor plan includes a convenient Jack-and-Jill bathroom and dedicated pool bath. The luxurious primary suite is a private waterfront sanctuary, where tranquil canal views greet you through impact-rated sliding glass doors. Indulge in a spa-inspired bathroom complete with a soaking tub, dual quartz vanities, an oversized walk-through shower with designer tile accents, and two generous closets. BUT THE TRUE MAGIC BEGINS OUTDOORS! Step into your private tropical paradise, designed to capture everything that makes Florida waterfront living extraordinary. An expansive picture-window screened enclosure frames spectacular canal views, while a custom-built tiki hut creates the atmosphere of an exclusive island resort! Entertain beneath the spacious covered lanai with a beautifully appointed outdoor kitchen or spend sun-filled afternoons enjoying the sparkling heated pool. Boating enthusiasts will appreciate the wraparound composite dock and 15,000-pound covered boat lift, providing the perfect launching point for exploring Southwest Florida's waterways. Completing this exceptional property are a spacious three-car garage, impact-rated windows and doors, plantation shutters in the bedrooms, and thoughtfully selected upgrades throughout. MORE THAN JUST A HOME, THIS IS YOUR PRIVATE WATERFRONT ESCAPE! Whether cruising toward Matlacha Pass, entertaining beneath the tiki hut, relaxing poolside, or enjoying the peaceful waterfront setting, every day feels like a luxury vacation. DON'T JUST DREAM OF THE SOUTHWEST FLORIDA LIFESTYLE—LIVE IT!

Additional Information
- Amenities
- None
- Interior Features
- Window Coverings, Laundry Tub, Pantry, Smoke Detectors, Volume Ceiling, Walk-In Closet(s)
- Exterior Features
- Boat Canopy/Cover, Boat Lift, Composite Dock, Screened Lanai/Porch, Built In Grill, Outdoor Kitchen, Outdoor Shower
- Taxes
- $11,000
- Property Description
- Ranch, Contemporary, Single Family
- Zoning
- R1
- Flooring
- Tile
- Appliances
- Microwave, Range, Refrigerator/Icemaker, Washer, Dishwasher, Dryer
- Heating
- Central Electric
- Air Conditioning
- Ceiling Fan(s), Central Electric
- Stories
- 1
- Levels
- 1
- Roof
- Shingle
- Foundation
- Concrete Block
- Pool
- Yes
- Parking Features
- Attached
- Garage Spaces
- 3
- View
- Canal
How much is your home worth?
...get instant property value now!
Mortgage Calculator
 The data relating to real estate for sale on this web site comes in part from the Broker Reciprocity Program (BR Program) of M.L.S. of Naples, Inc. Properties listed with brokerage firms other than this company are marked with the BR Program Icon or the BR House Icon and detailed information about them includes the name of the listing brokers. The properties displayed may not be all the properties available through the BR Program. The information provided is for consumers’ personal, non-commercial use and may not be used for any other purpose.