43010 Greenway BLVD Unit 228, Punta Gorda, FL 33982
- $232,000
- 3
- BD
- 2
- BA
- 1,301
- SqFt





Courtesy of Realty One Group MVP.
Listing sold by Taylor Szostak from Align Right RealtySRQ Opulence
- Sold Price
- $232,000
- List Price
- $239,000
- Status
- CLOSED
- Days on Market
- 69
- Closing Date
- Mar 26, 2026
- MLS#
- 226002536
- Subtype
- Residential
- Style
- Traditional, Mid Rise (4-7)
- Year Built
- 2021
- Bedrooms
- 3
- Bathrooms
- 2
- Full Baths
- 2
- Living Area
- 1,301
- Subdivision
- Babcock National
- Neighborhood
- Babcock Ranch
- Building Name
- Babcock National
- MLS Area Major
- BR01 - Babcock Ranch
Property Description
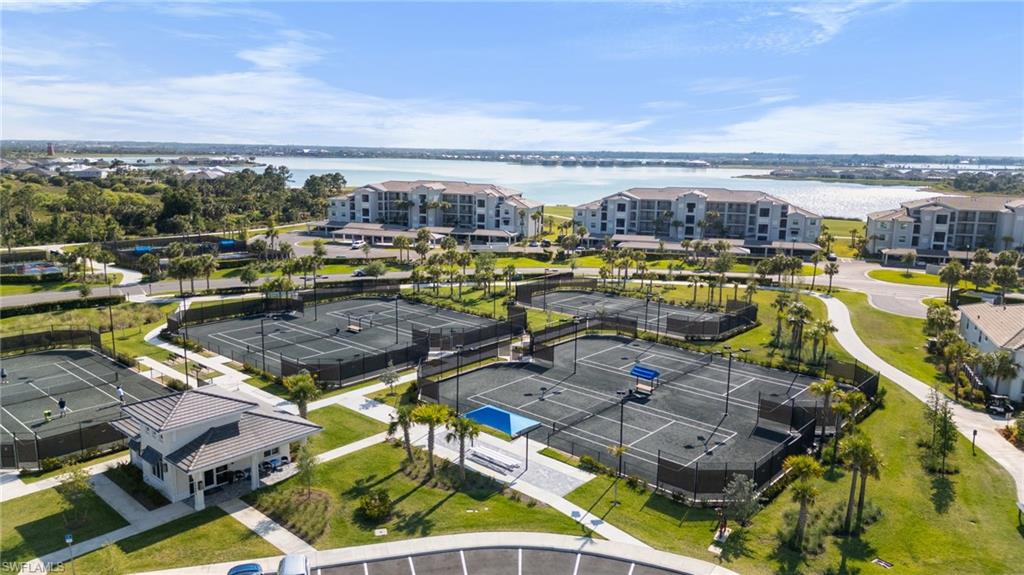
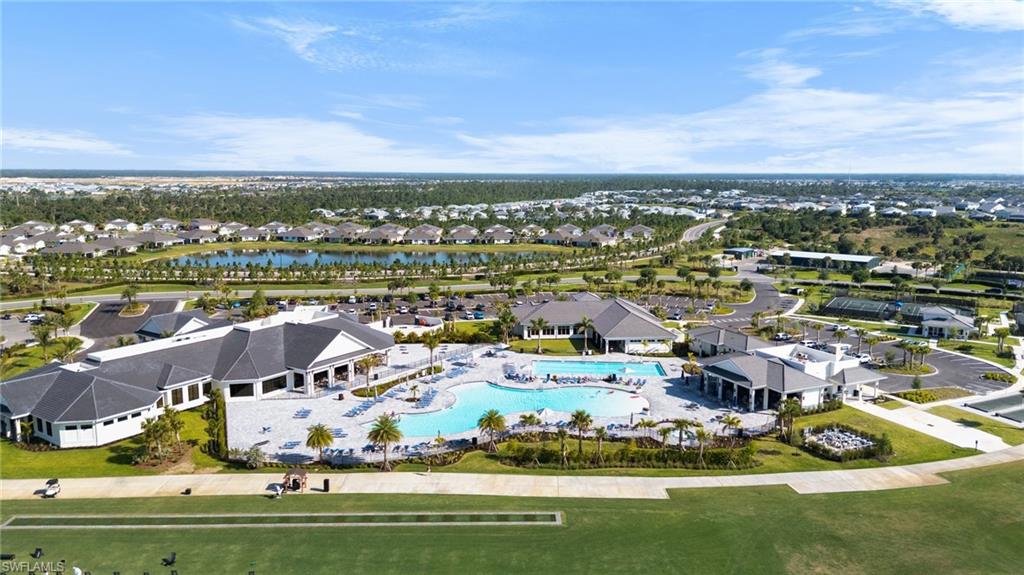
Impressively appointed and ideally positioned, this luxurious 3-bed end-unit condo--with coveted Transferable Golf Membership--is located within the prestigious Babcock National Golf & Country Club, offering refined living in one of Southwest Florida’s most sought-after golf communities. Situated on the second floor, the residence enjoys enhanced privacy, abundant natural light, and a thoughtfully designed layout well-suited for both everyday living and entertaining. The open-concept Carolina floor plan features a well-appointed kitchen with center island and eat-in breakfast bar, flowing seamlessly into the formal dining area and spacious living room—creating an inviting setting for gatherings large and small. The primary suite serves as a private retreat with an en-suite bath, while the generously sized guest bedrooms provide comfort and flexibility. Throughout the home, finishes are cohesive and tastefully selected, reflecting true pride of ownership. An exterior private storage closet, conveniently located just across the hall, adds a level of functionality rarely found in condominium living. Residents of Babcock National Golf & Country Club enjoy an exceptional lifestyle anchored by an 18-hole championship golf course, meticulously designed by renowned architect Gordon Lewis. The community’s fully completed, first-class amenities include a grand clubhouse with fine dining and bar, card rooms and locker facilities, a resort-style pool with lap lanes, hot tub and spa, multiple satellite pools, outdoor grilling areas, and the popular Watershed poolside tiki bar & grill. Additional offerings include multiple tennis and pickleball courts, a 24-hour state-of-the-art fitness center, aerobics studio, men’s and women’s steam saunas, and a full-service day spa. A full-time lifestyle coordinator curates an engaging social calendar with events, dining experiences, and activities designed to foster connection and enjoyment. Ownership also grants access to the broader Babcock Ranch lifestyle, featuring additional pools, sports courts, scenic walking trails, and a vibrant downtown hub with dining, shopping, and everyday conveniences—anchored by Publix and complemented by cafés, boutiques, and neighborhood services. With no ongoing construction, residents can immediately enjoy a polished, established community from day one. This exceptional end-unit condo offers a rare opportunity to own within a premier golf and lifestyle destination where quality, comfort, and community converge.
/u.realgeeks.media/manhhomes/header3.png)
Additional Information
- Amenities
- Basketball Court, Barbecue, Beauty Salon, Bike And Jog Path, Bike Storage, Billiard Room, Bocce Court, Business Center, Cabana, Clubhouse, Park, Pool, Community Room, Spa/Hot Tub, Dog Park, Fitness Center, Storage, Fishing Pier, Full Service Spa, Golf Course, Guest Room, Internet Access, Pickleball, Play Area, Putting Green, Restaurant, Sauna, See Remarks, Shopping, Sidewalk, Tennis Court(s), Underground Utility
- Interior Features
- Fireplace, Pantry, Smoke Detectors, Walk-In Closet(s), Window Coverings
- Exterior Features
- Screened Lanai/Porch, Storage
- Taxes
- $5,380
- HOA Fee
- $936
- Pets
- With Approval
- Building Name
- Babcock National
- Property Description
- Traditional, Mid Rise (4-7)
- Flooring
- Carpet, Tile
- Appliances
- Electric Cooktop, Dishwasher, Dryer, Microwave, Range, Refrigerator, Washer
- Heating
- Central Electric
- Air Conditioning
- Central Electric
- Stories
- 1
- Levels
- 1
- Roof
- Tile
- Foundation
- Concrete Block
- Parking Features
- 1 Assigned, Paved, Detached Carport
- Elementary School
- East Elementary
- Middle School
- Punta Gorda Middle
- High School
- Charlotte High
- View
- Golf Course, Lake
Mortgage Calculator
 The data relating to real estate for sale on this web site comes in part from the Broker Reciprocity Program (BR Program) of M.L.S. of Naples, Inc. Properties listed with brokerage firms other than this company are marked with the BR Program Icon or the BR House Icon and detailed information about them includes the name of the listing brokers. The properties displayed may not be all the properties available through the BR Program. The information provided is for consumers’ personal, non-commercial use and may not be used for any other purpose.