17621 Timberline PKWY, Punta Gorda, FL 33982
- $437,000
- 4
- BD
- 3
- BA
- 2,027
- SqFt


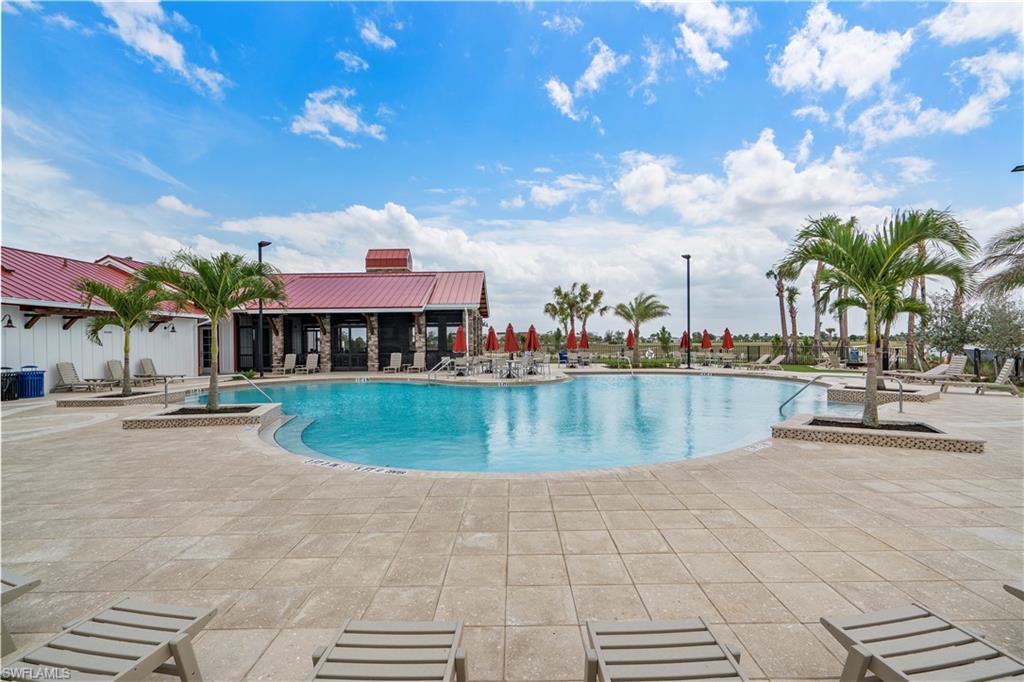
Courtesy of Nicklaus Vance.
Listing sold by Nina Bennett from Worth Clark Realty
- Sold Price
- $437,000
- List Price
- $459,900
- Status
- CLOSED
- Days on Market
- 99
- Closing Date
- May 07, 2026
- MLS#
- 2025019592
- Subtype
- Residential
- Style
- Ranch, Single Family
- Year Built
- 2018
- Bedrooms
- 4
- Bathrooms
- 3
- Full Baths
- 3
- Living Area
- 2,027
- Lot Size
- 6,970
- Acres
- 0.16
- Subdivision
- Trails Edge
- Neighborhood
- Babcock Ranch
- MLS Area Major
- BR01 - Babcock Ranch
Property Description
Beautiful 4-Bedroom 3 FULL Bath Pool Home with Lake View, Solar Panels & Upgrades in Babcock Ranch – $459,900 Welcome to this stunning 4-bedroom, 3-bath, 2-car garage home in the highly desirable Trails Edge neighborhood of Babcock Ranch. Priced at $459,900, this beautifully upgraded residence offers modern living, energy efficiency, and an unbeatable location. Enjoy a gas-heated pool and spa with a tranquil lake view, plus solar panels that significantly reduce energy costs. Inside, the home features wide plank tile flooring in all common areas, a striking wooden slat feature wall in the living room, and a custom kitchen backsplash paired with granite countertops, new refrigerator, and new dishwasher. Step out to the spacious screened-in lanai, perfect for relaxing, entertaining, and enjoying the Florida lifestyle. Key Features: 4 Bedrooms | 3 Bathrooms | 2-Car Garage Gas-Heated Pool & Spa with Lake View Solar Panels for Incredible Energy Savings Wooden Slat Feature Wall in Living Room Granite Countertops & Custom Tile Backsplash New Refrigerator & Dishwasher Wide Plank Tile in Common Areas Spacious Screened-In Lanai Golf Cart–Friendly Community LOW HOA — Just $296/Month! One of the lowest in Babcock Ranch, covering: Lawn Care WiFi Community Pools Clubhouses & Amenities Prime Location: Walk to the neighborhood school, sports park, and Founder’s Square. Enjoy a quick bike or golf cart ride to Publix, HomeGoods, Marshalls, Ulta, Ace Hardware, Five Guys, restaurants, retail, and more. Experience the unmatched Babcock Ranch lifestyle — solar-powered living, community events, nature trails, lakes, and a vibrant town center. This move-in ready home blends style, comfort, and convenience. Schedule your private tour today!
/u.realgeeks.media/manhhomes/header3.png)
Additional Information
- Amenities
- Basketball Court, Bike And Jog Path, Clubhouse, Community Boat Dock, Community Boat Ramp, Community Boat Slip, Shopping, Shuffleboard Court, Sidewalk, Streetlight, Tennis Court(s), Underground Utility, Internet Access, Pickleball, Play Area, Restaurant, See Remarks, Park, Pool, Community Room, Dog Park, Electric Vehicle Charging, Fishing Pier
- Interior Features
- Foyer, Pantry, Smoke Detectors, Tray Ceiling(s), Walk-In Closet(s)
- Exterior Features
- Screened Lanai/Porch
- Taxes
- $5,059
- Property Description
- Ranch, Single Family
- Flooring
- Carpet, Tile
- Appliances
- Electric Cooktop, Dishwasher, Disposal, Dryer, Microwave, Other, Refrigerator/Freezer, Washer
- Heating
- Central Electric
- Air Conditioning
- Ceiling Fan(s), Central Electric
- Stories
- 1
- Levels
- 1
- Roof
- Shingle
- Foundation
- Concrete Block
- Pool
- Yes
- Parking Features
- Attached
- Garage Spaces
- 2
- Elementary School
- Babcock Neighborhood Schools
- Middle School
- Babcock Neighborhood Schools
- High School
- Babcock Neighborhood Schools
- View
- Lake
Mortgage Calculator
 The data relating to real estate for sale on this web site comes in part from the Broker Reciprocity Program (BR Program) of M.L.S. of Naples, Inc. Properties listed with brokerage firms other than this company are marked with the BR Program Icon or the BR House Icon and detailed information about them includes the name of the listing brokers. The properties displayed may not be all the properties available through the BR Program. The information provided is for consumers’ personal, non-commercial use and may not be used for any other purpose.