15118 Jadestone DR, Punta Gorda, FL 33982
- $635,000
- 3
- BD
- 3
- BA
- 2,444
- SqFt




Courtesy of Pinnacle Property Group.
Listing sold by Betsy Schuette from Redfin Corporation
- Sold Price
- $635,000
- List Price
- $649,900
- Status
- CLOSED
- Days on Market
- 88
- Closing Date
- Aug 03, 2026
- MLS#
- 2026017709
- Subtype
- Residential
- Style
- Ranch, Single Family
- Year Built
- 2025
- Bedrooms
- 3
- Bathrooms
- 3
- Full Baths
- 3
- Living Area
- 2,444
- Subdivision
- Tuckers Cove
- Neighborhood
- Babcock Ranch
- MLS Area Major
- BR01 - Babcock Ranch
Property Description
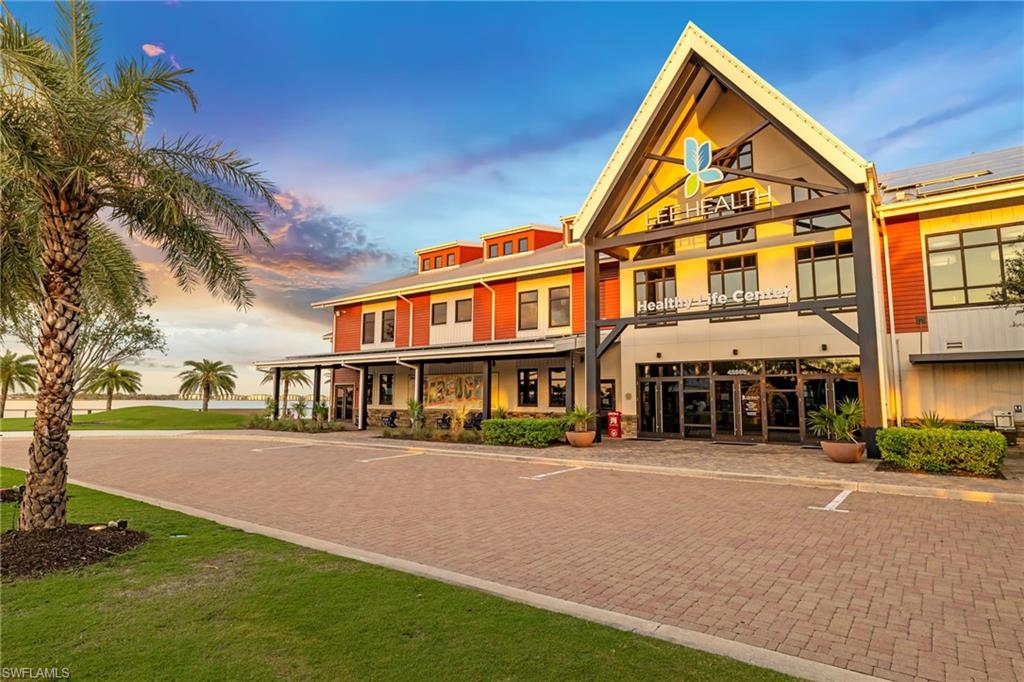
Welcome to your new home in Tucker's Cove! Your tour begins at a screened-in covered entryway that opens into a wide, sun-filled foyer, immediately showcasing the grand scale of this Palmetto floor plan. This floor plan offers 3 bedrooms, a den, 3 bathrooms and a 3-car garage with upgraded epoxy flooring. As you walk further into the home, the space opens up into a magnificent great room, where high ceilings, upgraded paint schemes and high-end finishes set a tone of sophisticated comfort. To your left, the gourmet kitchen features an oversized quartz island - seamlessly integrated with sleek cabinetry, an upgraded gasless cooktop, upgraded dishwasher, a 3/4 hp garbage disposal, ceiling pendants, and a Culligan water filtration system throughout. From the kitchen, the layout flows seamlessly into the living room, a light-filled space where the open-concept design truly shines. Your eyes are immediately drawn upward to the upgraded wood tray ceiling, which adds a layer of architectural depth to the space. Step through your expansive glass sliders and onto your screened-in lanai that serves as your own private backyard resort. This area is lined with a custom-designed pool with added stainless steel rails, an integrated spa and an outdoor kitchen. This oasis acts as an extension of your living space, providing a tranquil space to enjoy the fresh air and panoramic views of the lake and amenity center! Retreating back inside, step into the Owner’s Suite, a private sanctuary that also has sliders for lanai access. This wing of the home features walk-in closets and a spa-style bathroom boasting dual vanities and a glass-enclosed walk-in shower. On the opposite side of the residence, the guest wing offers two additional bedrooms, 2 bathrooms (one being an en-suite in the guest bedroom) and a versatile den—ensuring ample privacy for everyone residing. This side of the home is also where you have your garage access - connected by an indoor laundry room which consists of a laundry sink and updated LG washer/ dryer. Every inch of this home has been thoughtfully upgraded to offer a seamless blend of comfort, and modern living. Even the window treatments are custom and operate automatically with a remote control! The vibrant community of Tuckers Cove is designed to feel like a permanent vacation and is the only waterpark-inspired community in Babcock. Amenities include a winding lazy river, water slides, a Luau Beach area and the Shipwreck Tavern—a ship-themed bar and grill that is perfect for meeting neighbors for a sunset cocktail or a casual poolside meal. The adventure continues with an array of world-class wellness and recreation amenities, including a state-of-the-art fitness center, a resort-inspired pool/ spa, a splash park, pickleball, tennis, and basketball courts, walking trails, a neighborhood dog park AND MORE. Come check out why this is one of the region's most exciting new communities!
/u.realgeeks.media/manhhomes/header3.png)
Additional Information
- Amenities
- Basketball Court, Barbecue, Bike And Jog Path, Bocce Court, Cabana, Clubhouse, Restaurant, Sidewalk, Streetlight, Tennis Court(s), Underground Utility, Fitness Center, Fishing Pier, Internet Access, Pickleball, Play Area, Community Boat Ramp, Park, Pool, Dog Park, Electric Vehicle Charging
- Interior Features
- French Doors, Laundry Tub, Pantry, Smoke Detectors, Tray Ceiling(s), Walk-In Closet(s), Window Coverings
- Exterior Features
- Screened Lanai/Porch, Outdoor Kitchen
- Taxes
- $3,486
- HOA Fee
- $408
- Property Description
- Ranch, Single Family
- Flooring
- Carpet, Tile
- Appliances
- Dishwasher, Disposal, Dryer, Microwave, Range, Refrigerator/Freezer, Washer
- Heating
- Central Electric
- Air Conditioning
- Ceiling Fan(s), Central Electric
- Stories
- 1
- Levels
- 1
- Roof
- Shingle
- Foundation
- Concrete Block
- Pool
- Yes
- Parking Features
- Driveway Paved, Attached
- Garage Spaces
- 3
- View
- Lake, Pool/Club, Water
Mortgage Calculator
 The data relating to real estate for sale on this web site comes in part from the Broker Reciprocity Program (BR Program) of M.L.S. of Naples, Inc. Properties listed with brokerage firms other than this company are marked with the BR Program Icon or the BR House Icon and detailed information about them includes the name of the listing brokers. The properties displayed may not be all the properties available through the BR Program. The information provided is for consumers’ personal, non-commercial use and may not be used for any other purpose.