Share this with your friends


(603) 382-7979
Real Estate Company
4 Picadilly St, Upton, MA 01568
- $480,000
- 3
- BD
- 1
- BA
- 1,080
- SqFt










Listing courtesy of Listing Agent: Robyn Nasuti from Listing Office: Realty ONE Group Suburban Lifestyle.
- Sold Price
- $480,000
- List Price
- $495,000
- Status
- SOLD
- Days on Market
- 40
- Closing Date
- Sep 16, 2026
- MLS#
- 73560760
- Subtype
- Residential
- Style
- Raised Ranch
- Year Built
- 1976
- Bedrooms
- 3
- Bathrooms
- 1
- Full Baths
- 1
- Living Area
- 1,080
- Lot Size
- 14,375
- Acres
- 0.33
Property Description
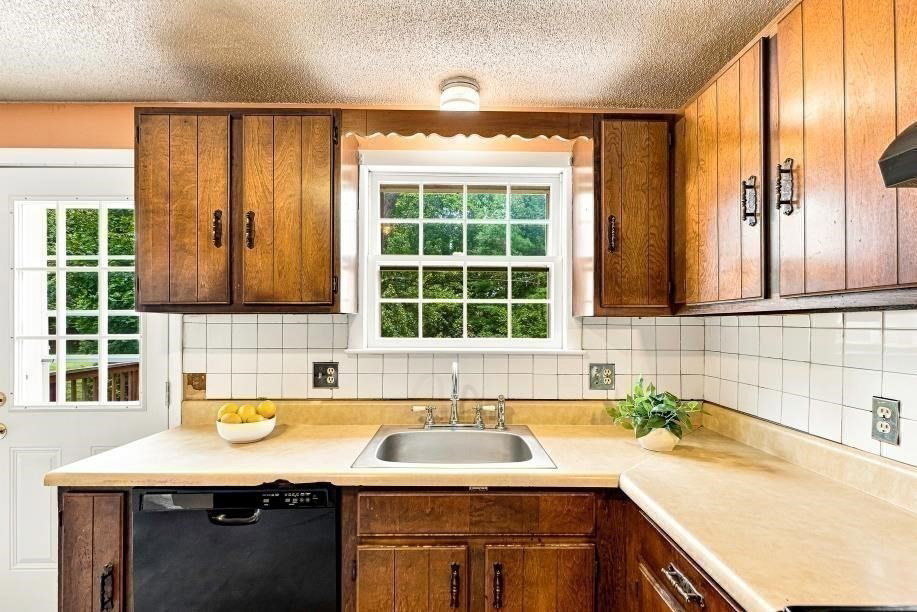
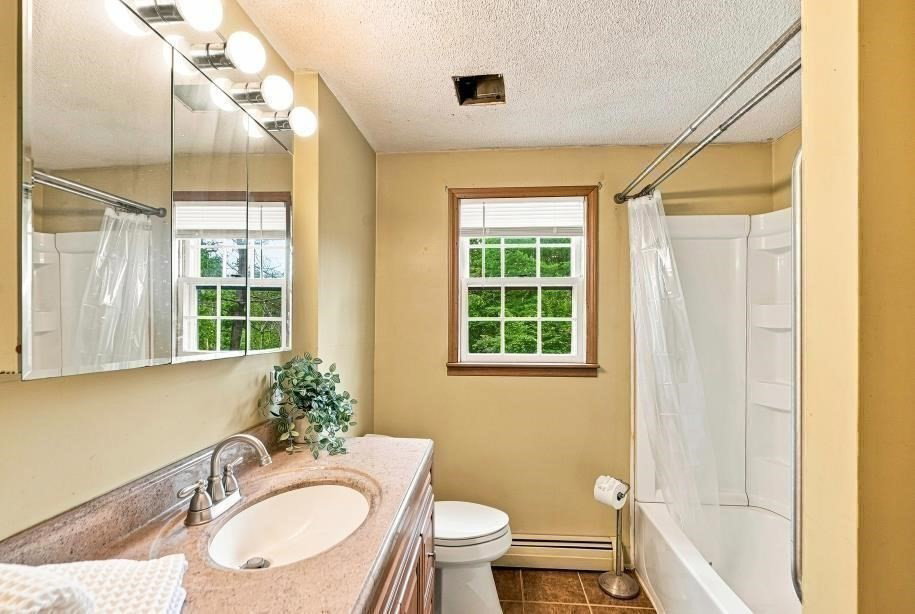
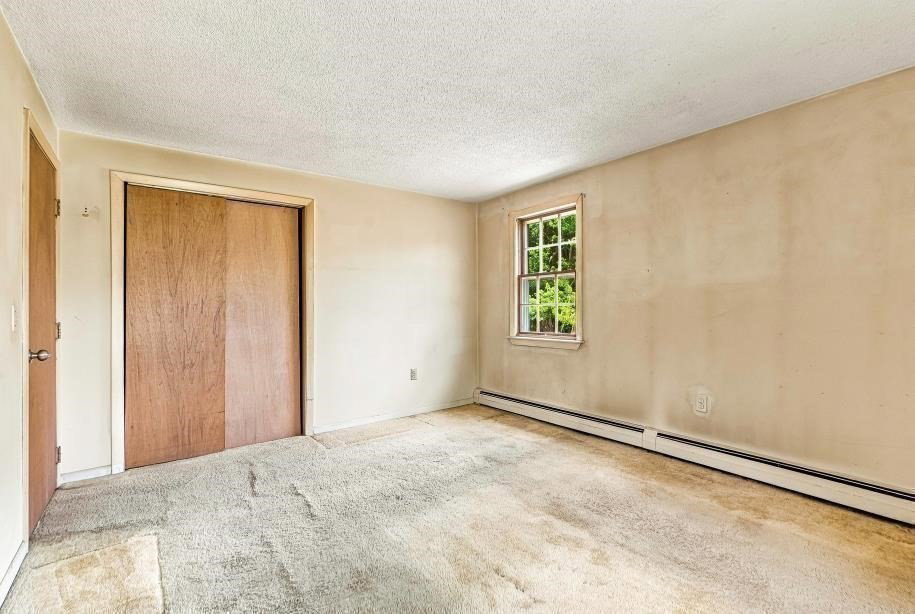
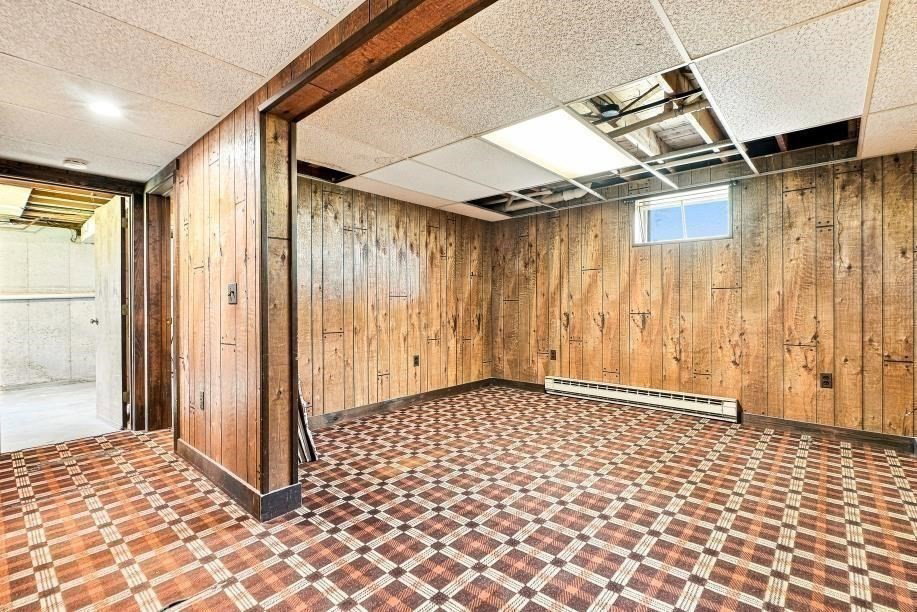
Welcome to this 3-bedroom (with brand NEW 3 Bedroom Septic being installed) split-level home offering a wonderful opportunity to build equity and create the home you’ve always envisioned. The main level features a bright living room, a spacious eat-in kitchen with access to the rear deck, and three comfortable bedrooms. The finished lower-level family room provides additional living space ideal for a playroom, home office, media room, or gym. An attached one-car garage offers convenient parking and extra storage. Step outside to enjoy the level backyard, perfect for entertaining, gardening, pets, or outdoor activities. A brand-new septic system is currently being installed, providing added value and peace of mind for the next owner. While the home does need flooring, paint, and updating, it offers solid bones and endless potential. Bring your ideas, creativity, and vision to transform this property into your dream home. Conveniently located in the highly desirable town of Upton with easy access to schools, parks, shopping, and major commuter routes, this is a fantastic opportunity for investors, contractors, or buyers looking to customize a home and make it truly their own. Don’t miss your chance to unlock the potential this property has to offer!

Additional Information
- Interior Features
- Play Room
- Exterior Features
- Deck, Deck - Wood
- Taxes
- $5,539
- Financing
- Cash
- Property Description
- Raised Ranch
- Zoning
- 1
- Flooring
- Wood, Carpet
- Appliances
- Range, Dishwasher, Refrigerator, Washer, Dryer
- Heating
- Baseboard, Oil
- Air Conditioning
- None
- Exterior Features
- Frame
- Foundation
- Concrete Perimeter
- Parking Features
- Attached, Under
- Garage Spaces
- 1
How much is your home worth?
...get instant property value now!
Mortgage Calculator
The property listing data and information, or the Images, set forth herein were provided to MLS Property Information Network, Inc. from third party sources, including sellers, lessors, landlords and public records, and were compiled by MLS Property Information Network, Inc. The property listing data and information, and the Images, are for the personal, non commercial use of consumers having a good faith interest in purchasing, leasing or renting listed properties of the type displayed to them and may not be used for any purpose other than to identify prospective properties which such consumers may have a good faith interest in purchasing, leasing or renting. MLS Property Information Network, Inc. and its subscribers disclaim any and all representations and warranties as to the accuracy of the property listing data and information, or as to the accuracy of any of the Images, set forth herein.