Share this with your friends


(603) 382-7979
Real Estate Company
32 Fenley St, Revere, MA 02151
- $570,000
- 3
- BD
- 2
- BA
- 1,436
- SqFt






Listing courtesy of Listing Agent: Mission Impossible Team from Listing Office: United Brokers.
- Sold Price
- $570,000
- List Price
- $569,974
- Status
- SOLD
- Days on Market
- 43
- Closing Date
- Jul 30, 2026
- MLS#
- 73537833
- Subtype
- Residential
- Style
- Ranch
- Year Built
- 1960
- Bedrooms
- 3
- Bathrooms
- 2
- Full Baths
- 2
- Living Area
- 1,436
- Lot Size
- 3,798
- Acres
- 0.09
Property Description
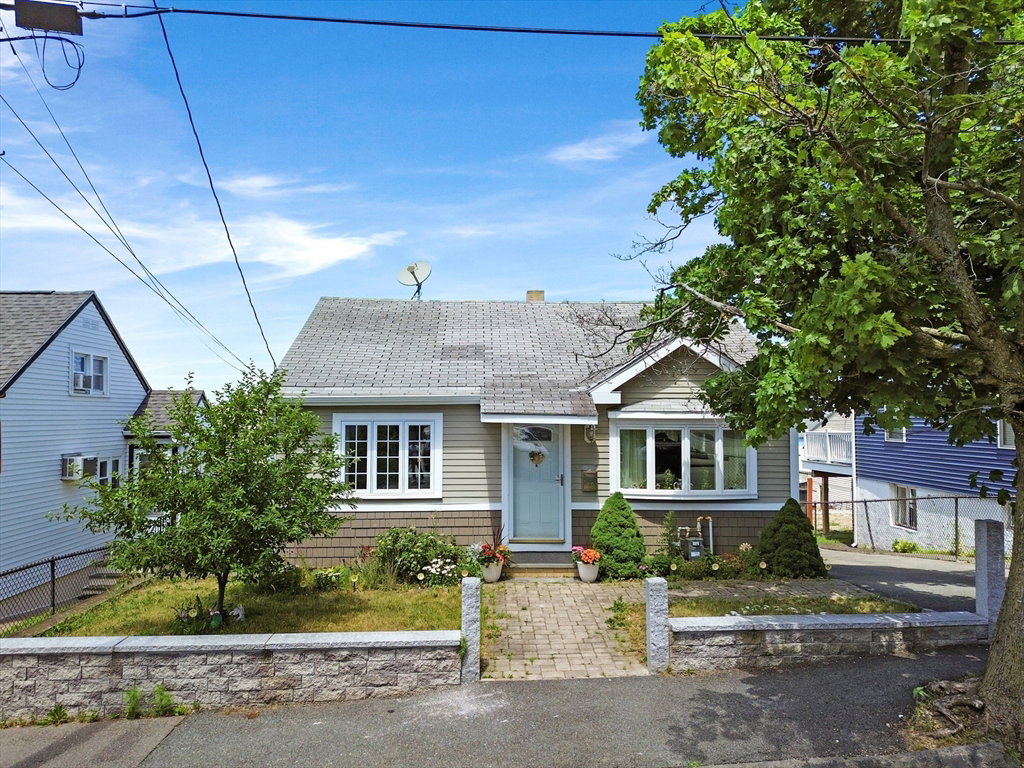
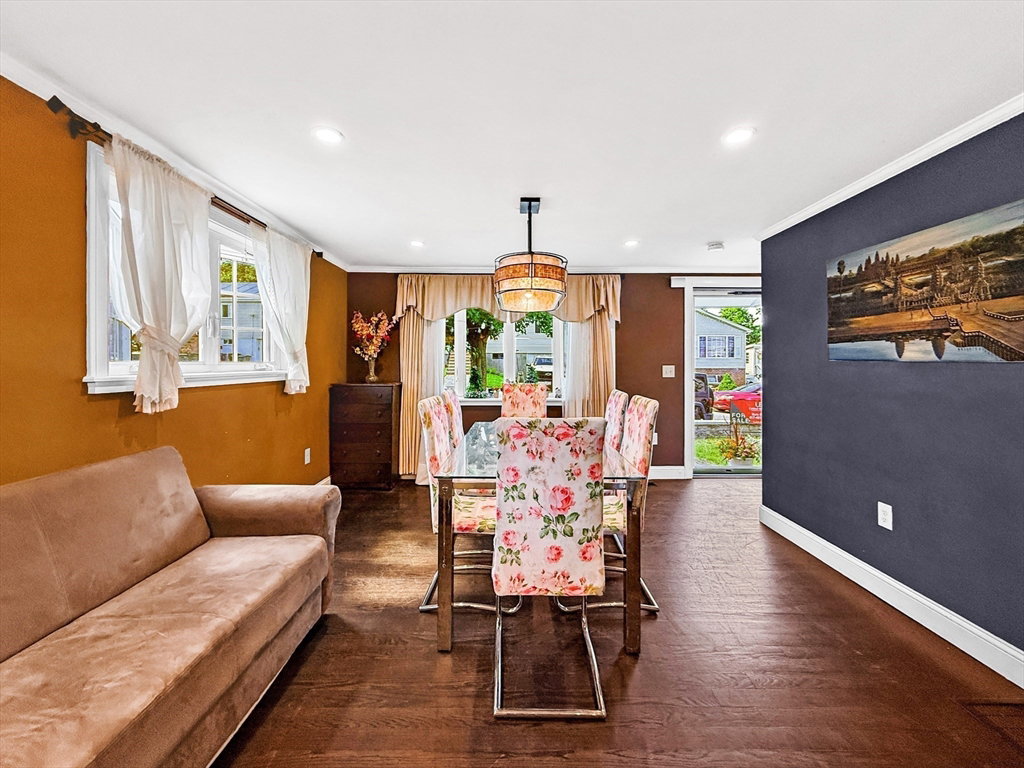
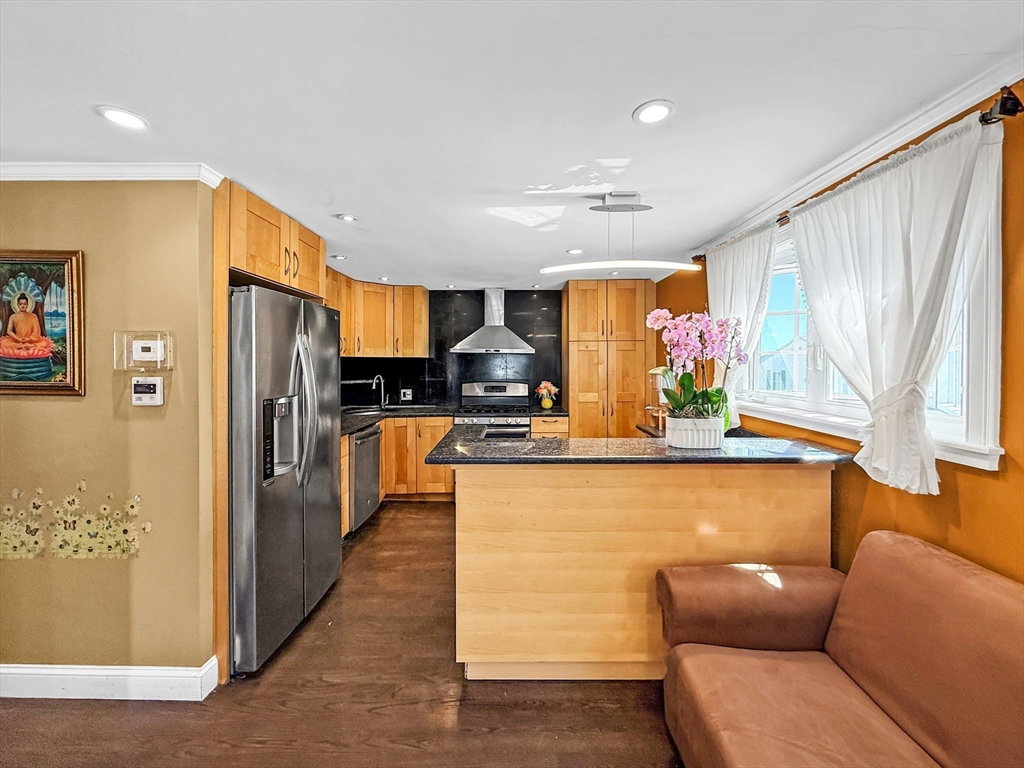
Looking for a single-family home but priced out of the fully renovated market? This value-priced West Revere ranch offers the opportunity to own a home with space, flexibility, and potential. The layout includes one bedroom on the main level and two additional bedrooms in the finished lower level, including a bedroom suite with a private bath, ideal for extended family, guests, a home office, or flexible living arrangements. Features include central AC, driveway parking, a rear deck, and yard space for outdoor enjoyment. While the home needs updating, it provides a great opportunity for a handy buyer to build equity and customize the property over time. Located near the Susan B. Anthony School, neighborhood parks, shopping, public transportation, and major commuter routes, this home combines convenience with affordability. There is no warranties implied nor expressed from neither the seller nor the agent of any kind.

Additional Information
- Exterior Features
- Deck, Patio
- Taxes
- $5,531
- Financing
- Conv. Fixed
- Property Description
- Ranch
- Zoning
- RB
- Flooring
- Laminate, Hardwood
- Appliances
- Gas Water Heater, Range, Dishwasher, Microwave, Refrigerator, Washer, Dryer
- Heating
- Forced Air, Natural Gas
- Air Conditioning
- Central Air
- Exterior Features
- Frame
- Foundation
- Concrete Perimeter
- Parking Features
- Off Street
How much is your home worth?
...get instant property value now!
Mortgage Calculator
The property listing data and information, or the Images, set forth herein were provided to MLS Property Information Network, Inc. from third party sources, including sellers, lessors, landlords and public records, and were compiled by MLS Property Information Network, Inc. The property listing data and information, and the Images, are for the personal, non commercial use of consumers having a good faith interest in purchasing, leasing or renting listed properties of the type displayed to them and may not be used for any purpose other than to identify prospective properties which such consumers may have a good faith interest in purchasing, leasing or renting. MLS Property Information Network, Inc. and its subscribers disclaim any and all representations and warranties as to the accuracy of the property listing data and information, or as to the accuracy of any of the Images, set forth herein.