Share this with your friends


(603) 382-7979
Real Estate Company
45 Vinton St Unit 1, Boston, MA 02127
- $810,000
- 2
- BD
- 2
- BA
- 1,183
- SqFt


Listing courtesy of Listing Agent: Dmitriy Khesin from Listing Office: Rise Signature Homes.
- Sold Price
- $810,000
- List Price
- $824,900
- Status
- SOLD
- Days on Market
- 100
- Closing Date
- Jul 31, 2026
- MLS#
- 73505219
- Subtype
- Residential
- Year Built
- 2008
- Bedrooms
- 2
- Bathrooms
- 2
- Full Baths
- 2
- Living Area
- 1,183
- Lot Size
- 1,183
- Acres
- 0.03
- Building Name
- The Vantage
- MLS Area Major
- South Boston
Property Description
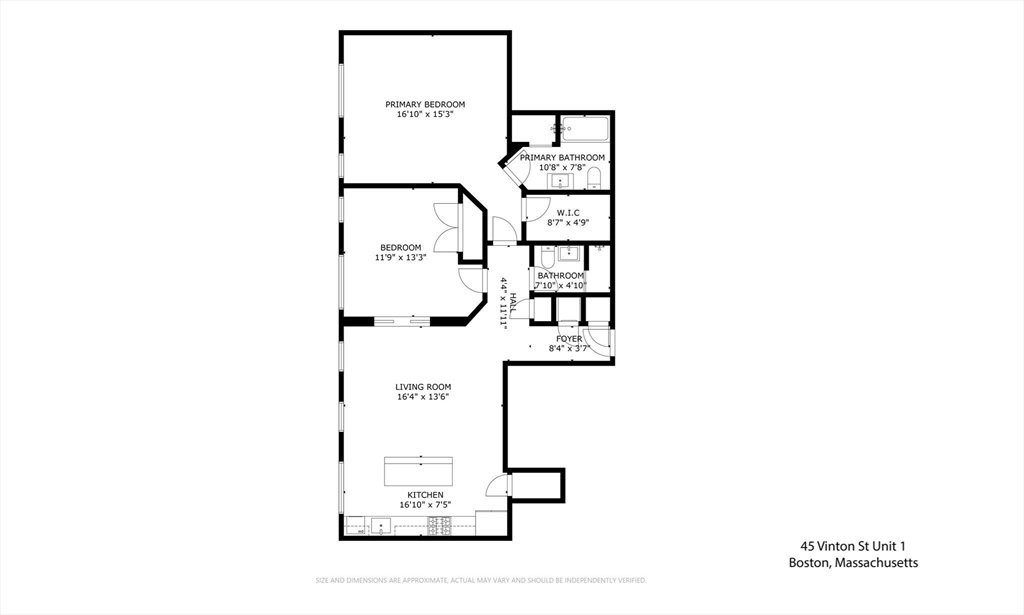
Welcome to 45 Vinton, where Unit 1 sits above street level, filled with natural light, soaring ceilings, and oversized rooms that create a bright, open feel. The flexible layout offers a pocket-door bedroom, perfect for guests or a nursery. Both full baths feature spa-style finishes with rainfall showers, body jets, and a soaking tub. The kitchen features a large island alongside Bosch and Bertazzoni appliances, ideal for any home chef. Step outside to a roof deck with city views, an outdoor shower, and a natural-gas grill—perfect for entertaining or watching the Boston fireworks. A deeded garage space with direct elevator access to your floor makes life easy, while Carson Beach, Moakley Park, and Andrew Station are just minutes away. With F45, Peter Welchs, Bspoke, Hunters, Capo, Lincoln, Fat Baby, Loco within half a mile this home offers the best of city living with comfort, style, and convenience.

Additional Information
- Amenities
- Elevator(s)
- Exterior Features
- Deck - Roof
- Taxes
- $5,608
- HOA Fee
- $338
- Building Name
- The Vantage
- Financing
- Conv. Fixed
- Zoning
- CD
- Flooring
- Tile, Hardwood
- Appliances
- Range, Dishwasher, Disposal, Refrigerator, Washer, Dryer
- Heating
- Forced Air
- Air Conditioning
- Central Air
- Exterior Features
- Frame
- Stories
- 1
- Parking Features
- Attached, Garage Door Opener, Off Street
- Garage Spaces
- 1
How much is your home worth?
...get instant property value now!
Mortgage Calculator
The property listing data and information, or the Images, set forth herein were provided to MLS Property Information Network, Inc. from third party sources, including sellers, lessors, landlords and public records, and were compiled by MLS Property Information Network, Inc. The property listing data and information, and the Images, are for the personal, non commercial use of consumers having a good faith interest in purchasing, leasing or renting listed properties of the type displayed to them and may not be used for any purpose other than to identify prospective properties which such consumers may have a good faith interest in purchasing, leasing or renting. MLS Property Information Network, Inc. and its subscribers disclaim any and all representations and warranties as to the accuracy of the property listing data and information, or as to the accuracy of any of the Images, set forth herein.