Share this with your friends


(603) 382-7979
Real Estate Company
150 Athens St Unit 2, Boston, MA 02127
- $799,000
- 2
- BD
- 2
- BA
- 919
- SqFt


Listing courtesy of Listing Agent: Darcy Bento from Listing Office: Bento Real Estate Group, Inc..
- Sold Price
- $799,000
- List Price
- $799,000
- Status
- SOLD
- Days on Market
- 43
- Closing Date
- Aug 06, 2026
- MLS#
- 73540829
- Subtype
- Residential
- Year Built
- 2018
- Bedrooms
- 2
- Bathrooms
- 2
- Full Baths
- 2
- Living Area
- 919
- MLS Area Major
- South Boston
Property Description
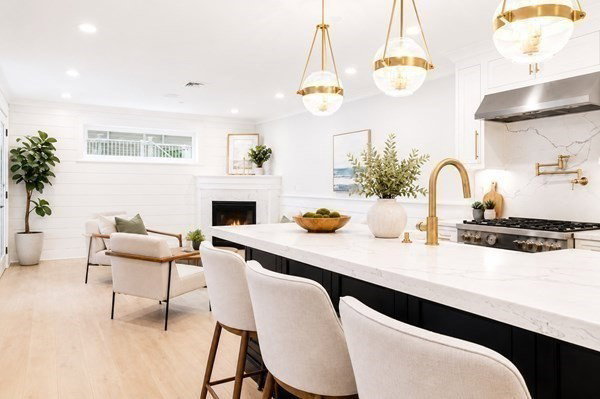
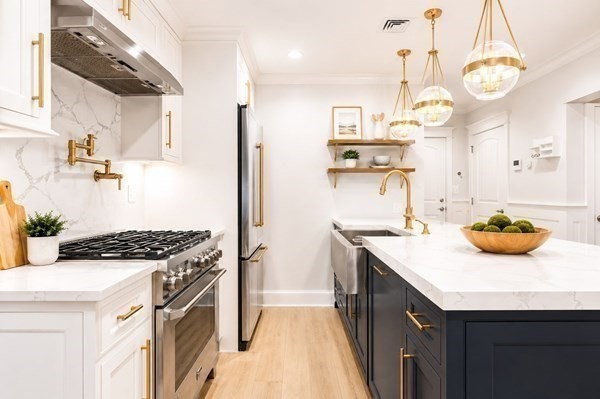
Sophisticated Design in a Boutique Elevator Building. Located within Athens 150, this 2-bedroom, 2-bath residence combines modern finishes, functional living space, & a sought-after West Side location. The kitchen serves as the centerpiece of the home, featuring a Bertazzoni gas range, paneled appliances, quartz surfaces, custom inset cabinetry, & a large navy island that opens directly to the living & dining area. A gas fireplace, shiplap accent wall, & detailed millwork add character throughout the main living space. The primary bedroom offers room for a king-sized bed, custom closet, & en-suite bath with a frameless glass shower & Hansgrohe fixtures. A second bedroom & full bath provide flexibility for guests or a home office. Additional features include wide-plank oak flooring, central air, in-unit laundry, Nest thermostat, private storage, & elevator access. Conveniently located near the Broadway Red Line, Seaport District, major highways, restaurants & neighborhood favorites.

Additional Information
- Amenities
- Elevator(s)
- Interior Features
- Recessed Lighting, Entrance Foyer, Foyer
- Taxes
- $8,986
- HOA Fee
- $332
- Financing
- Conv. Fixed
- Zoning
- CD
- Flooring
- Flooring - Hardwood
- Appliances
- Range, Dishwasher, Disposal, Microwave, Refrigerator, Washer, Dryer
- Heating
- Forced Air
- Air Conditioning
- Central Air
- Stories
- 1
- Parking Features
- Rented
How much is your home worth?
...get instant property value now!
Mortgage Calculator
The property listing data and information, or the Images, set forth herein were provided to MLS Property Information Network, Inc. from third party sources, including sellers, lessors, landlords and public records, and were compiled by MLS Property Information Network, Inc. The property listing data and information, and the Images, are for the personal, non commercial use of consumers having a good faith interest in purchasing, leasing or renting listed properties of the type displayed to them and may not be used for any purpose other than to identify prospective properties which such consumers may have a good faith interest in purchasing, leasing or renting. MLS Property Information Network, Inc. and its subscribers disclaim any and all representations and warranties as to the accuracy of the property listing data and information, or as to the accuracy of any of the Images, set forth herein.