Share this with your friends


(603) 382-7979
Real Estate Company
225 Lamartine Street Unit B, Boston, MA 02130
- $1,185,000
- 3
- BD
- 3
- BA
- 1,845
- SqFt






Listing courtesy of Listing Agent: Adams & Co. Team from Listing Office: Real Broker MA, LLC.
- Sold Price
- $1,185,000
- List Price
- $1,275,000
- Status
- SOLD
- Days on Market
- 100
- Closing Date
- Aug 07, 2026
- MLS#
- 73509224
- Subtype
- Residential
- Year Built
- 1988
- Bedrooms
- 3
- Bathrooms
- 3
- Full Baths
- 3
- Living Area
- 1,845
- MLS Area Major
- Jamaica Plain
Property Description
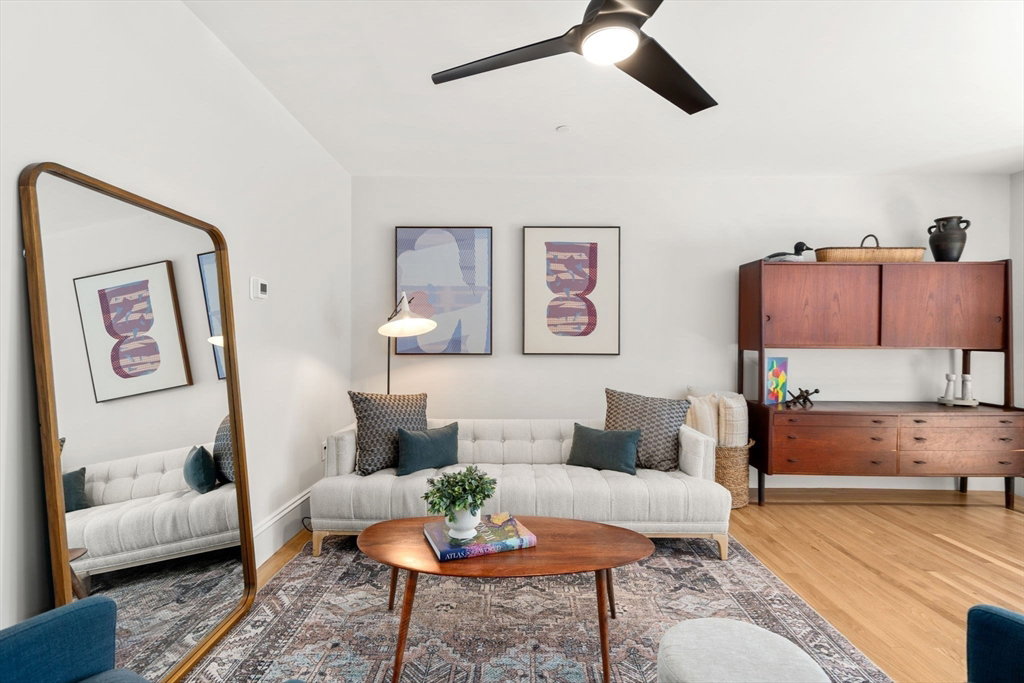
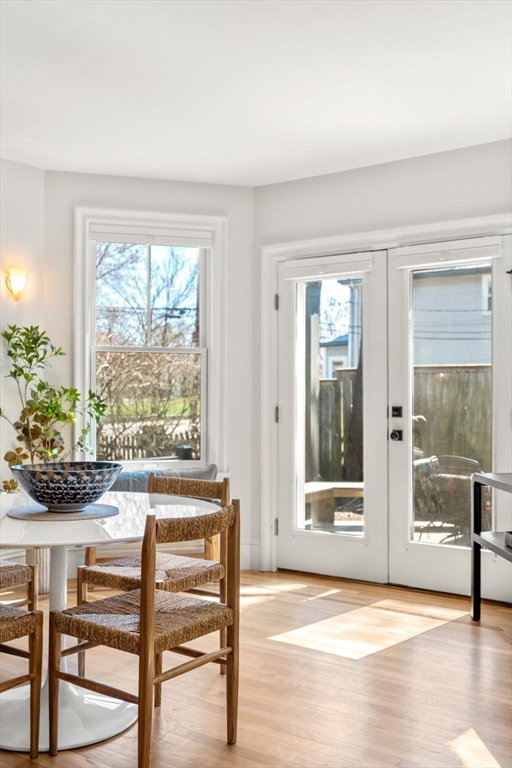
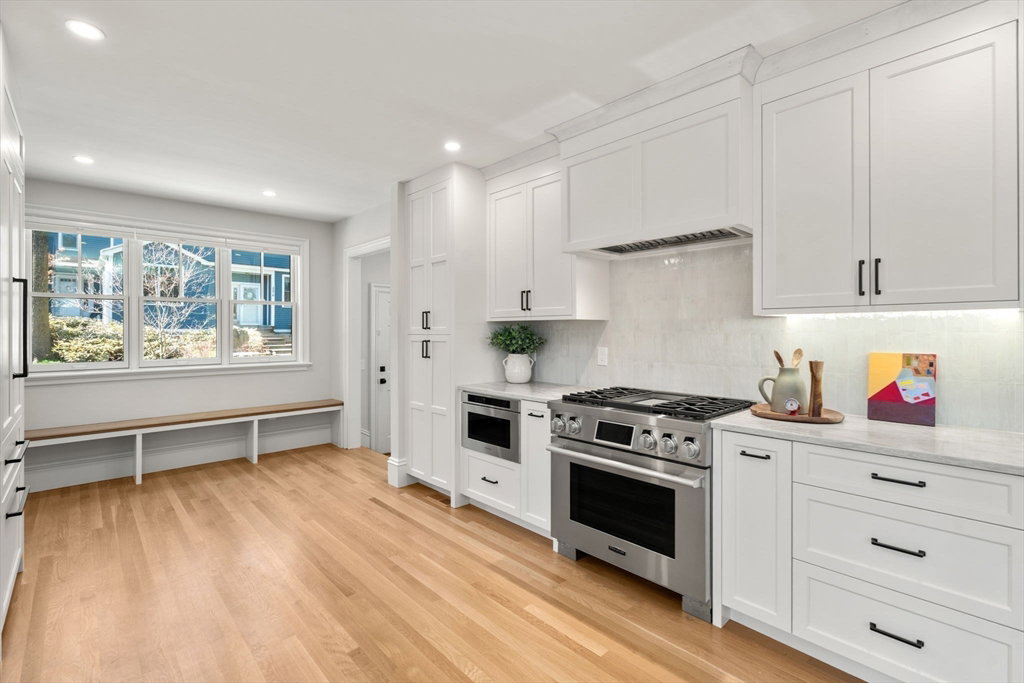
Thoughtfully renovated with a clean, modern sensibility, this two-level residence is tucked within a well-managed enclave in the heart of Jamaica Plain. Offering the feel of a single-family with the ease of condo living, a private entrance leads to a sun-filled main level where high ceilings create a sense of volume and light. The open kitchen and dining space is both functional and refined, featuring a breakfast bar, SKS appliances, and custom cabinetry. Just beyond, the living room opens seamlessly to a private yard and deck, extending the living space outdoors. The main level also includes a well-proportioned bedroom and a full bath. Downstairs, an open flex area provides ideal space for a playroom, media room, or additional living area, along with two bedrooms and a full bath. A dedicated work-from-home nook completes this level. In-unit laundry, one parking space with EV Charger just outside your door, and an unbeatable location near Southwest Corridor Park and Stony Brook MBTA.

Additional Information
- Exterior Features
- Deck - Wood, Garden
- Taxes
- $999
- HOA Fee
- $626
- Financing
- Conv. Fixed
- Zoning
- 999
- Flooring
- Hardwood
- Appliances
- Range, Dishwasher, Disposal, Refrigerator, Freezer, Washer, Dryer
- Heating
- Central, Hydro Air
- Air Conditioning
- Central Air
- Stories
- 2
- Parking Features
- Off Street, Deeded
How much is your home worth?
...get instant property value now!
Mortgage Calculator
The property listing data and information, or the Images, set forth herein were provided to MLS Property Information Network, Inc. from third party sources, including sellers, lessors, landlords and public records, and were compiled by MLS Property Information Network, Inc. The property listing data and information, and the Images, are for the personal, non commercial use of consumers having a good faith interest in purchasing, leasing or renting listed properties of the type displayed to them and may not be used for any purpose other than to identify prospective properties which such consumers may have a good faith interest in purchasing, leasing or renting. MLS Property Information Network, Inc. and its subscribers disclaim any and all representations and warranties as to the accuracy of the property listing data and information, or as to the accuracy of any of the Images, set forth herein.