Share this with your friends


(603) 382-7979
Real Estate Company
534 Beacon St Unit 203, Boston, MA 02215
- $555,000
- 1
- BD
- 1
- BA
- 493
- SqFt






Listing courtesy of Listing Agent: Cook Real Estate Partners from Listing Office: Keller Williams Elite.
- Sold Price
- $555,000
- List Price
- $589,000
- Status
- SOLD
- Days on Market
- 62
- Closing Date
- Aug 12, 2026
- MLS#
- 73534348
- Subtype
- Residential
- Year Built
- 1900
- Bedrooms
- 1
- Bathrooms
- 1
- Full Baths
- 1
- Living Area
- 493
- Lot Size
- 493
- Acres
- 0.01
- Building Name
- Charlesview Condominium
- MLS Area Major
- Back Bay
Property Description
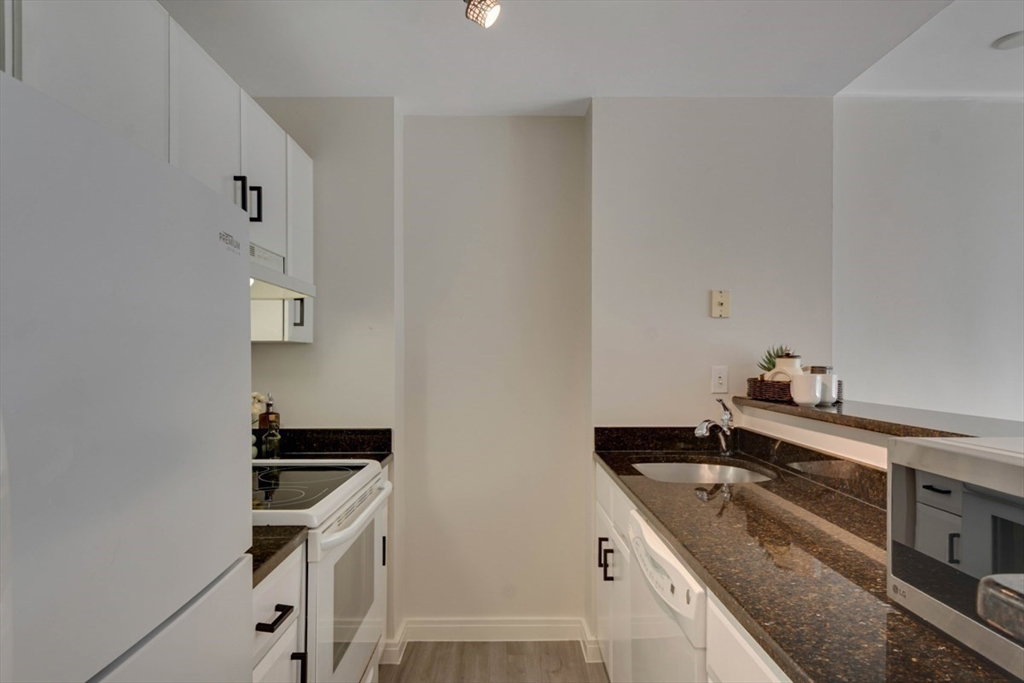
Discover refined Back Bay living in this quintessential front-facing 1-bedroom, 1-bath residence at the highly coveted Charlesview. Filled with natural light from a dramatic wall of south-facing windows, this beautiful home offers an open-concept layout ideal for everyday living and entertaining. The kitchen features ample cabinetry, full-size appliances, dishwasher, and a granite breakfast bar with seating for three, flowing seamlessly into the spacious living area. Hardwood floors, central air, and excellent storage enhance the home. The spacious bedroom easily accommodates a queen bed and a desk and a walk-in closet. The Charlesview is a professionally managed, pet-friendly elevator building with part-time concierge, common laundry, and trash/recycling on every floor. Condo fee includes heat, hot water, and AC. Close to the Esplanade, Newbury Street, Copley Square, BU, MIT, Longwood Medical, Trader Joe’s, the T and bike path.

Additional Information
- Amenities
- Hot Water, Laundry, Elevator(s)
- Interior Features
- Internet Available - Unknown, Elevator
- Taxes
- $5,413
- HOA Fee
- $548
- Building Name
- Charlesview Condominium
- Financing
- Other
- Zoning
- CD
- Flooring
- Hardwood
- Appliances
- Range, Dishwasher, Refrigerator
- Heating
- Forced Air
- Air Conditioning
- Central Air, Heat Pump, Unit Control
- Exterior Features
- Brick
- Stories
- 1
- Parking Features
- On Street
How much is your home worth?
...get instant property value now!
Mortgage Calculator
The property listing data and information, or the Images, set forth herein were provided to MLS Property Information Network, Inc. from third party sources, including sellers, lessors, landlords and public records, and were compiled by MLS Property Information Network, Inc. The property listing data and information, and the Images, are for the personal, non commercial use of consumers having a good faith interest in purchasing, leasing or renting listed properties of the type displayed to them and may not be used for any purpose other than to identify prospective properties which such consumers may have a good faith interest in purchasing, leasing or renting. MLS Property Information Network, Inc. and its subscribers disclaim any and all representations and warranties as to the accuracy of the property listing data and information, or as to the accuracy of any of the Images, set forth herein.