Share this with your friends


(603) 382-7979
Real Estate Company
799 E 3rd St Unit 2, Boston, MA 02127
- $2,050,000
- 4
- BD
- 3
- BA
- 2,394
- SqFt








Listing courtesy of Listing Agent: Carlisle Group from Listing Office: Compass.
- Sold Price
- $2,050,000
- List Price
- $2,049,000
- Status
- SOLD
- Days on Market
- 110
- Closing Date
- Aug 17, 2026
- MLS#
- 73510005
- Subtype
- Residential
- Year Built
- 2021
- Bedrooms
- 4
- Bathrooms
- 3
- Full Baths
- 2
- Half Baths
- 1
- Living Area
- 2,394
- MLS Area Major
- South Boston
Property Description
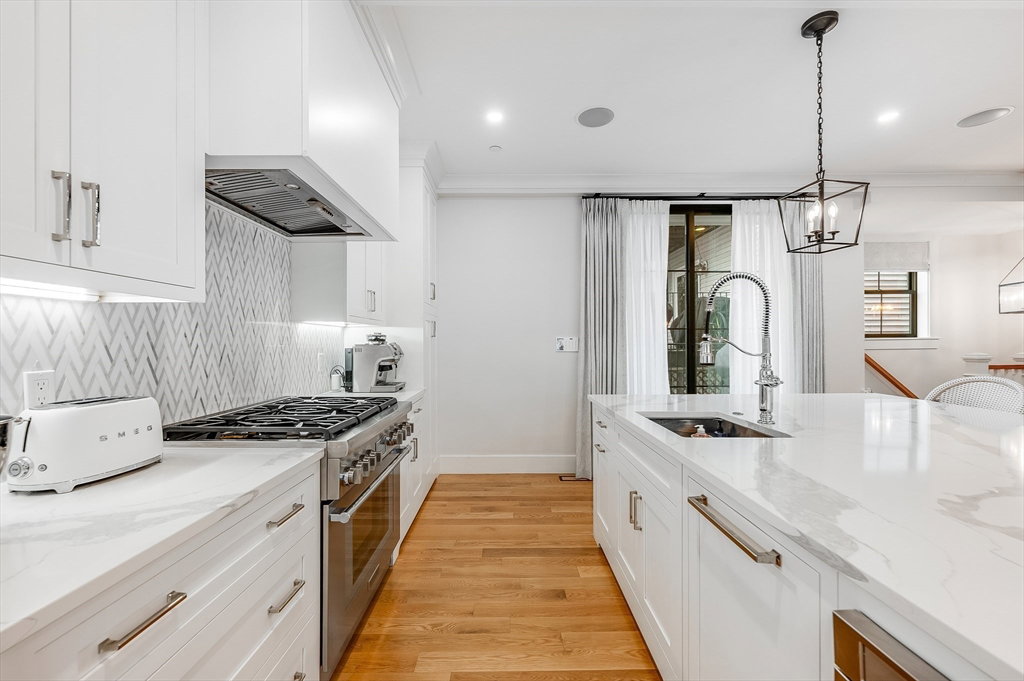
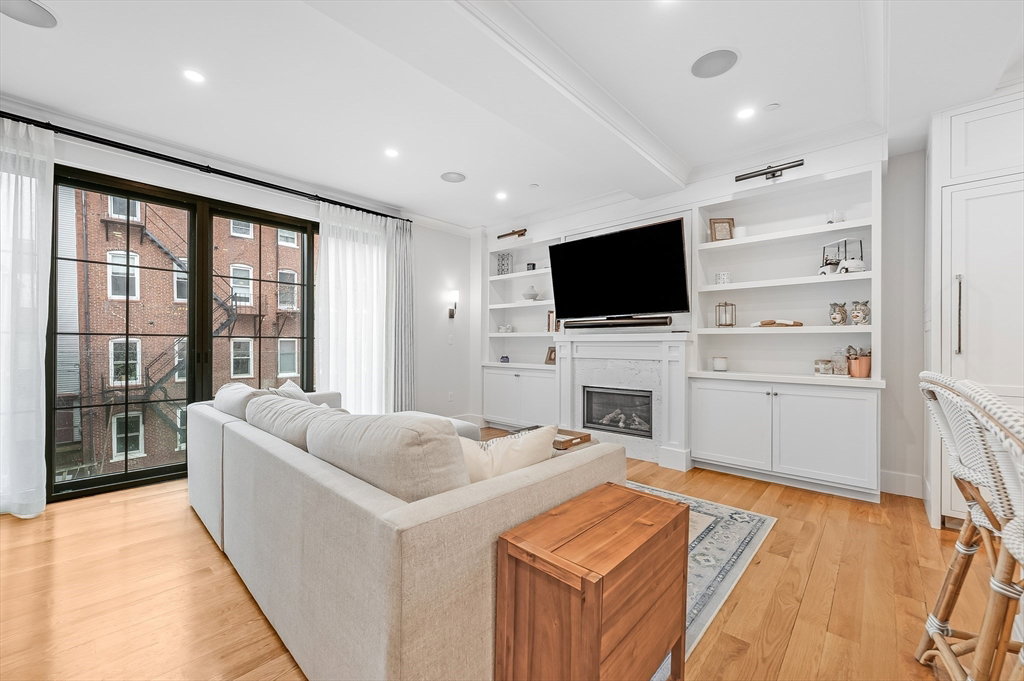
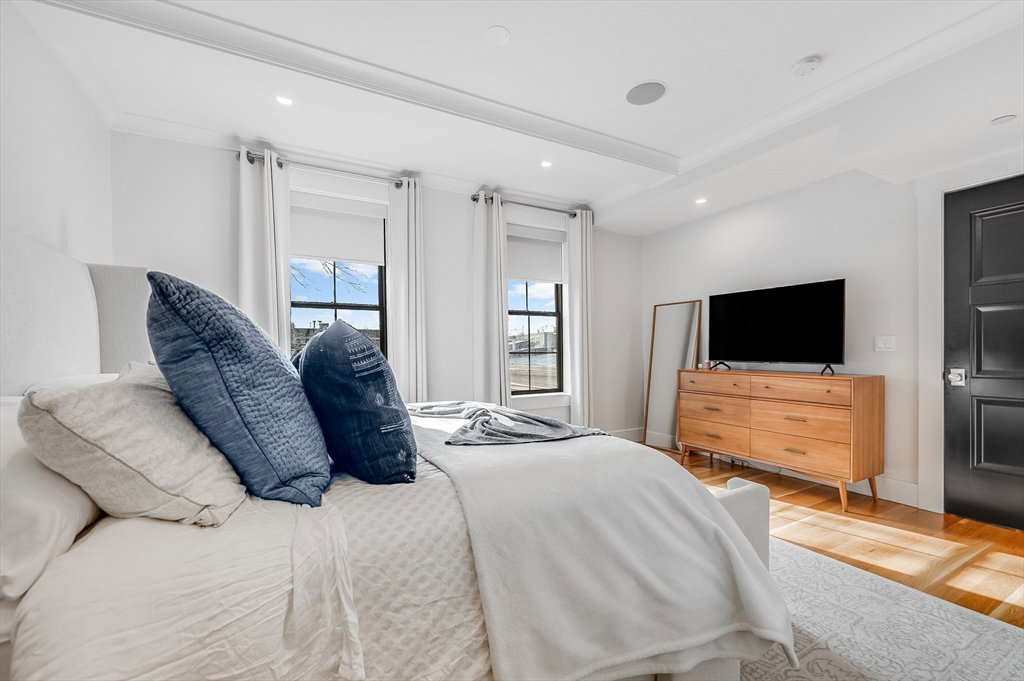
OPEN CANCELED - OFFER ACCEPTED Stunning private-entry townhouse in the heart of City Point offering a true single-family feel in the city. The main level features an open layout anchored by an oversized quartz kitchen island with ample seating and a Thermador appliance package, ideal for everyday living and entertaining. Floor-to-ceiling windows and custom built-ins are featured throughout the home, filling each level with natural light while providing thoughtful storage and display space. Custom stair runners are installed on every level, adding warmth and continuity throughout. Multiple private outdoor areas include two spacious decks and a Juliet balcony, extending the living space outdoors. Bedrooms are generously sized with custom walk-in closets, and a flexible bonus room offers options for a nursery, home office, or gym. Additional highlights include a heated driveway, private two-car garage with EV charger.

Additional Information
- Interior Features
- Wired for Sound
- Exterior Features
- Deck
- Taxes
- $18,298
- HOA Fee
- $407
- Financing
- Conv. Fixed
- Zoning
- CD
- Flooring
- Hardwood
- Appliances
- Range, Dishwasher, Disposal, Microwave, Refrigerator, Freezer, Washer, Dryer, Wine Refrigerator, Range Hood
- Heating
- Forced Air
- Air Conditioning
- Central Air
- Stories
- 3
- Parking Features
- Attached, Detached, Deeded
- Garage Spaces
- 2
How much is your home worth?
...get instant property value now!
Mortgage Calculator
The property listing data and information, or the Images, set forth herein were provided to MLS Property Information Network, Inc. from third party sources, including sellers, lessors, landlords and public records, and were compiled by MLS Property Information Network, Inc. The property listing data and information, and the Images, are for the personal, non commercial use of consumers having a good faith interest in purchasing, leasing or renting listed properties of the type displayed to them and may not be used for any purpose other than to identify prospective properties which such consumers may have a good faith interest in purchasing, leasing or renting. MLS Property Information Network, Inc. and its subscribers disclaim any and all representations and warranties as to the accuracy of the property listing data and information, or as to the accuracy of any of the Images, set forth herein.