Share this with your friends


(603) 382-7979
Real Estate Company
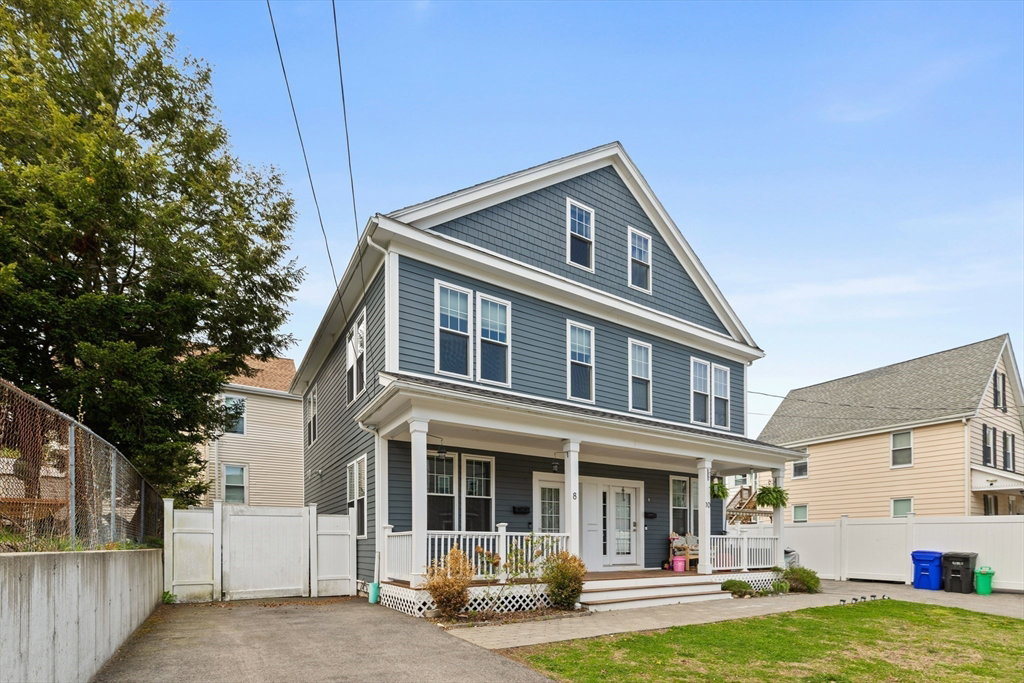
8 Loring Pl Unit 8, Boston, MA 02136
- $618,000
- 3
- BD
- 3
- BA
- 1,478
- SqFt


Listing courtesy of Listing Agent: Eric Sugrue from Listing Office: Redfin Corp..
- Sold Price
- $618,000
- List Price
- $624,900
- Status
- SOLD
- Days on Market
- 97
- Closing Date
- Aug 24, 2026
- MLS#
- 73521362
- Subtype
- Residential
- Style
- Other (See Remarks)
- Year Built
- 2018
- Bedrooms
- 3
- Bathrooms
- 3
- Full Baths
- 2
- Half Baths
- 1
- Living Area
- 1,478
Property Description
Built in 2019, this attached townhouse sits on a quiet dead-end street while still being close to multiple MBTA stops and major routes, making commuting easy. There are no HOA fees, which helps keep monthly costs down. The main level has an open layout with ivory shaker cabinets, granite countertops, and stainless steel appliances. Upstairs, both bedrooms have their own bathrooms and good closet space, along with a unique third-floor space that offers versatile possibilities, with hardwood floors and recessed lighting throughout. The finished basement adds extra usable space for a home office, gym, or whatever you need, and the house also offers ample storage space. The home also includes central HVAC, a tankless water heater, Nest thermostats, excellent insulation to keep you cozy after the brutal winter, and a private fenced yard. Shared Master Insurance...approx $112 monthly

Additional Information
- Interior Features
- Finish - Sheetrock
- Taxes
- $6,662
- Financing
- Conv. Fixed
- Property Description
- Other (See Remarks)
- Zoning
- CD
- Flooring
- Hardwood
- Appliances
- Gas Water Heater, Tankless Water Heater, Range, Dishwasher, Disposal, Microwave, Refrigerator, Washer, Dryer
- Heating
- Central, Forced Air
- Air Conditioning
- Central Air
- Exterior Features
- Frame
- Foundation
- Concrete Perimeter
- Parking Features
- Paved Drive, Off Street
How much is your home worth?
...get instant property value now!
Mortgage Calculator
The property listing data and information, or the Images, set forth herein were provided to MLS Property Information Network, Inc. from third party sources, including sellers, lessors, landlords and public records, and were compiled by MLS Property Information Network, Inc. The property listing data and information, and the Images, are for the personal, non commercial use of consumers having a good faith interest in purchasing, leasing or renting listed properties of the type displayed to them and may not be used for any purpose other than to identify prospective properties which such consumers may have a good faith interest in purchasing, leasing or renting. MLS Property Information Network, Inc. and its subscribers disclaim any and all representations and warranties as to the accuracy of the property listing data and information, or as to the accuracy of any of the Images, set forth herein.