Share this with your friends


(603) 382-7979
Real Estate Company
63 Maverick Square Unit 5, Boston, MA 02128
- $629,000
- 2
- BD
- 1
- BA
- 1,450
- SqFt




Listing courtesy of Listing Agent: Ryan Drowne from Listing Office: Coldwell Banker Realty - Boston.
- Sold Price
- $629,000
- List Price
- $659,000
- Status
- SOLD
- Days on Market
- 147
- Closing Date
- Sep 01, 2026
- MLS#
- 73496939
- Subtype
- Residential
- Year Built
- 1930
- Bedrooms
- 2
- Bathrooms
- 1
- Full Baths
- 1
- Living Area
- 1,450
- MLS Area Major
- East Boston's Jeffries Point
Property Description
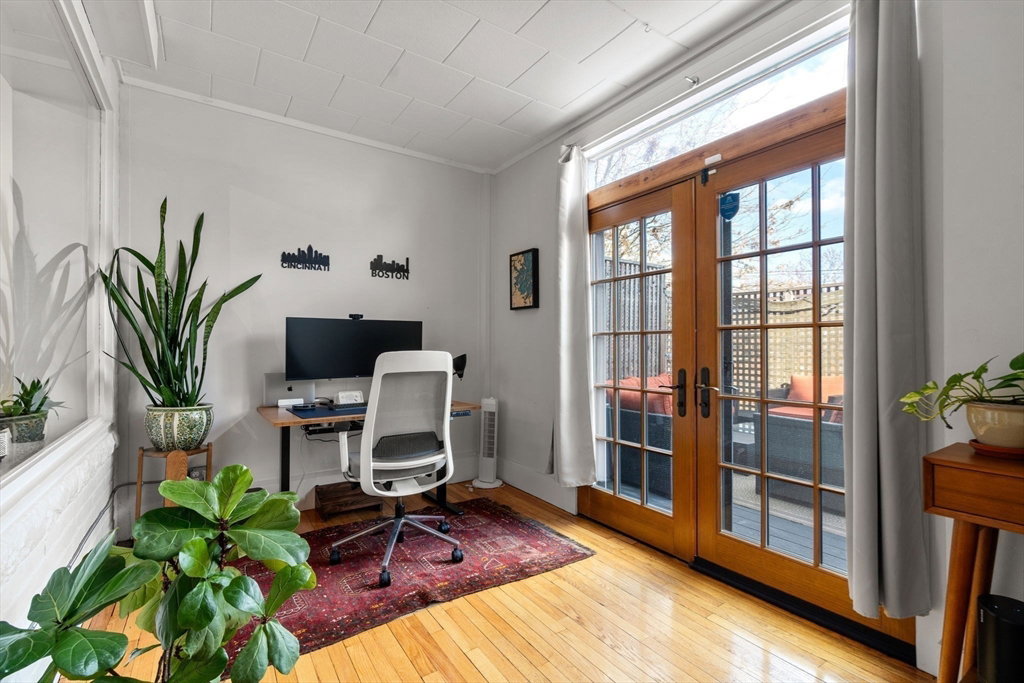
An East Boston gem! Originally a furniture warehouse, this special residence has been thoughtfully transformed into a sprawling 1,400+ sqft home that blends character with modern living. The open layout features a sleek, updated kitchen and bath, original hardwood floors, AC, in-unit laundry, and a dedicated home office. Two generously sized bedrooms offer excellent natural light and ample closet space, while your private outdoor area provides a rare retreat in the city. One deeded parking space and a freight elevator with direct access to your unit adds both convenience and a unique industrial touch. Basement storage completes the offering. Located just steps from the East Boston waterfront and Maverick Station, you’re only minutes from downtown Boston. Enjoy easy access to neighborhood favorites like Tall Ship Boston, Piers Park, Downeast Cider House, and the scenic East Boston Harborwalk.

Additional Information
- Amenities
- Elevator(s), Storage
- Exterior Features
- Deck
- Taxes
- $7,294
- HOA Fee
- $594
- Financing
- Conv. Fixed
- Zoning
- CD
- Flooring
- Hardwood
- Appliances
- Range, Dishwasher, Disposal, Microwave, Refrigerator, Freezer, Washer, Dryer
- Heating
- Baseboard, Hot Water, Steam
- Air Conditioning
- Ductless
- Exterior Features
- Brick
- Stories
- 1
- Parking Features
- Off Street, Assigned, Deeded, Paved
How much is your home worth?
...get instant property value now!
Mortgage Calculator
The property listing data and information, or the Images, set forth herein were provided to MLS Property Information Network, Inc. from third party sources, including sellers, lessors, landlords and public records, and were compiled by MLS Property Information Network, Inc. The property listing data and information, and the Images, are for the personal, non commercial use of consumers having a good faith interest in purchasing, leasing or renting listed properties of the type displayed to them and may not be used for any purpose other than to identify prospective properties which such consumers may have a good faith interest in purchasing, leasing or renting. MLS Property Information Network, Inc. and its subscribers disclaim any and all representations and warranties as to the accuracy of the property listing data and information, or as to the accuracy of any of the Images, set forth herein.