Share this with your friends


(603) 382-7979
Real Estate Company
776 East Sixth Street Unit 1, Boston, MA 02127
- $890,000
- 2
- BD
- 3
- BA
- 1,267
- SqFt




Listing courtesy of Listing Agent: Carlisle Group from Listing Office: Compass.
- Sold Price
- $890,000
- List Price
- $899,000
- Status
- SOLD
- Days on Market
- 125
- Closing Date
- Sep 01, 2026
- MLS#
- 73509222
- Subtype
- Residential
- Year Built
- 2021
- Bedrooms
- 2
- Bathrooms
- 3
- Full Baths
- 2
- Half Baths
- 1
- Living Area
- 1,267
- MLS Area Major
- South Boston
Property Description
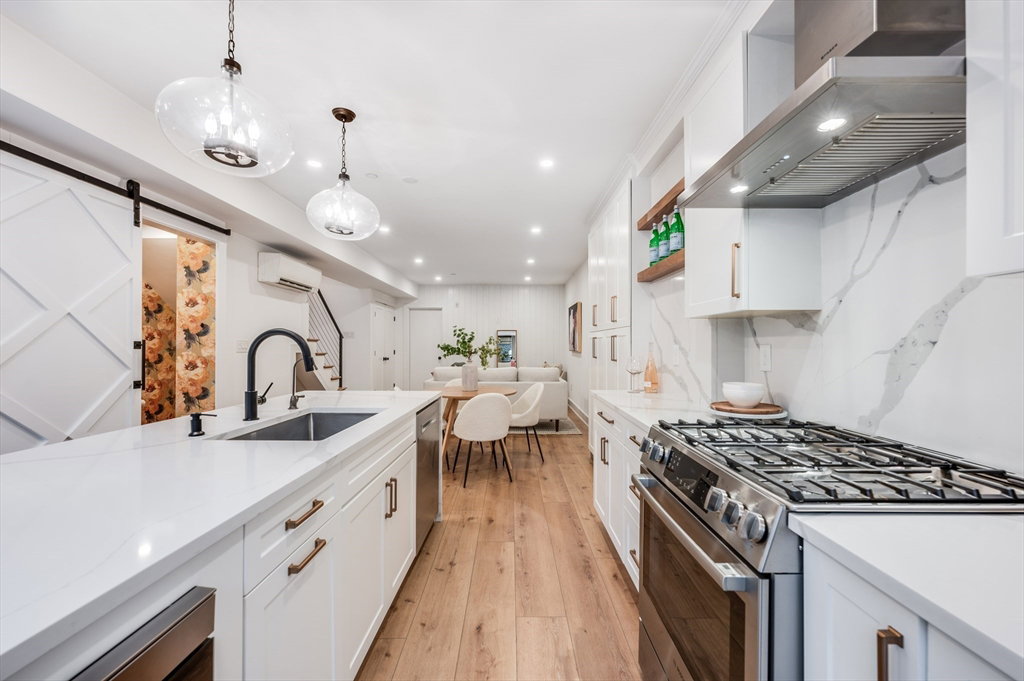
Welcome to this meticulously crafted Novo Build, completed in 2021. This lower duplex offers over 1,200 square feet of thoughtfully designed living space with exceptional attention to detail throughout.The upper level features 10-foot ceilings creating an airy and inviting feel. The king-sized primary suite includes a custom walk-in closet & a double vanity bath w/ a glass-enclosed shower. The second bedroom offers flexibility without sacrificing space, enhanced by beautiful barn doors. On the lower level, the living & kitchen area is flawlessly appointed with high-end finishes, a quartz waterfall island, and a dramatic wall of glass that opens directly to a private Bluestone patio. A convenient half bath sits just off the kitchen, along with a built-in bench that creates the perfect nook for a breakfast table. Additional features include an ultraviolet light system, radon mitigation &a triple-osmosis water filtration system. Situation moments from Castle Island & M Street Park!

Additional Information
- Exterior Features
- Patio, Patio - Enclosed, Fenced Yard
- Taxes
- $10,183
- HOA Fee
- $230
- Financing
- Conv. Fixed
- Zoning
- CD
- Flooring
- Wood
- Appliances
- Range, Dishwasher, Disposal, Microwave, Refrigerator, Freezer, Washer, Dryer, Water Treatment, Wine Refrigerator, Range Hood
- Heating
- Forced Air, Individual
- Air Conditioning
- Central Air, Individual
- Exterior Features
- Frame, Brick
- Stories
- 2
- Parking Features
- None
How much is your home worth?
...get instant property value now!
Mortgage Calculator
The property listing data and information, or the Images, set forth herein were provided to MLS Property Information Network, Inc. from third party sources, including sellers, lessors, landlords and public records, and were compiled by MLS Property Information Network, Inc. The property listing data and information, and the Images, are for the personal, non commercial use of consumers having a good faith interest in purchasing, leasing or renting listed properties of the type displayed to them and may not be used for any purpose other than to identify prospective properties which such consumers may have a good faith interest in purchasing, leasing or renting. MLS Property Information Network, Inc. and its subscribers disclaim any and all representations and warranties as to the accuracy of the property listing data and information, or as to the accuracy of any of the Images, set forth herein.