33 Central Ave Unit 11, Scituate, MA 02050
- $1,640,000
- 3
- BD
- 3
- BA
- 2,628
- SqFt






Listing courtesy of Listing Agent: Margaret Rogers from Listing Office: Waterfront Realty Group.
- Sold Price
- $1,640,000
- List Price
- $1,640,000
- Status
- SOLD
- Days on Market
- 58
- Closing Date
- Aug 07, 2026
- MLS#
- 73533653
- Subtype
- Residential
- Year Built
- 2013
- Bedrooms
- 3
- Bathrooms
- 3
- Full Baths
- 2
- Half Baths
- 1
- Living Area
- 2,628
- Lot Size
- 2,628
- Acres
- 0.06
- Building Name
- Village At South River
Property Description
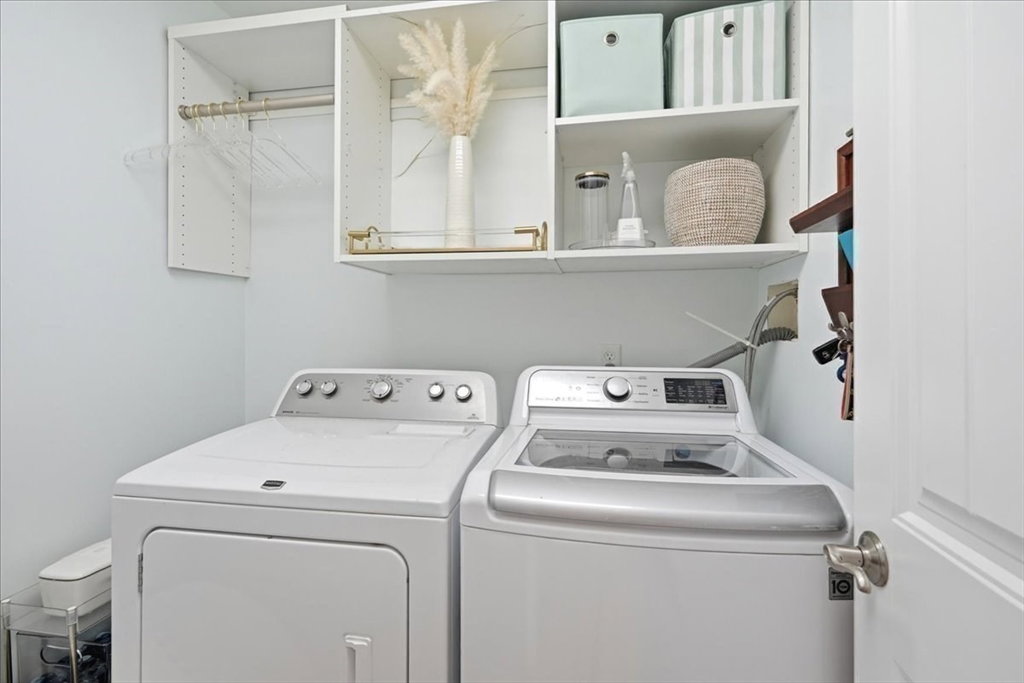
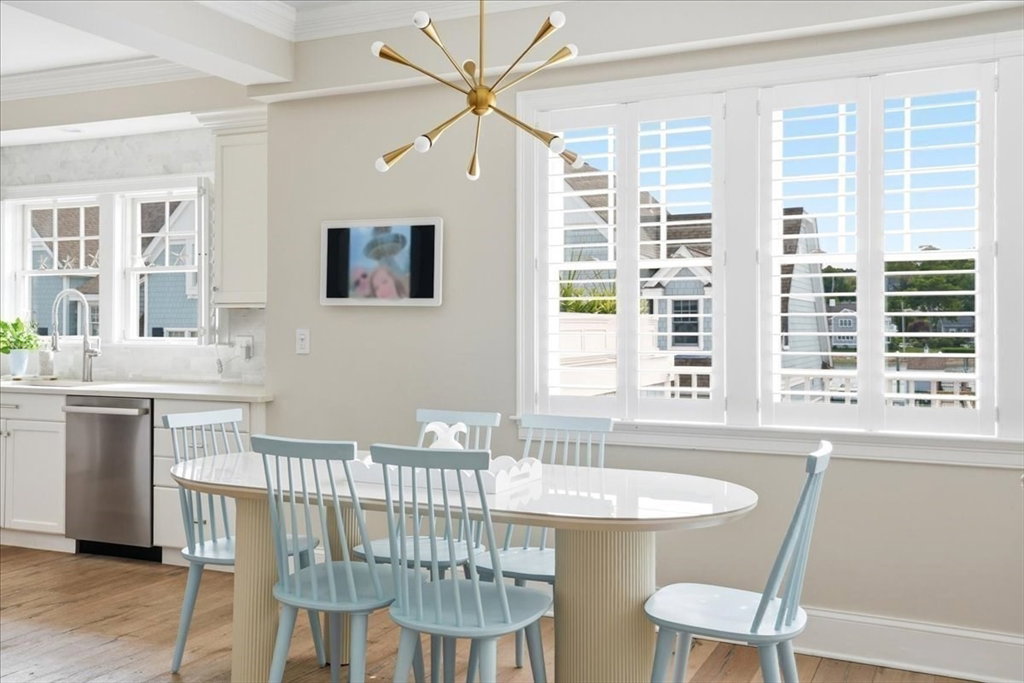
Rarely seen on the market, this luxury community is a Humarock hidden gem. The Village at South River is coastal, maintenance-free living at its finest. The 14-unit community features a shell driveway, deeded beach rights and for boating enthusiasts, a private marina steps from your front door, with access to an owner's slip. Enter the foyer, with garage access and laundry room, followed by two guest bedrooms and full bath with river rock tile. Upstairs, the sun-drenched main floor features custom wide plank white oak floors throughout, a bright and airy kitchen with custom cabinetry, large center island, gas range, GE Monogram appliances, and water views. The open dining and living areas include coffered ceilings, custom built-ins, a gas fireplace, and access to a spacious balcony perfect for outdoor dining. The large primary suite with walk out balcony, has a walk-in closet, spa-like bath and pull down attic. Walkable to restaurants, shops and everything Humarock has to offer.
/u.realgeeks.media/manhhomes/header3.png)
Additional Information
- Exterior Features
- Porch, Deck, Balcony
- Taxes
- $10,491
- HOA Fee
- $700
- Building Name
- Village At South River
- Financing
- Cash
- Zoning
- Res
- Flooring
- Wood, Tile
- Appliances
- Range, Dishwasher, Microwave, Refrigerator, Washer, Dryer, Range Hood
- Heating
- Forced Air, Natural Gas
- Air Conditioning
- Central Air
- Exterior Features
- Frame
- Stories
- 2
- Parking Features
- Attached, Under, Guest, Paved
- Garage Spaces
- 2
Mortgage Calculator
The property listing data and information, or the Images, set forth herein were provided to MLS Property Information Network, Inc. from third party sources, including sellers, lessors, landlords and public records, and were compiled by MLS Property Information Network, Inc. The property listing data and information, and the Images, are for the personal, non commercial use of consumers having a good faith interest in purchasing, leasing or renting listed properties of the type displayed to them and may not be used for any purpose other than to identify prospective properties which such consumers may have a good faith interest in purchasing, leasing or renting. MLS Property Information Network, Inc. and its subscribers disclaim any and all representations and warranties as to the accuracy of the property listing data and information, or as to the accuracy of any of the Images, set forth herein.