35 Satuit Meadow Ln, Norwell, MA 02061
- $1,805,000
- 5
- BD
- 4
- BA
- 3,790
- SqFt






Listing courtesy of Listing Agent: Melissa McNamara Group from Listing Office: William Raveis R.E. & Home Services.
- Sold Price
- $1,805,000
- List Price
- $1,695,000
- Status
- SOLD
- Days on Market
- 30
- Closing Date
- Aug 07, 2026
- MLS#
- 73546375
- Subtype
- Residential
- Style
- Colonial
- Year Built
- 1992
- Bedrooms
- 5
- Bathrooms
- 4
- Full Baths
- 3
- Half Baths
- 1
- Living Area
- 3,790
- Lot Size
- 48,352
- Acres
- 1.11
Property Description
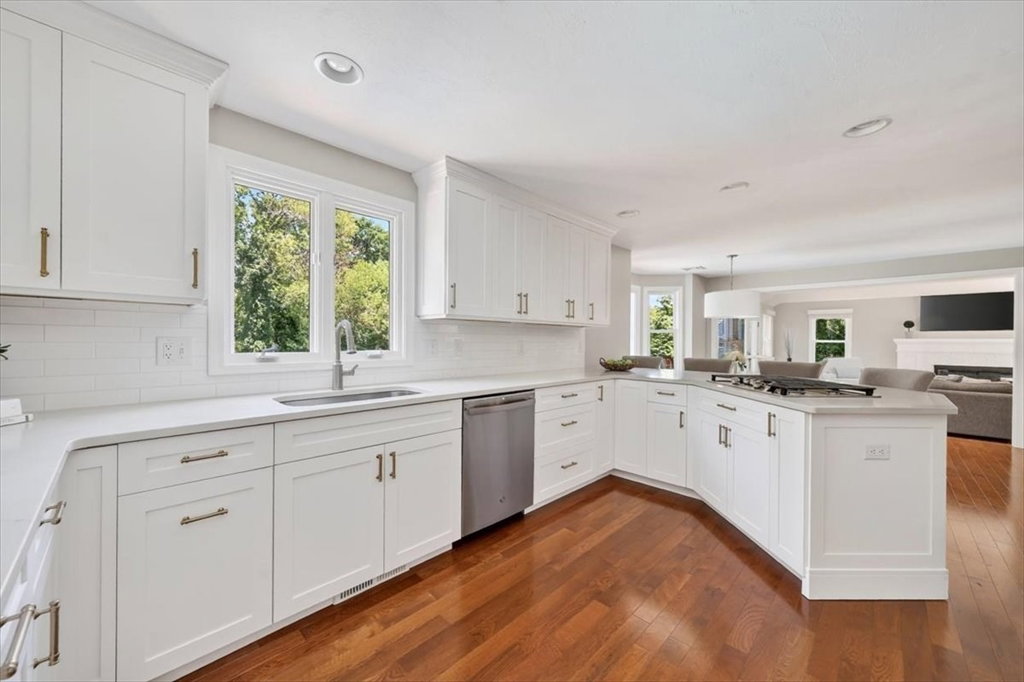
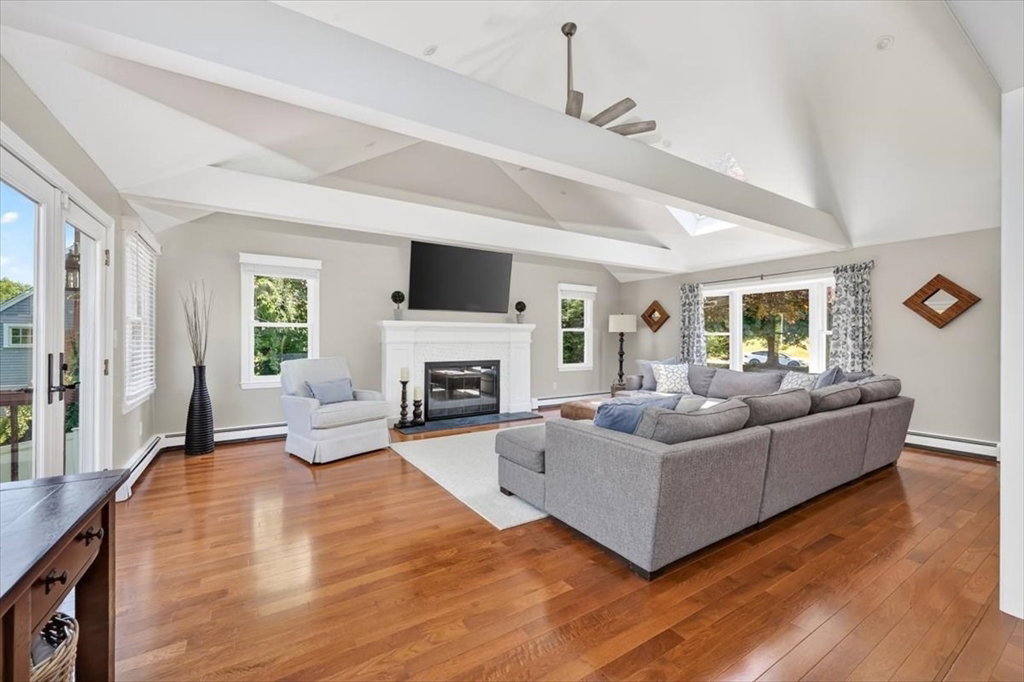
Welcome to 35 Satuit Meadow Lane, a beautifully maintained 5-bed, 3.5-bath home offering the perfect blend of comfort, style, and functionality. The private backyard is a true retreat, featuring a heated in-ground pool, lush landscaping, and an exceptional outdoor oasis designed for entertaining and everyday enjoyment. Inside, hardwood floors, timeless finishes, and meticulous care are evident throughout. The beautifully appointed kitchen opens seamlessly to a spacious family room with vaulted, beamed ceilings and a wood-burning fireplace, creating the heart of the home. Upstairs, you'll find four generously sized bedrooms & 2 full baths, including a serene primary suite with a walk-in closet and private bath. The walkout lower level offers flexibility with a 5th bedroom, full bath, and expansive living space ideal for guests or recreation. Set in one of Norwell's most sought-after neighborhoods, this move-in ready home offers exceptional living both inside and out!
/u.realgeeks.media/manhhomes/header3.png)
Additional Information
- Interior Features
- Bathroom - Full, Bathroom - Double Vanity/Sink, Countertops - Stone/Granite/Solid, Lighting - Sconce, Closet, Closet/Cabinets - Custom Built, Recessed Lighting, Slider, Bathroom, Bonus Room, Walk-up Attic
- Exterior Features
- Deck - Wood, Patio, Balcony, Pool - Inground Heated, Rain Gutters
- Taxes
- $18,946
- Financing
- Conv. Fixed
- Property Description
- Colonial
- Zoning
- RES
- Flooring
- Tile, Hardwood, Flooring - Stone/Ceramic Tile, Flooring - Vinyl
- Appliances
- Gas Water Heater, Dishwasher, Microwave, Range, Refrigerator
- Heating
- Baseboard, Natural Gas
- Air Conditioning
- Central Air
- Exterior Features
- Frame
- Foundation
- Concrete Perimeter
- Pool
- Yes
- Parking Features
- Attached, Paved Drive, Off Street, Paved
- Garage Spaces
- 2
- Elementary School
- Vinal Elementary
- Middle School
- Norwell Middle
- High School
- Norwell Hs
Mortgage Calculator
The property listing data and information, or the Images, set forth herein were provided to MLS Property Information Network, Inc. from third party sources, including sellers, lessors, landlords and public records, and were compiled by MLS Property Information Network, Inc. The property listing data and information, and the Images, are for the personal, non commercial use of consumers having a good faith interest in purchasing, leasing or renting listed properties of the type displayed to them and may not be used for any purpose other than to identify prospective properties which such consumers may have a good faith interest in purchasing, leasing or renting. MLS Property Information Network, Inc. and its subscribers disclaim any and all representations and warranties as to the accuracy of the property listing data and information, or as to the accuracy of any of the Images, set forth herein.