78 Clifton Ave., Hull, MA 02045
- $1,480,000
- 3
- BD
- 2
- BA
- 2,850
- SqFt













Listing courtesy of Listing Agent: Gail E. Cannon from Listing Office: Gibson Sotheby's International Realty.
- Sold Price
- $1,480,000
- List Price
- $1,475,000
- Status
- SOLD
- Days on Market
- 59
- Closing Date
- Aug 13, 2026
- MLS#
- 73536175
- Subtype
- Residential
- Style
- Contemporary
- Year Built
- 1981
- Bedrooms
- 3
- Bathrooms
- 2
- Full Baths
- 2
- Living Area
- 2,850
- Lot Size
- 8,594
- Acres
- 0.20
- Subdivision
- Sunset Point
- MLS Area Major
- Sunset Point
Property Description
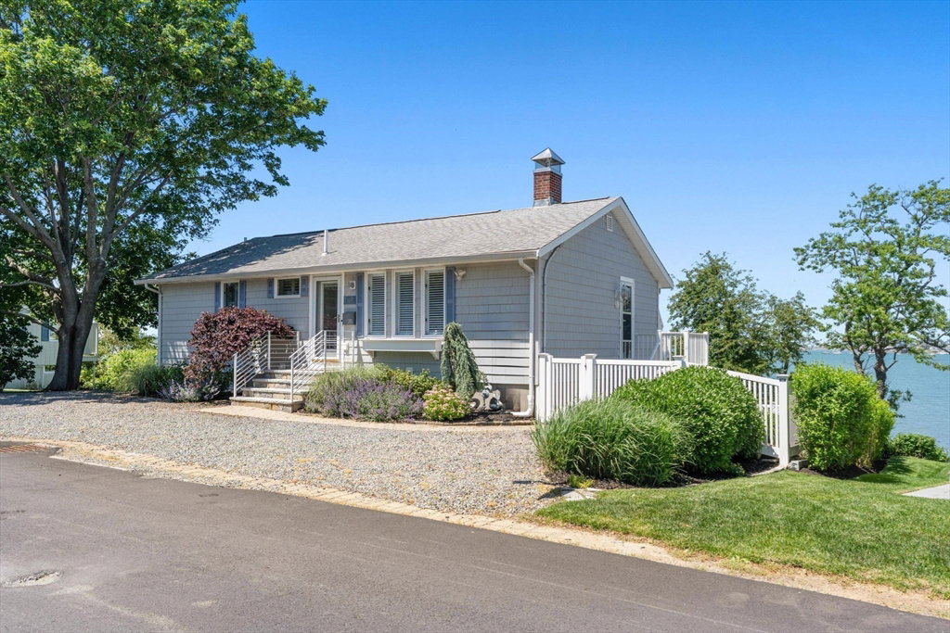
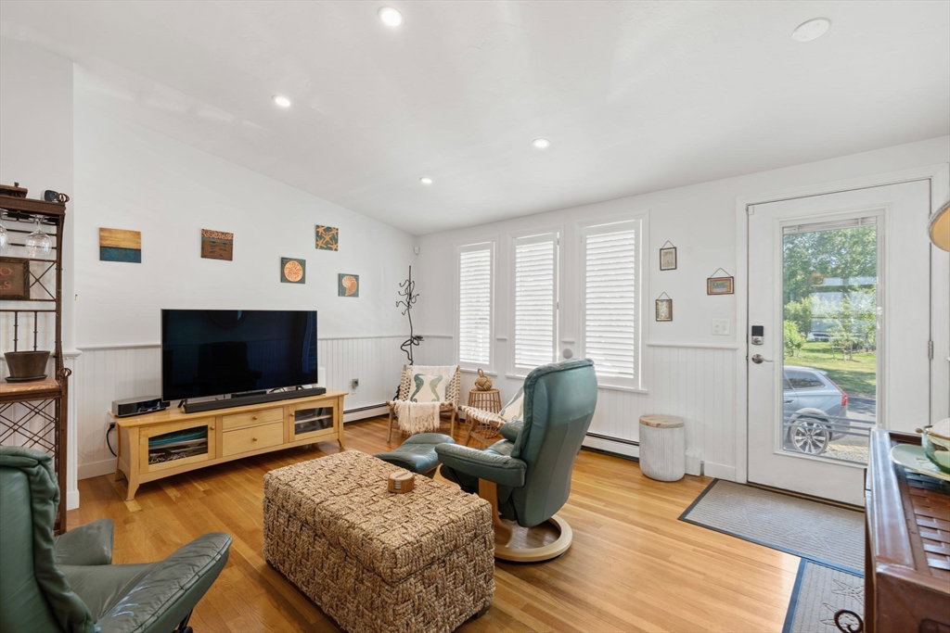
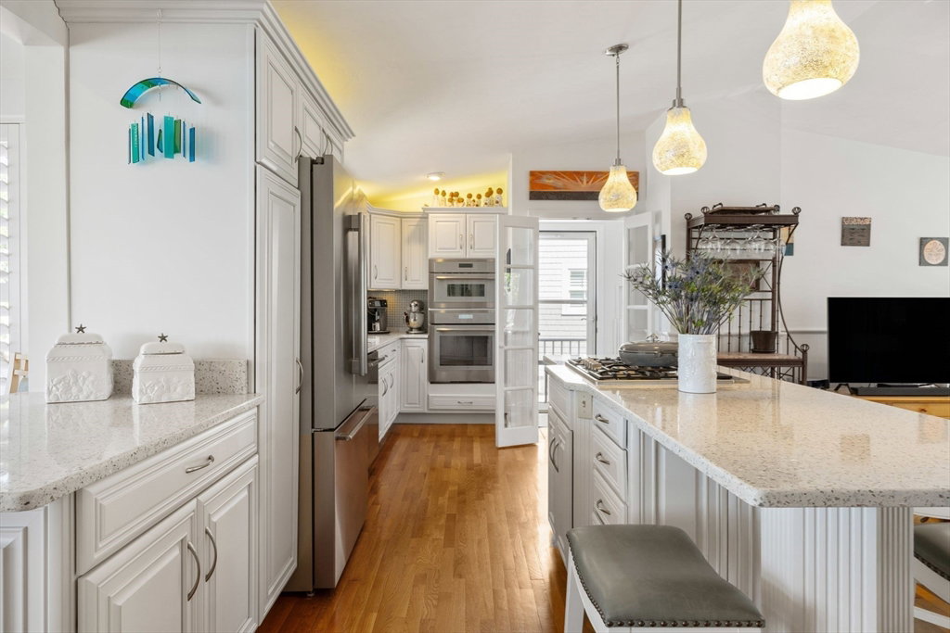
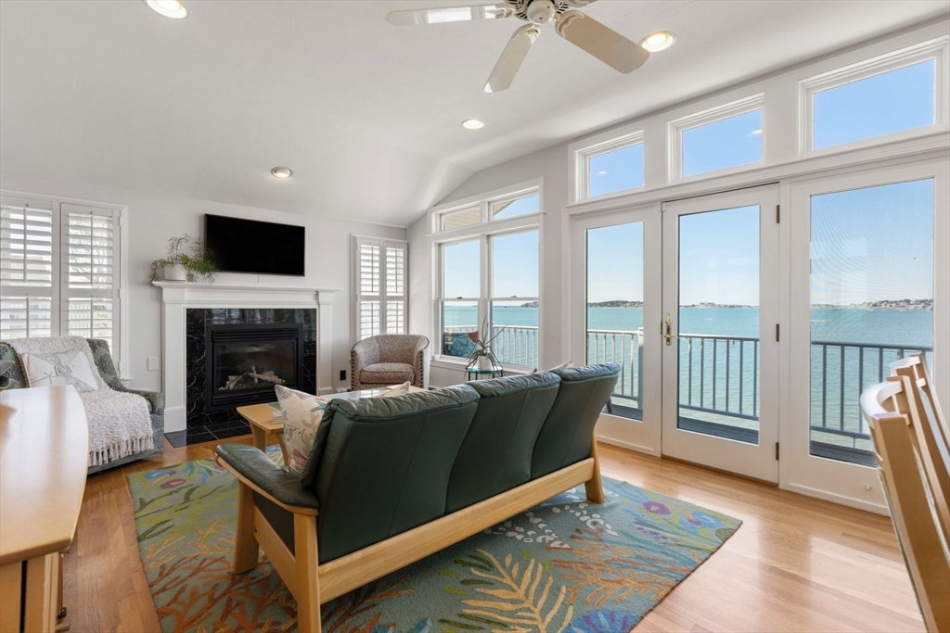
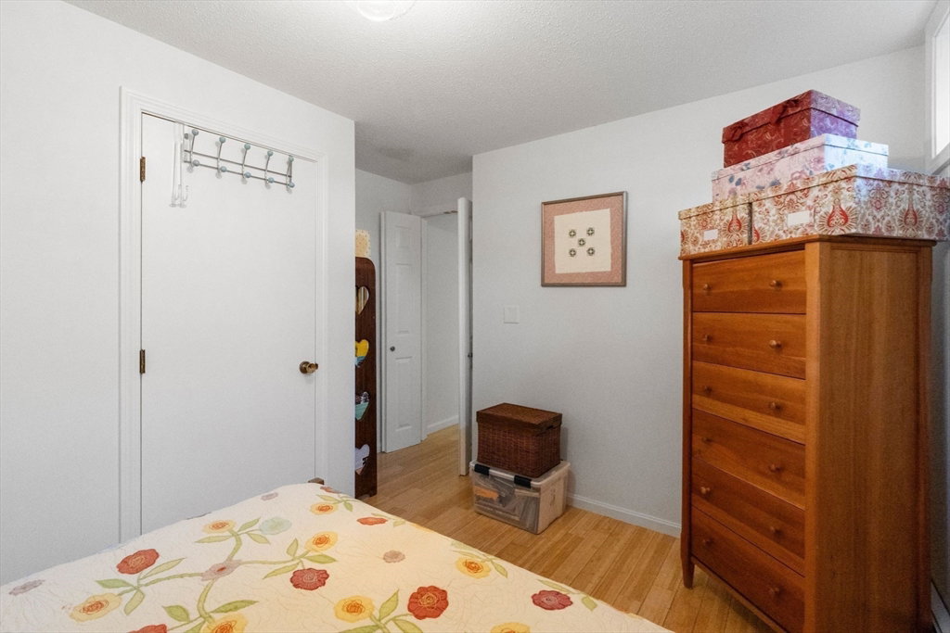
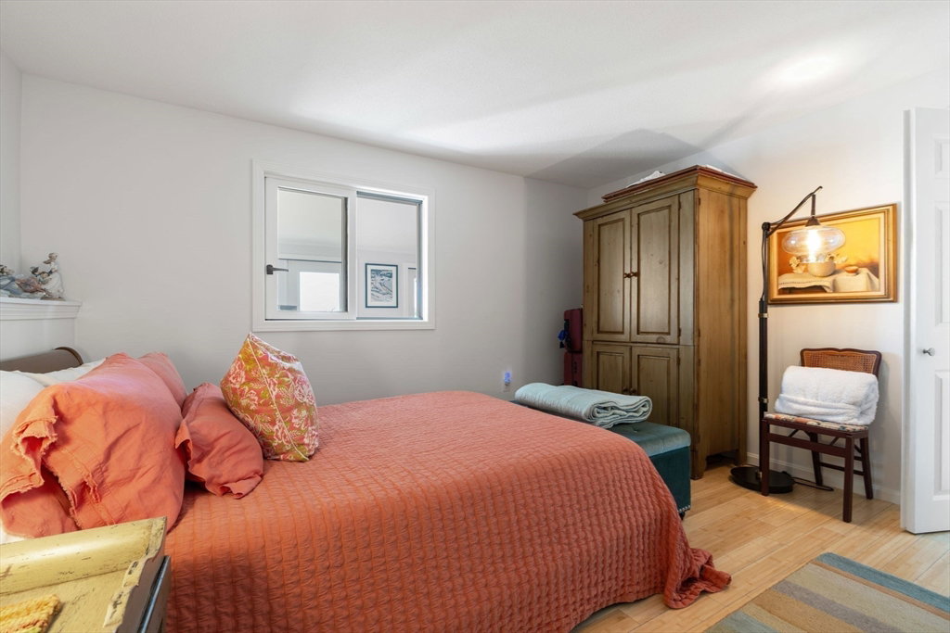
This tastefully waterfront ranch-style home features three bedrooms and is in the sought after Sunset Point neighbor hood,only steps to the beach .A sea wall protects the home and the sellers recently added new steps and a lower deck creating a perfect location to sit and watch the sunsets. The first floor boasts an open floor plan with panoramic water views of Hull Bay and the Boston Skyline.Also located on the first floor is the primary bedroom,which has been transformed into an en-suite with new bathroom and laundry. The kitchen is equipped with new Thermador stainless steel appliances and a five burner gas stove top, perfect for those that love to entertain and cook. Additionally the home offers a walkout lower level living area with two bedrooms and bathroom for family and guests.Glass doors lead you out to a fenced yard with perennial gardens and an additional sitting area. .The Newer granite front steps and railings compliment the Perennial Gardens .Everything has been done!
/u.realgeeks.media/manhhomes/header3.png)
Additional Information
- Interior Features
- Walk-up Attic, Internet Available - Broadband
- Exterior Features
- Deck, Deck - Composite, Patio, Patio - Enclosed, Rain Gutters, Storage, Professional Landscaping, Decorative Lighting, Screens, Fenced Yard, Garden
- Taxes
- $15,446
- Financing
- Conv. Fixed
- Property Description
- Contemporary
- Zoning
- Single Fam
- Flooring
- Tile, Hardwood
- Appliances
- Gas Water Heater, Tankless Water Heater, Oven, Dishwasher, Disposal, Microwave, Range, Refrigerator, Washer, Dryer, Washer/Dryer, Range Hood, Plumbed For Ice Maker
- Heating
- Baseboard, Heat Pump, Natural Gas
- Air Conditioning
- Central Air, Heat Pump
- Exterior Features
- Frame, Post & Beam
- Levels
- Multi/Split
- Foundation
- Concrete Perimeter
- Parking Features
- Paved Drive, Off Street, Tandem, Paved
- Elementary School
- Jacobs
- Middle School
- Memorial
- High School
- Hul High
- View
- Scenic View(s)
Mortgage Calculator
The property listing data and information, or the Images, set forth herein were provided to MLS Property Information Network, Inc. from third party sources, including sellers, lessors, landlords and public records, and were compiled by MLS Property Information Network, Inc. The property listing data and information, and the Images, are for the personal, non commercial use of consumers having a good faith interest in purchasing, leasing or renting listed properties of the type displayed to them and may not be used for any purpose other than to identify prospective properties which such consumers may have a good faith interest in purchasing, leasing or renting. MLS Property Information Network, Inc. and its subscribers disclaim any and all representations and warranties as to the accuracy of the property listing data and information, or as to the accuracy of any of the Images, set forth herein.