58 Shermans Waye, Marshfield, MA 02050
- $1,010,000
- 4
- BD
- 2
- BA
- 1,994
- SqFt










Listing courtesy of Listing Agent: Kristin Dewey from Listing Office: Kornerstone Real Estate Brokerage.
- Sold Price
- $1,010,000
- List Price
- $975,000
- Status
- SOLD
- Days on Market
- 71
- Closing Date
- Aug 14, 2026
- MLS#
- 73529991
- Subtype
- Residential
- Style
- Colonial
- Year Built
- 1976
- Bedrooms
- 4
- Bathrooms
- 2
- Full Baths
- 1
- Half Baths
- 1
- Living Area
- 1,994
- Lot Size
- 43,560
- Acres
- 1
Property Description
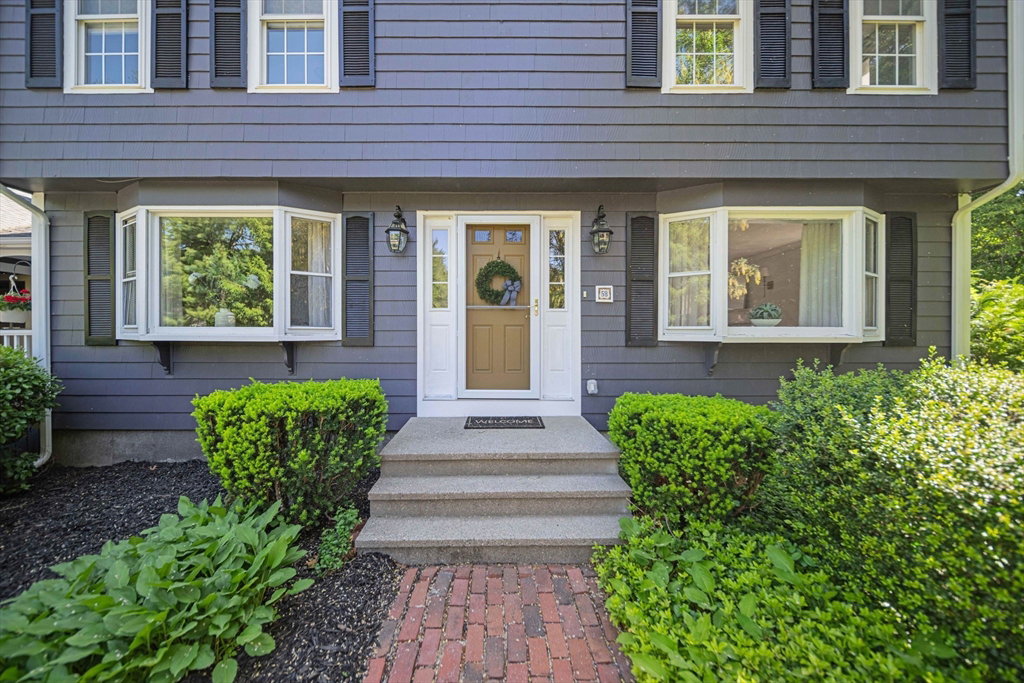
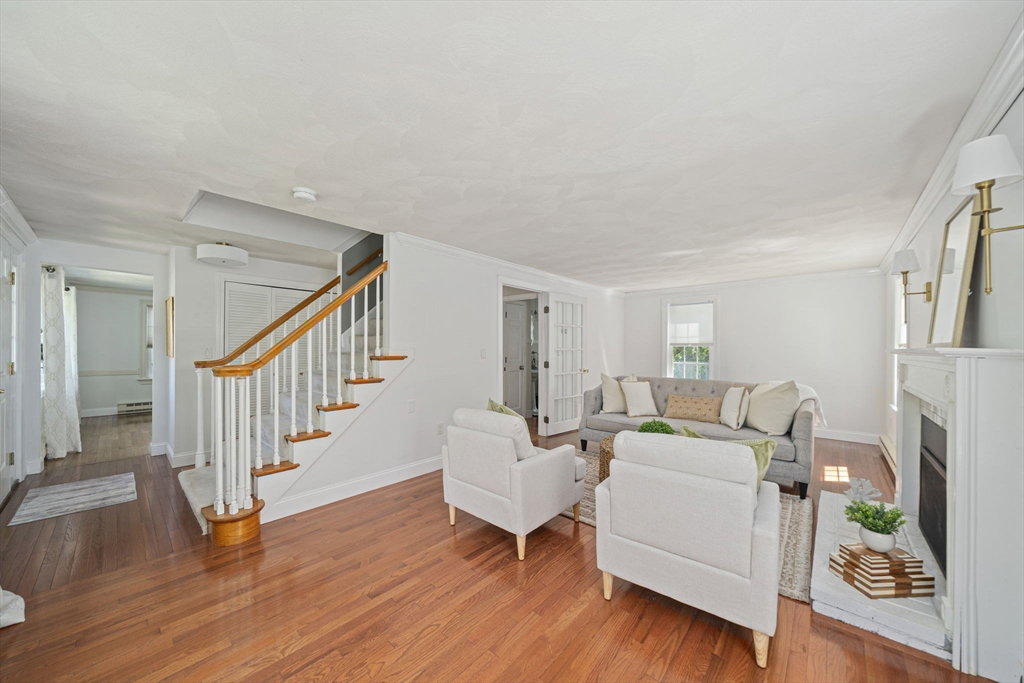
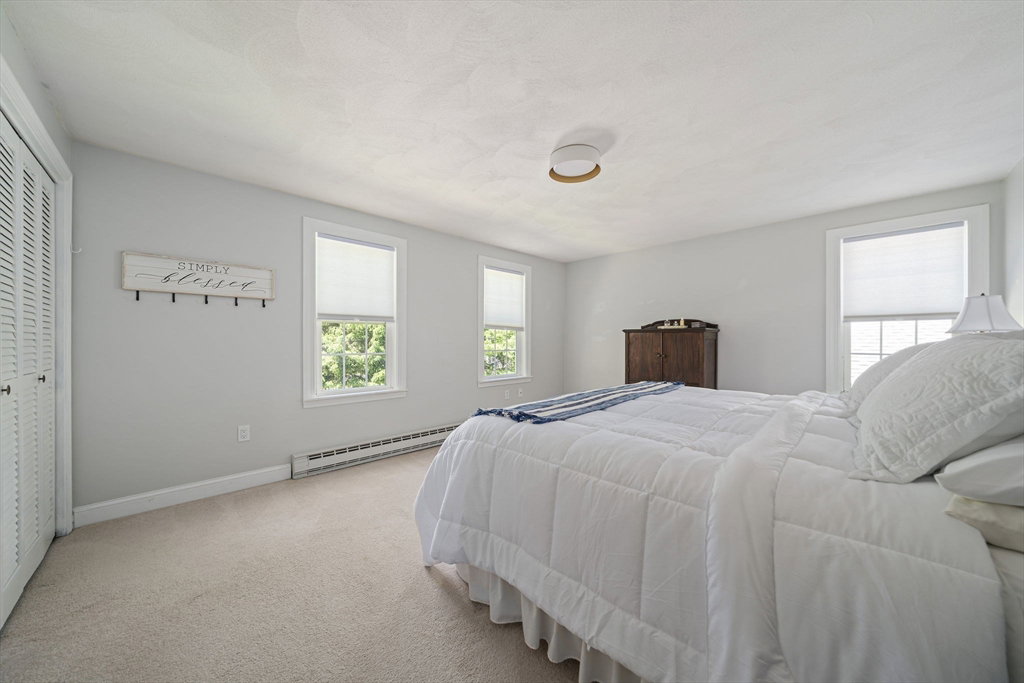
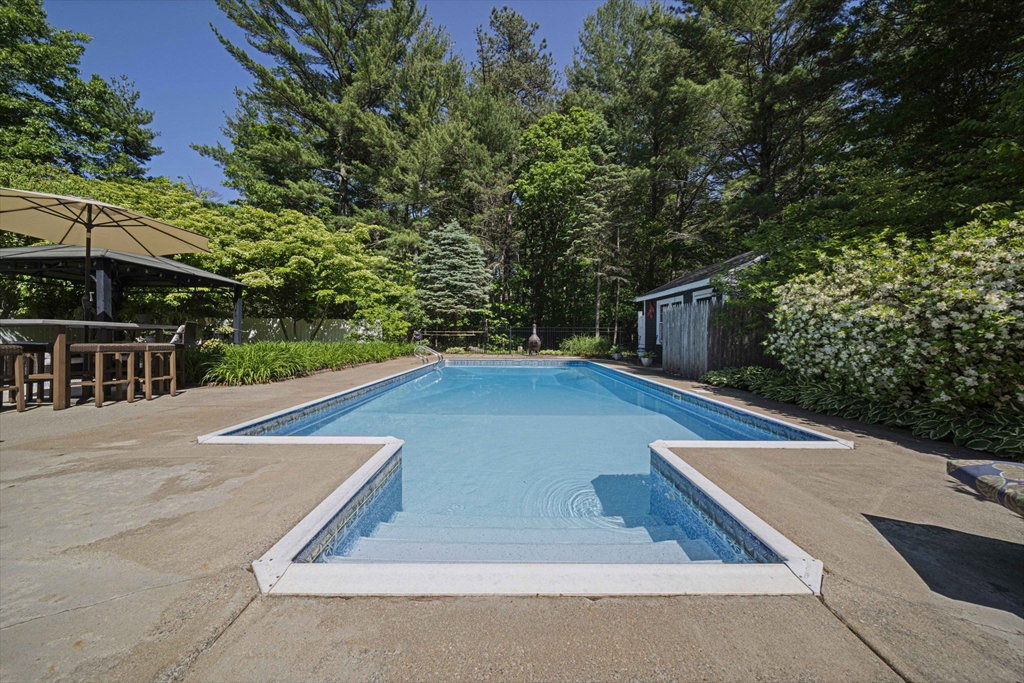
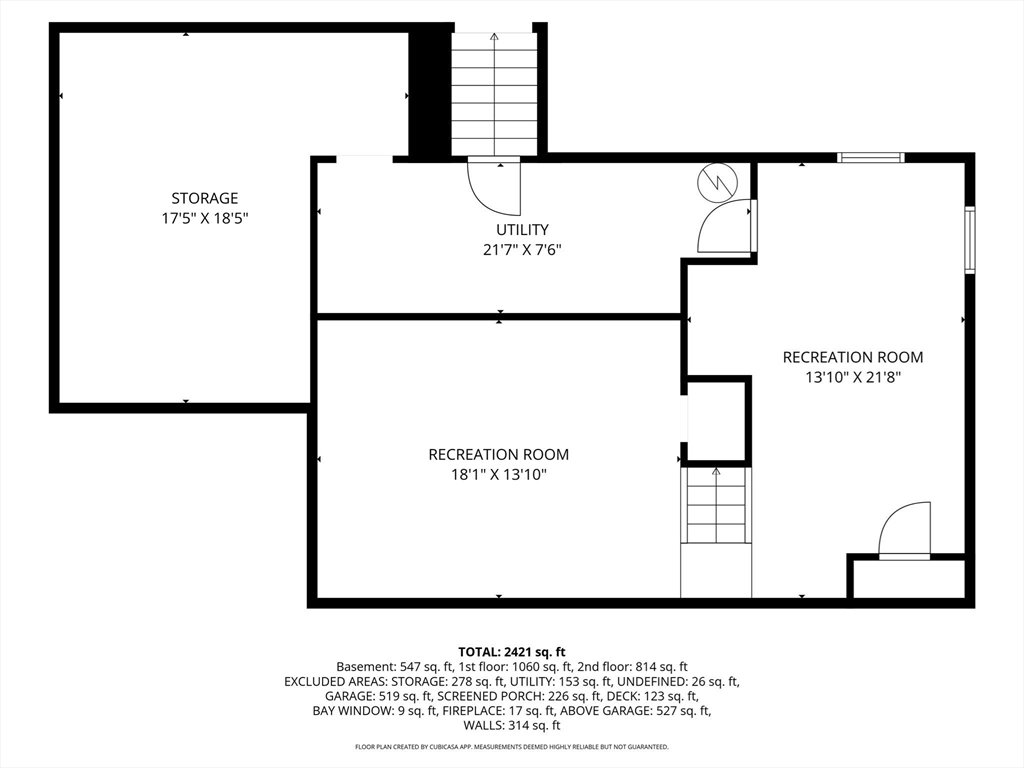
Meticulously maintained Colonial in a great neighborhood on a premier cul-de-sac! The 1st floor features pretty wood flooring throughout, a spacious living room w/ gas fireplace & a cozy dining room w/ bay window. The light & bright kitchen boasts a breakfast bar & opens to a fabulous vaulted-ceiling family room w/ skylights, a 2nd gas fireplace & sliders to a lovely 3-season room. Step out onto the expansive deck overlooking amazing, level, fenced-in grounds—perfect for entertaining & complete w/ an awesome inground pool, gazebo, lovely gardens, & a pool house w/ outdoor shower. A handy 1st-floor laundry room adds ultimate convenience. Upstairs, the 2nd level offers 4 spacious bedrooms & a full bath. A 2-car attached garage & partially finished basement provide excellent storage & flexible living space to suit your needs, whether for a home office or gym. Unbeatable location close to schools, scenic beaches, shopping, highway, & all the coastal charm Marshfield has to offer!
/u.realgeeks.media/manhhomes/header3.png)
Additional Information
- Exterior Features
- Porch, Deck, Patio, Pool - Inground, Cabana, Storage, Fenced Yard, Garden, Outdoor Shower
- Taxes
- $7,993
- Financing
- Conv. Fixed
- Property Description
- Colonial
- Zoning
- R1
- Flooring
- Wood, Tile, Carpet
- Appliances
- Electric Water Heater
- Heating
- Electric Baseboard, Propane
- Air Conditioning
- Heat Pump
- Foundation
- Concrete Perimeter
- Pool
- Yes
- Parking Features
- Attached
- Garage Spaces
- 2
Mortgage Calculator
The property listing data and information, or the Images, set forth herein were provided to MLS Property Information Network, Inc. from third party sources, including sellers, lessors, landlords and public records, and were compiled by MLS Property Information Network, Inc. The property listing data and information, and the Images, are for the personal, non commercial use of consumers having a good faith interest in purchasing, leasing or renting listed properties of the type displayed to them and may not be used for any purpose other than to identify prospective properties which such consumers may have a good faith interest in purchasing, leasing or renting. MLS Property Information Network, Inc. and its subscribers disclaim any and all representations and warranties as to the accuracy of the property listing data and information, or as to the accuracy of any of the Images, set forth herein.