161 Otis St., Hingham, MA 02043
- $5,750,000
- 5
- BD
- 7
- BA
- 6,585
- SqFt












Listing courtesy of Listing Agent: Denise Marshall from Listing Office: Compass.
- Sold Price
- $5,750,000
- List Price
- $5,995,000
- Status
- SOLD
- Days on Market
- 120
- Closing Date
- Sep 15, 2026
- MLS#
- 73520498
- Subtype
- Residential
- Style
- Colonial
- Year Built
- 1935
- Bedrooms
- 5
- Bathrooms
- 7
- Full Baths
- 5
- Half Baths
- 2
- Living Area
- 6,585
- Lot Size
- 15,020
- Acres
- 0.34
- Subdivision
- Crow Point
- MLS Area Major
- Crow Point
Property Description
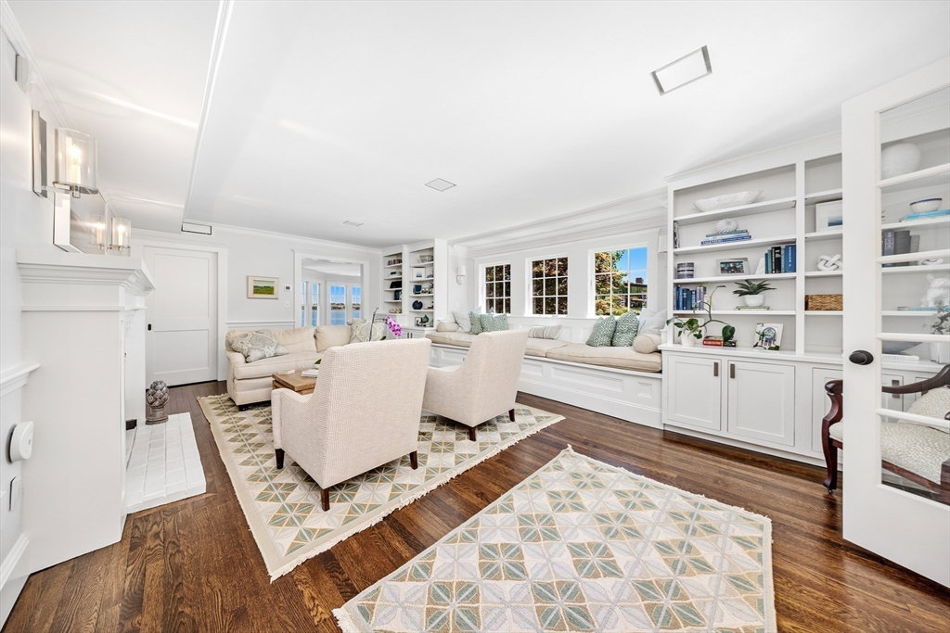
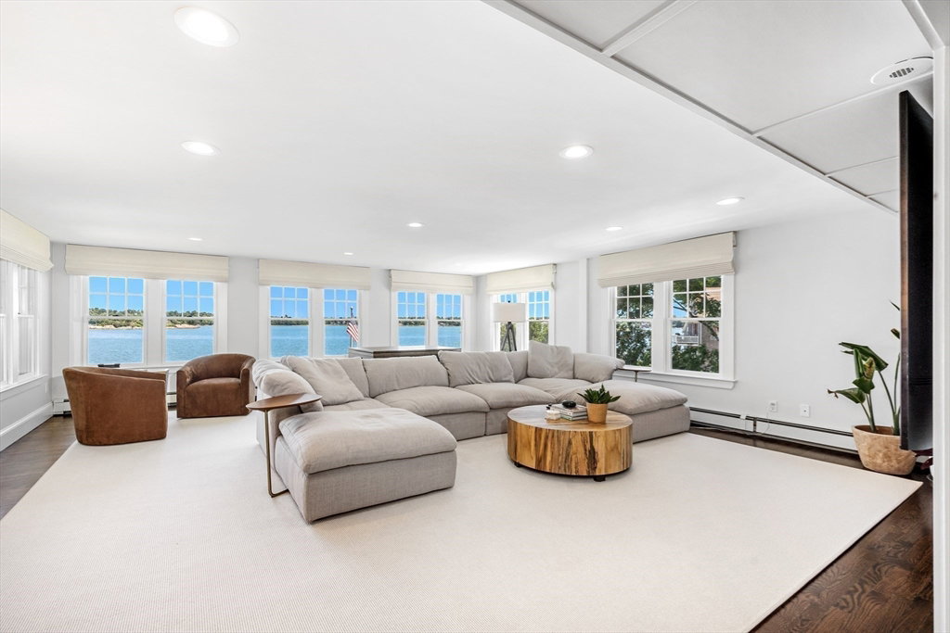
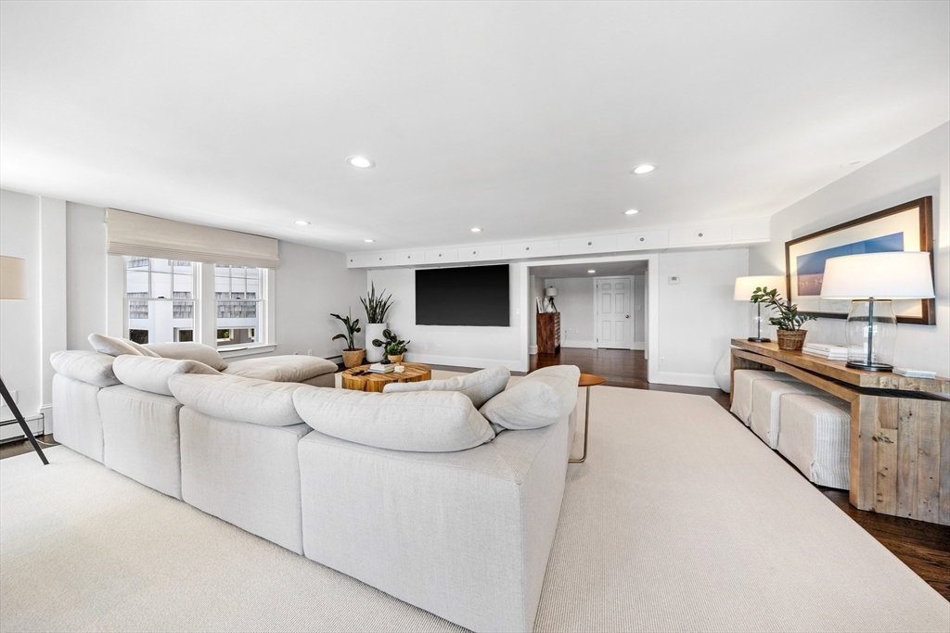
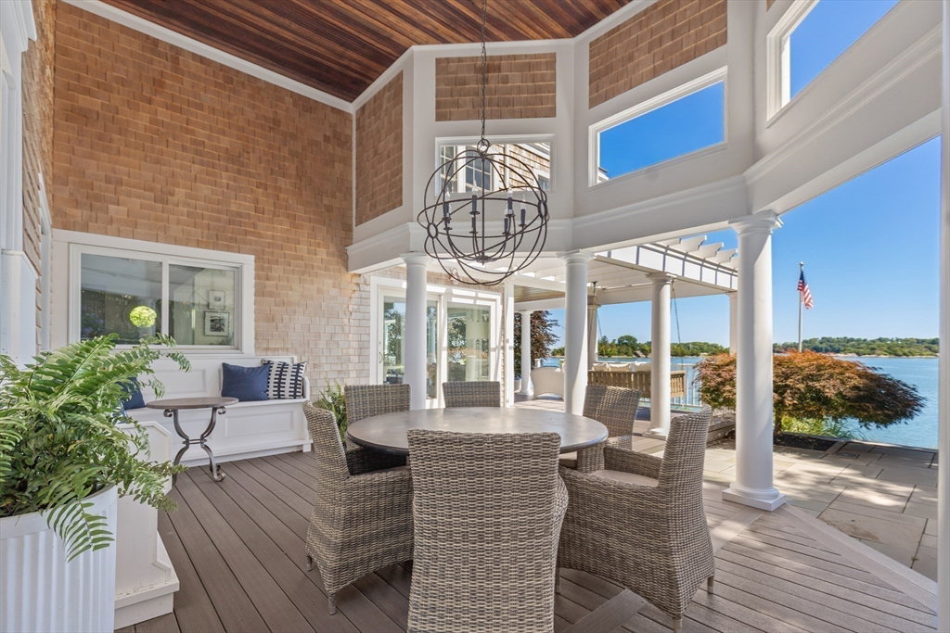
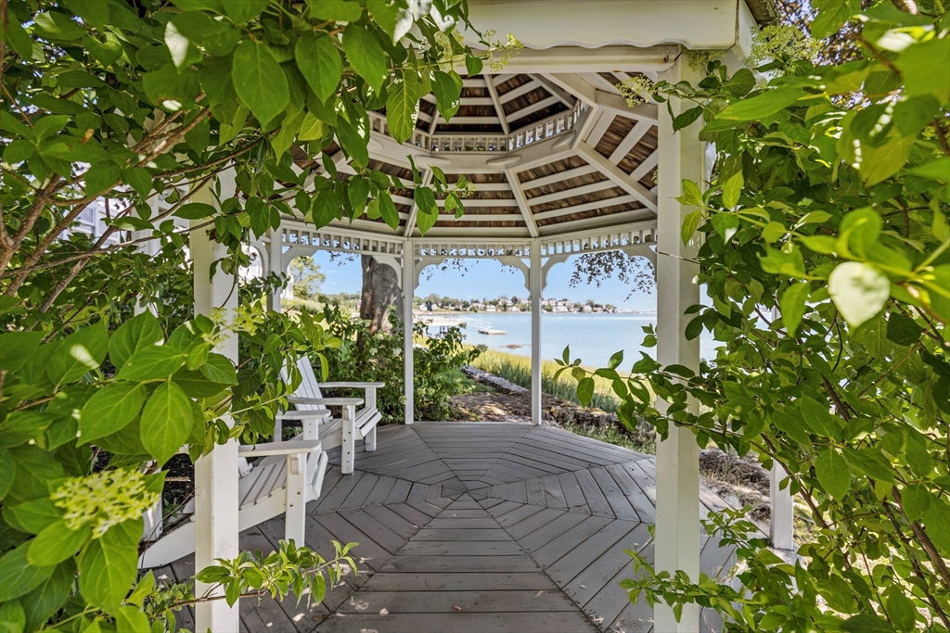
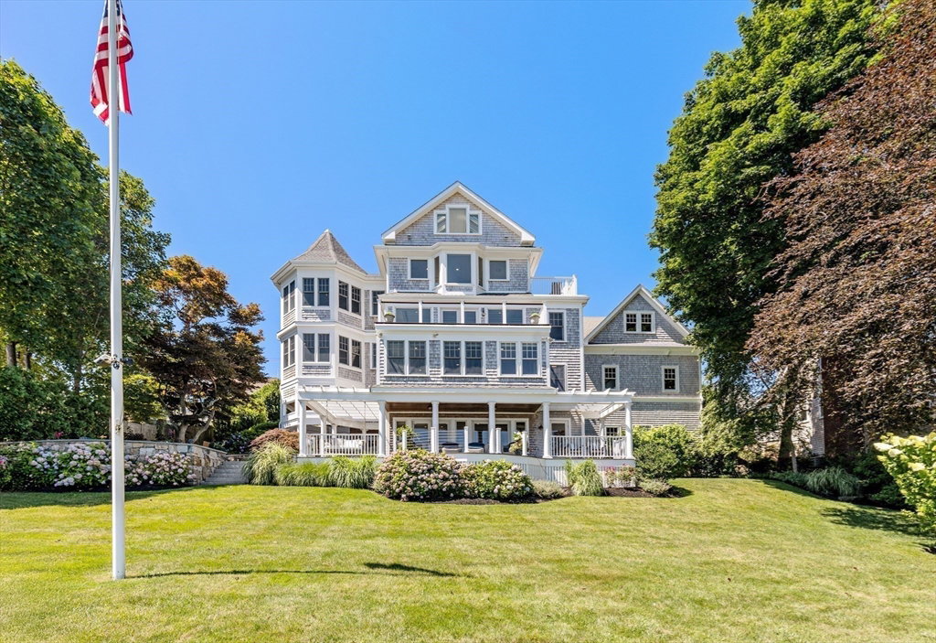
STUNNING WATERFRONT HOME ON HINGHAM HARBOR! Beautifully updated 5 bedroom shingled style home on over 1/3 acre offers panoramic Harbor and Island views.Elegantly casual, the home is completely renovated with high-end finishes & offers views from every floor.The Chef's Kitchen features Wolf appliances and a Subzero refrigerator, opening to a comfortable seating area with sliders to deck overlooking landscaped yard and Harbor!The first floor includes a cozy family room with gas fireplace, den & fabulous dining room w/two wine refrigerators.Primary suite on 2nd flr. boasts a huge walk-in closet, sitting area & a spa-like bath with WATERVIEWS and OUTDOOR SHOWER plus a guest ensuite bedrm.Walk up one level to office with AMAZING WATER VIEWS, full bath & two more bedrms.Fifth bedroom with full bath offers in-law options.The walkout lower level w/kitchen opens to patio,outdoor kitchen, gas firepit & seating areas to entertain & enjoy the boating activity on the water! SHORT WALK TO DOWNTOWN!
/u.realgeeks.media/manhhomes/header3.png)
Additional Information
- Interior Features
- Lighting - Sconce, Beadboard, Ceiling - Half-Vaulted, Cable Hookup, Recessed Lighting, Closet/Cabinets - Custom Built, Window Seat, Bathroom - Tiled With Shower Stall, Countertops - Stone/Granite/Solid, Bathroom - Full, Bathroom - Half, Open Floorplan, Countertops - Upgraded, Crown Molding, Home Office, Sitting Room, Mud Room, Bathroom, Media Room, Game Room, Walk-up Attic
- Exterior Features
- Balcony / Deck, Porch, Deck - Composite, Patio, Covered Patio/Deck, Storage, Professional Landscaping, Sprinkler System, Gazebo, Invisible Fence, Outdoor Shower, Outdoor Gas Grill Hookup
- Taxes
- $32,358
- Financing
- Cash
- Property Description
- Colonial
- Zoning
- RES
- Flooring
- Wood, Tile, Marble, Flooring - Hardwood, Flooring - Stone/Ceramic Tile
- Appliances
- Gas Water Heater, Range, Dishwasher, Disposal, Microwave, Refrigerator, Wine Refrigerator, Wine Cooler, Stainless Steel Appliance(s)
- Heating
- Forced Air, Baseboard
- Air Conditioning
- Central Air
- Exterior Features
- Frame
- Foundation
- Concrete Perimeter
- Parking Features
- Attached, Paved Drive
- Garage Spaces
- 2
- Elementary School
- Foster
- Middle School
- Hingham Middle
- High School
- Hingham High
- View
- Scenic View(s)
Mortgage Calculator
The property listing data and information, or the Images, set forth herein were provided to MLS Property Information Network, Inc. from third party sources, including sellers, lessors, landlords and public records, and were compiled by MLS Property Information Network, Inc. The property listing data and information, and the Images, are for the personal, non commercial use of consumers having a good faith interest in purchasing, leasing or renting listed properties of the type displayed to them and may not be used for any purpose other than to identify prospective properties which such consumers may have a good faith interest in purchasing, leasing or renting. MLS Property Information Network, Inc. and its subscribers disclaim any and all representations and warranties as to the accuracy of the property listing data and information, or as to the accuracy of any of the Images, set forth herein.