18 Liberty Rd, Marshfield, MA 02050
- $810,000
- 3
- BD
- 2
- BA
- 2,177
- SqFt








Listing courtesy of Listing Agent: Robin Damon from Listing Office: Coldwell Banker Realty - Duxbury.
- Sold Price
- $810,000
- List Price
- $799,000
- Status
- SOLD
- Days on Market
- 57
- Closing Date
- Aug 14, 2026
- MLS#
- 73538111
- Subtype
- Residential
- Style
- Raised Ranch
- Year Built
- 1972
- Bedrooms
- 3
- Bathrooms
- 2
- Full Baths
- 2
- Living Area
- 2,177
- Lot Size
- 21,885
- Acres
- 0.50
Property Description
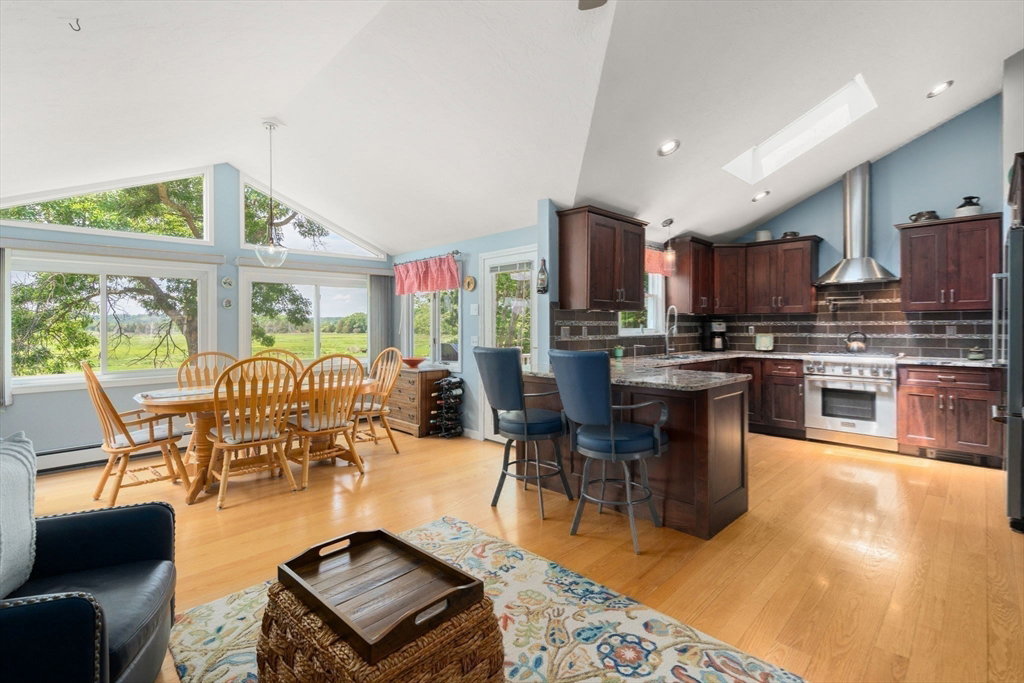
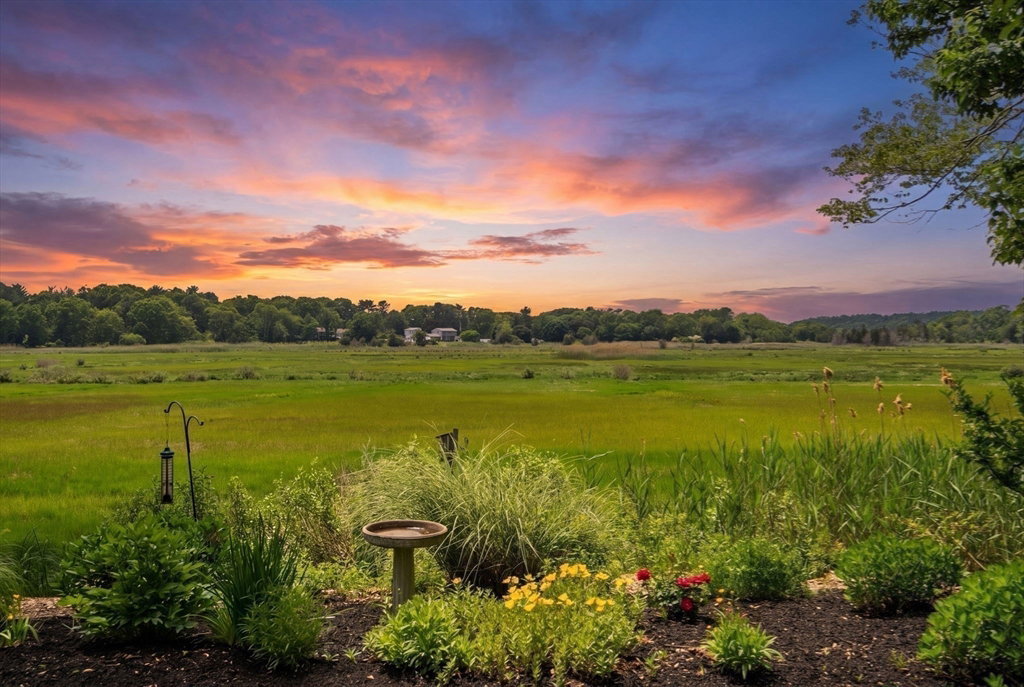
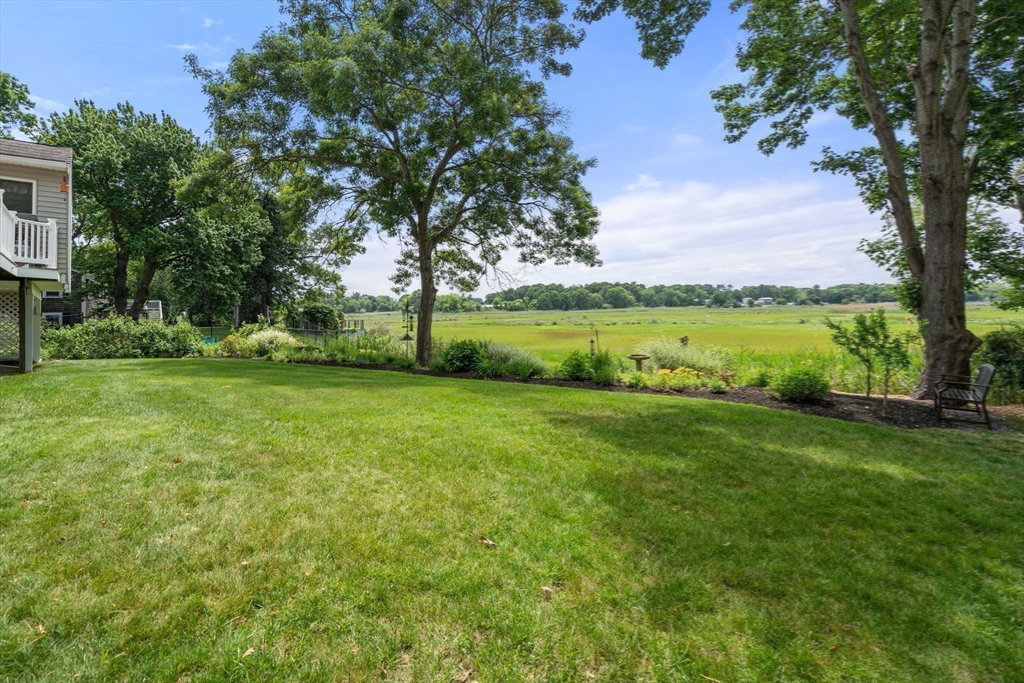
Nestled in a sought-after neighborhood, this beautifully maintained home offers serene marsh views from your own backyard. The thoughtfully renovated kitchen serves as the heart of the home, ideal for everyday living and effortless entertaining. Adjacent, the dining area features a vaulted ceiling & oversized windows that fill the space with natural light while showcasing scenic views. A spacious family room with a cozy gas fireplace creates the perfect setting for relaxing or hosting year-round. Major systems have been upgraded, including newer A/C, boiler, and hot water heater for peace of mind. Outdoors, enjoy meticulously manicured grounds with a well water irrigation system. The spacious deck has a new screen enclosure which overlooks the marsh—perfect for gatherings or quiet moments. A garage w/ workshop space and an additional shed offer excellent storage and versatility. Located close to beaches, this home reflects true pride of ownership.
/u.realgeeks.media/manhhomes/header3.png)
Additional Information
- Interior Features
- Bonus Room, Central Vacuum
- Exterior Features
- Deck - Composite, Patio, Covered Patio/Deck, Rain Gutters, Storage
- Taxes
- $6,664
- Financing
- Conv. Fixed
- Property Description
- Raised Ranch
- Zoning
- R-2
- Flooring
- Tile, Carpet, Hardwood, Flooring - Wall to Wall Carpet
- Appliances
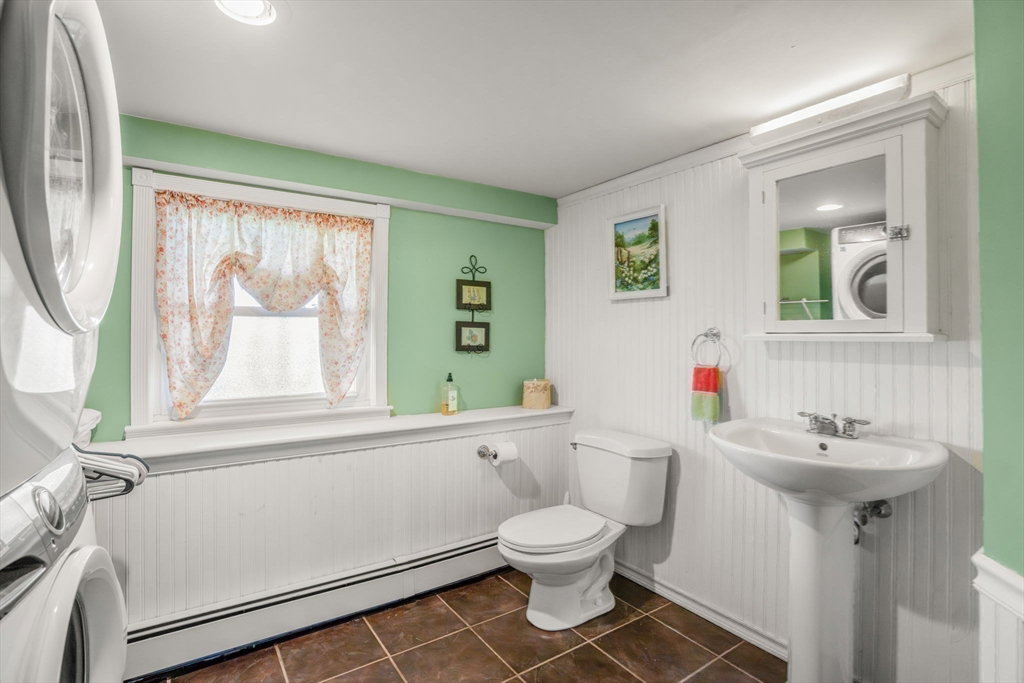
- Gas Water Heater, Range, Dishwasher, Disposal, Trash Compactor, Microwave, Refrigerator, Washer, Dryer, Vacuum System, Plumbed For Ice Maker
- Heating
- Baseboard, Natural Gas
- Air Conditioning
- Central Air, Ductless
- Exterior Features
- Frame
- Foundation
- Concrete Perimeter
- Parking Features
- Under, Garage Door Opener, Workshop in Garage, Garage Faces Side, Paved Drive, Paved
- Garage Spaces
- 1
- Elementary School
- Daniel Webster
- Middle School
- Furnace Brook
- High School
- Marshfield High
- View
- Scenic View(s)
Mortgage Calculator
The property listing data and information, or the Images, set forth herein were provided to MLS Property Information Network, Inc. from third party sources, including sellers, lessors, landlords and public records, and were compiled by MLS Property Information Network, Inc. The property listing data and information, and the Images, are for the personal, non commercial use of consumers having a good faith interest in purchasing, leasing or renting listed properties of the type displayed to them and may not be used for any purpose other than to identify prospective properties which such consumers may have a good faith interest in purchasing, leasing or renting. MLS Property Information Network, Inc. and its subscribers disclaim any and all representations and warranties as to the accuracy of the property listing data and information, or as to the accuracy of any of the Images, set forth herein.