120 Deerfield Ln, Hanover, MA 02339
- $1,751,600
- 4
- BD
- 4
- BA
- 4,083
- SqFt










Listing courtesy of Listing Agent: Michael Carucci from Listing Office: Serhant.
- Sold Price
- $1,751,600
- List Price
- $1,699,000
- Status
- SOLD
- Days on Market
- 40
- Closing Date
- Aug 17, 2026
- MLS#
- 73545715
- Subtype
- Residential
- Style
- Colonial
- Year Built
- 1999
- Bedrooms
- 4
- Bathrooms
- 4
- Full Baths
- 3
- Half Baths
- 1
- Living Area
- 4,083
- Lot Size
- 57,650
- Acres
- 1.32
Property Description
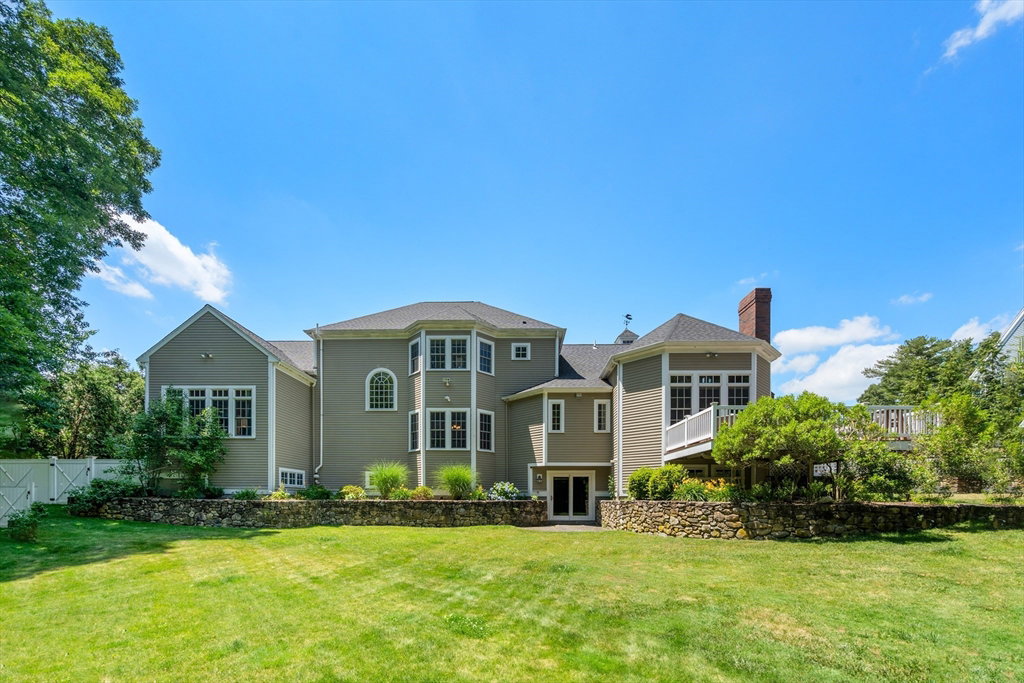
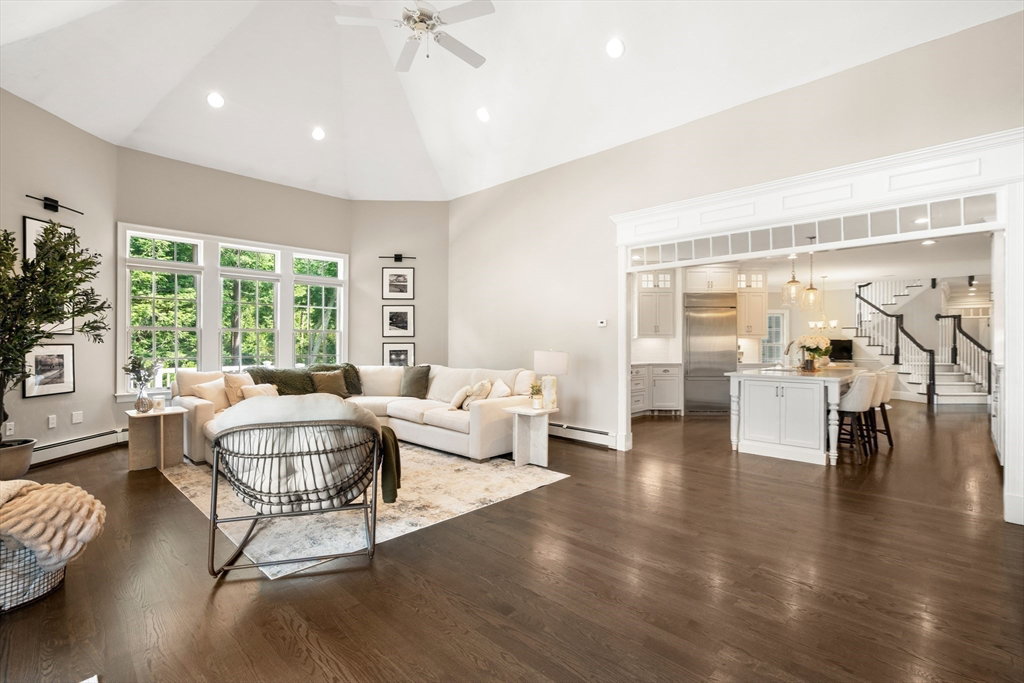
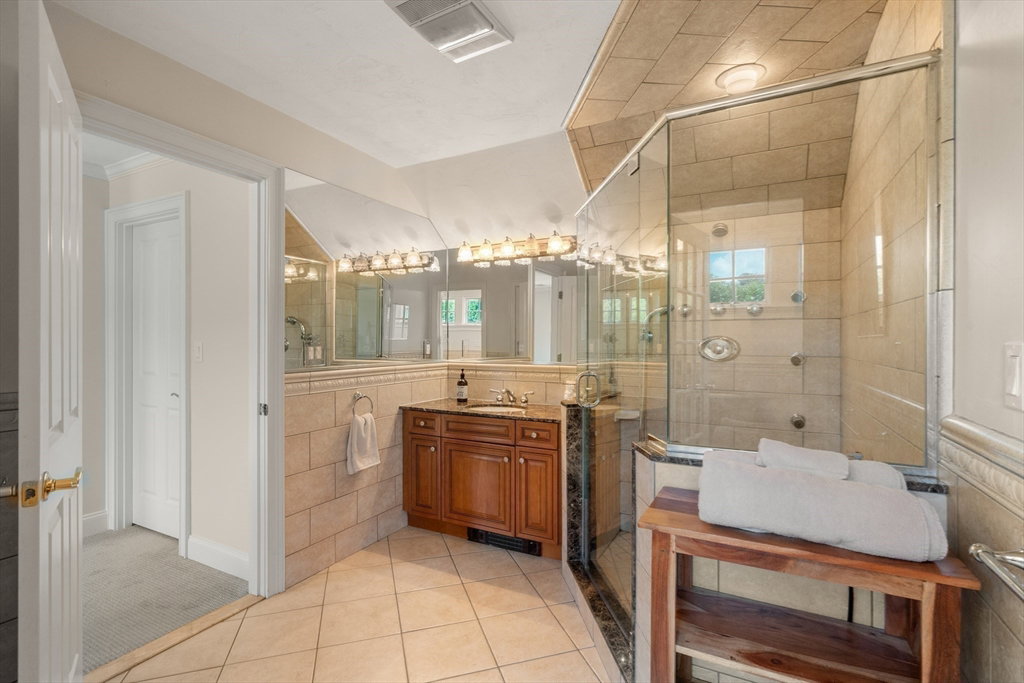
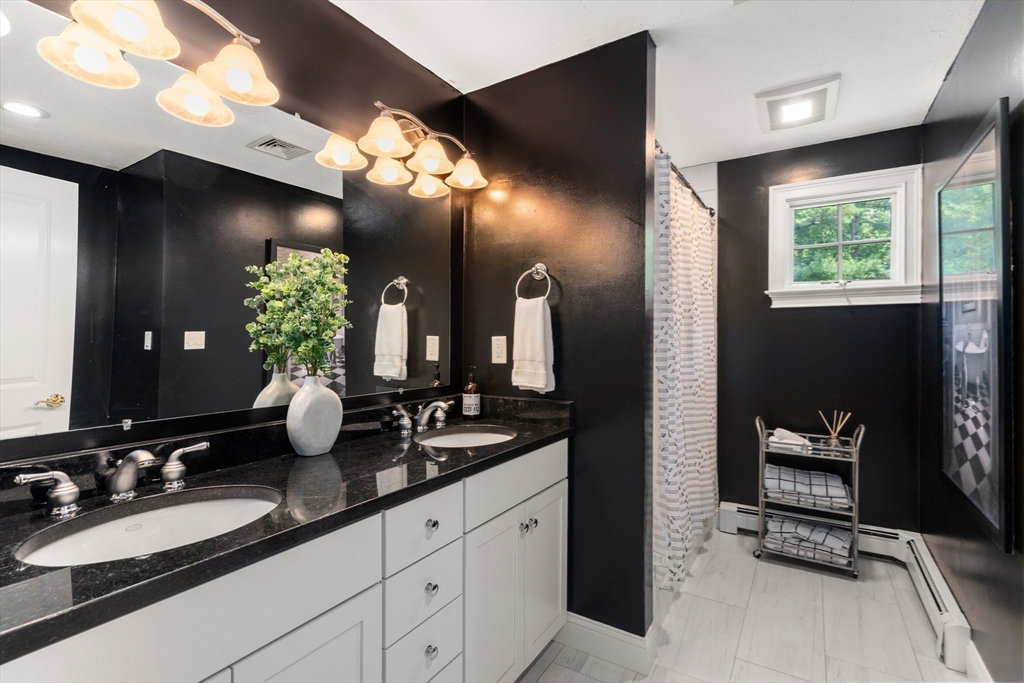
Welcome to 120 Deerfield Lane, a beautifully maintained Colonial in Hanover's desirable Deerfield Farms neighborhood. Offering 4,220 square feet of living space, this 4-bedroom, 3.5-bath home blends timeless design with modern comfort. The chef's kitchen features stainless steel appliances, expansive countertops, and a sunny breakfast nook, opening to inviting living and entertaining spaces. The impressive living room is highlighted by soaring vaulted ceilings, custom built-ins, and a gas fireplace and wet bar creating a warm and inviting focal point of the home. A private office showcases floor-to-ceiling cherry cabinetry, adding timeless character and functionality. The spacious primary suite is complemented by generously sized secondary bedrooms and well-appointed baths. Beautifully landscaped grounds provide the perfect outdoor setting, while the expansive unfinished basement offers endless possibilities for future living space, including a home gym, media room, or recreation area
/u.realgeeks.media/manhhomes/header3.png)
Additional Information
- Interior Features
- Office, Foyer, Central Vacuum, Wet Bar, Wired for Sound
- Exterior Features
- Porch, Patio, Patio - Enclosed, Professional Landscaping, Sprinkler System, Stone Wall, Outdoor Gas Grill Hookup
- Taxes
- $18,311
- HOA Fee
- $450
- Financing
- Withheld
- Property Description
- Colonial
- Flooring
- Carpet, Hardwood
- Appliances
- Gas Water Heater, Range, Oven, Dishwasher, Disposal, Microwave, Refrigerator, Freezer, Washer, Dryer, Wine Refrigerator
- Heating
- Central, Baseboard, Natural Gas
- Air Conditioning
- Central Air
- Exterior Features
- Frame
- Foundation
- Concrete Perimeter
- Parking Features
- Attached, Garage Door Opener, Paved Drive, Paved
- Garage Spaces
- 2
Mortgage Calculator
The property listing data and information, or the Images, set forth herein were provided to MLS Property Information Network, Inc. from third party sources, including sellers, lessors, landlords and public records, and were compiled by MLS Property Information Network, Inc. The property listing data and information, and the Images, are for the personal, non commercial use of consumers having a good faith interest in purchasing, leasing or renting listed properties of the type displayed to them and may not be used for any purpose other than to identify prospective properties which such consumers may have a good faith interest in purchasing, leasing or renting. MLS Property Information Network, Inc. and its subscribers disclaim any and all representations and warranties as to the accuracy of the property listing data and information, or as to the accuracy of any of the Images, set forth herein.