70 Holly Berry Lane, Hanover, MA 02339
- $1,340,000
- 3
- BD
- 4
- BA
- 4,003
- SqFt








Listing courtesy of Listing Agent: Dena Jane Morgan from Listing Office: Coldwell Banker Realty - Norwell - Hanover Regional Office.
- Sold Price
- $1,340,000
- List Price
- $1,295,000
- Status
- SOLD
- Days on Market
- 55
- Closing Date
- Aug 19, 2026
- MLS#
- 73541978
- Subtype
- Residential
- Style
- Colonial
- Year Built
- 1991
- Bedrooms
- 3
- Bathrooms
- 4
- Full Baths
- 3
- Half Baths
- 1
- Living Area
- 4,003
- Lot Size
- 30,056
- Acres
- 0.69
Property Description
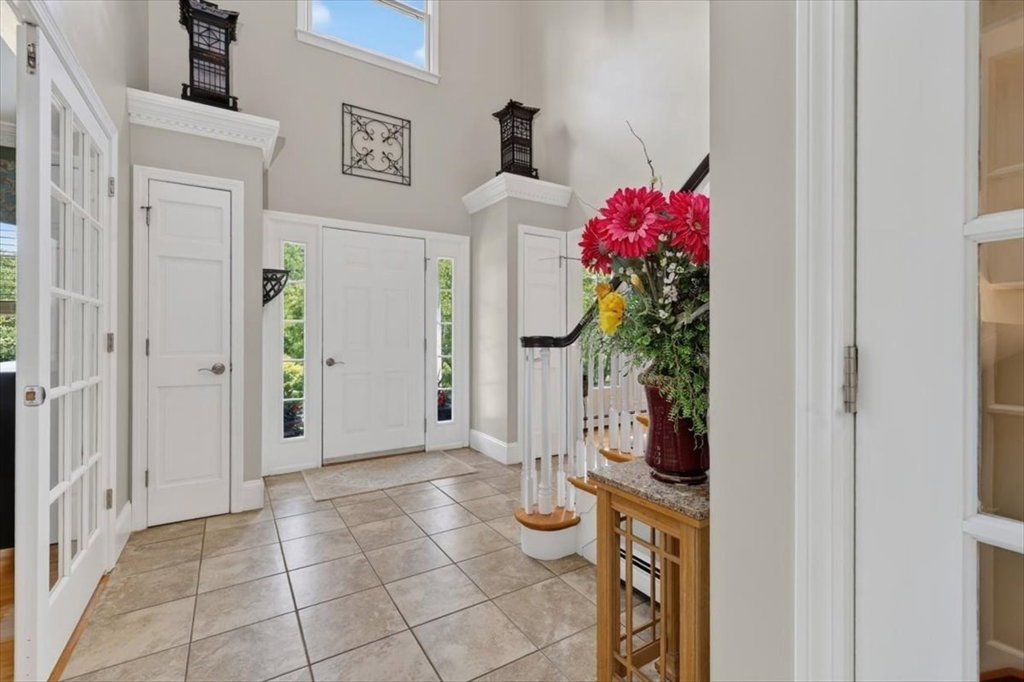
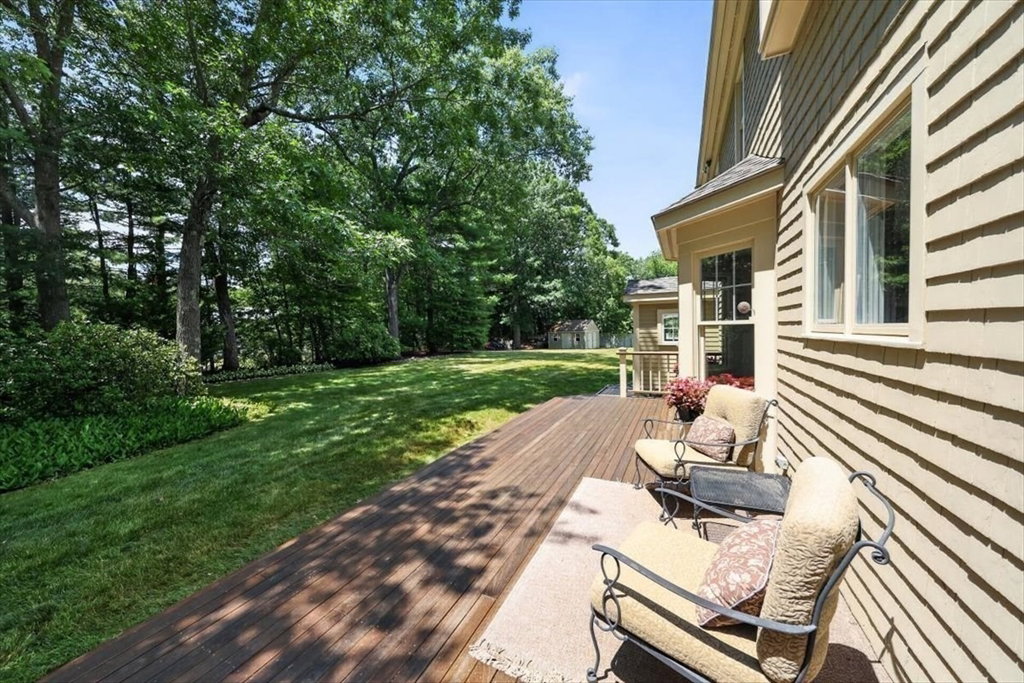
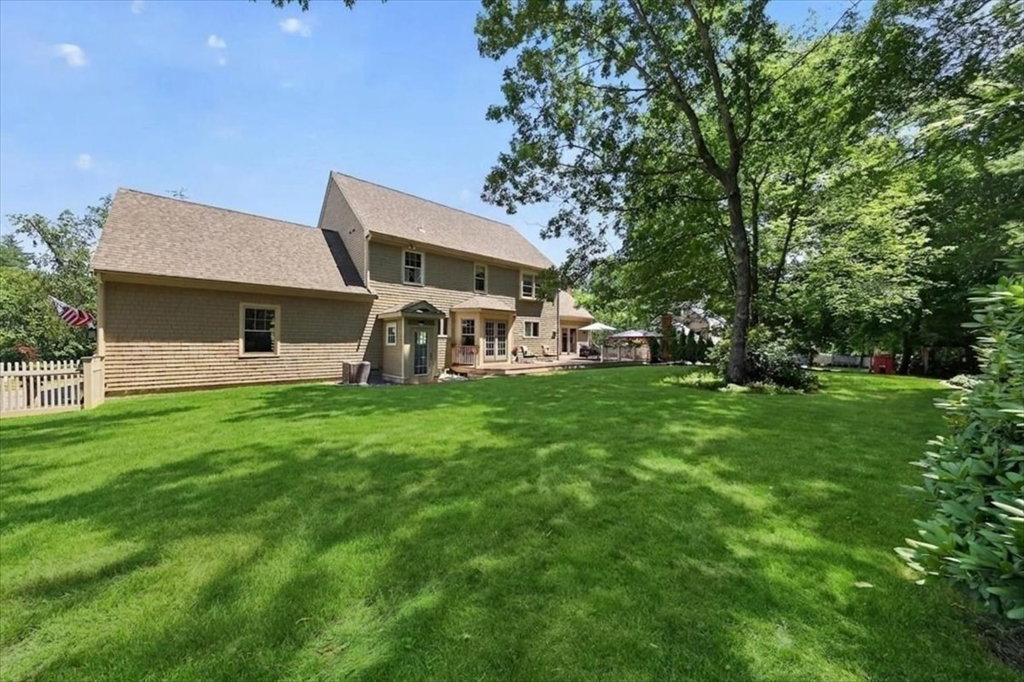
Welcome to 70 Holly Berry Lane! This classical, elegant colonial is beautifully sited in one of North Hanover's most sought after cul de sac neighborhoods. So many fantastic features throughout three levels of living space including high ceilings, oversized windows that bathe the rooms in natural light, open concept floor plan anchored by the entertainment sized kitchen that flows seamlessly into the pretty dining room and inviting fireplaced family room with vaulted ceiling. 1st floor includes a private home office. The 2nd floor offers a luxe primary suite with a supersized closet room that could double as a nursery or office. Also on this floor: 2 additional bedrooms, a full bath and lots of closet space. The lower level provides plenty of flexibility to accommodate changing lifestyle needs; whether guest space, media room or office. This is a home that can adapt. Stunning landscape, private, park-like backyard, 4 BR Title 5, newer roof, AC, HW heater, driveway/walkway & more -WOW
/u.realgeeks.media/manhhomes/header3.png)
Additional Information
- Interior Features
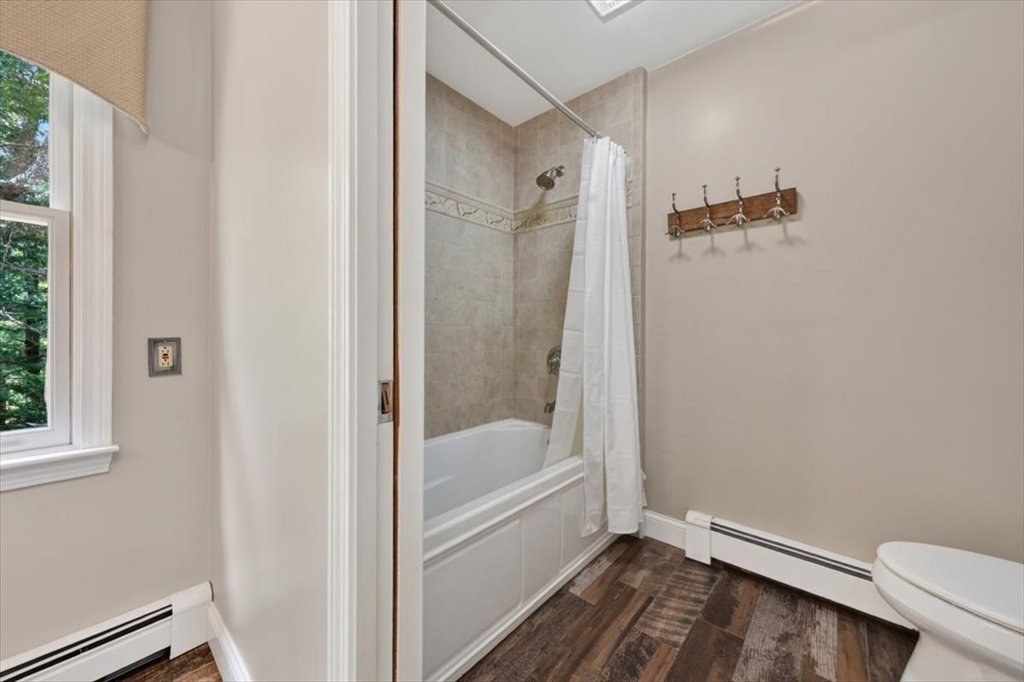
- Bathroom - 3/4, Bathroom - With Shower Stall, Closet, Media Room, Office, 3/4 Bath, Bonus Room
- Exterior Features
- Deck - Wood, Patio, Covered Patio/Deck, Rain Gutters, Storage, Professional Landscaping, Sprinkler System, Fenced Yard
- Taxes
- $13,063
- HOA Fee
- $850
- Financing
- Conv. Fixed
- Property Description
- Colonial
- Zoning
- Res
- Flooring
- Wood, Tile, Flooring - Vinyl, Flooring - Hardwood
- Appliances
- Gas Water Heater, Range, Dishwasher, Microwave, Refrigerator, Washer, Dryer
- Heating
- Central, Baseboard
- Air Conditioning
- Central Air
- Foundation
- Concrete Perimeter
- Parking Features
- Attached, Storage, Paved Drive, Off Street
- Garage Spaces
- 2
- Middle School
- Hms
- High School
- Hhs
Mortgage Calculator
The property listing data and information, or the Images, set forth herein were provided to MLS Property Information Network, Inc. from third party sources, including sellers, lessors, landlords and public records, and were compiled by MLS Property Information Network, Inc. The property listing data and information, and the Images, are for the personal, non commercial use of consumers having a good faith interest in purchasing, leasing or renting listed properties of the type displayed to them and may not be used for any purpose other than to identify prospective properties which such consumers may have a good faith interest in purchasing, leasing or renting. MLS Property Information Network, Inc. and its subscribers disclaim any and all representations and warranties as to the accuracy of the property listing data and information, or as to the accuracy of any of the Images, set forth herein.