17 Alexander Place Unit 17, Scituate, MA 02066
- $986,666
- 2
- BD
- 3
- BA
- 2,584
- SqFt







Listing courtesy of Listing Agent: Strobeck Antonell Bull Group from Listing Office: Compass.
- Sold Price
- $986,666
- List Price
- $1,025,000
- Status
- SOLD
- Days on Market
- 87
- Closing Date
- Aug 21, 2026
- MLS#
- 73524402
- Subtype
- Residential
- Year Built
- 2012
- Bedrooms
- 2
- Bathrooms
- 3
- Full Baths
- 3
- Living Area
- 2,584
- Building Name
- Whitcomb Pines
Property Description
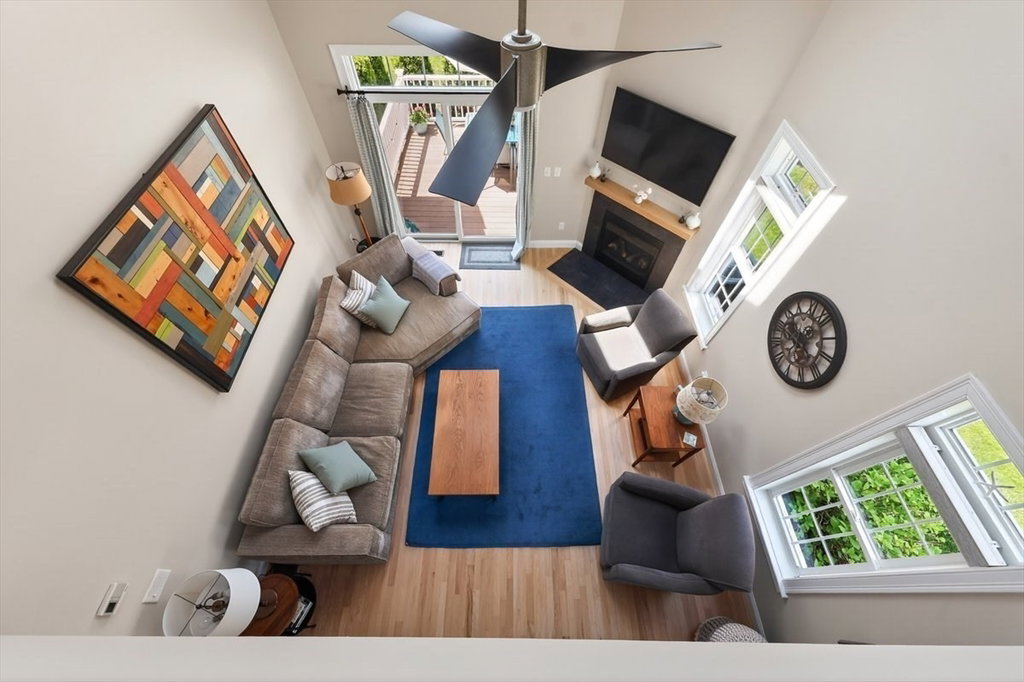
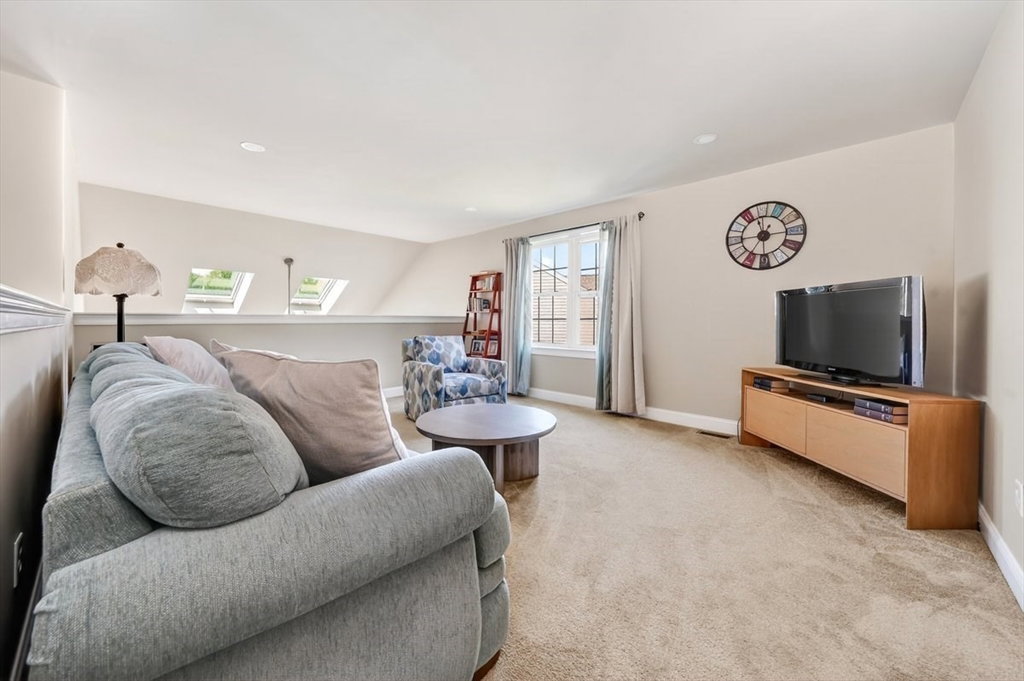
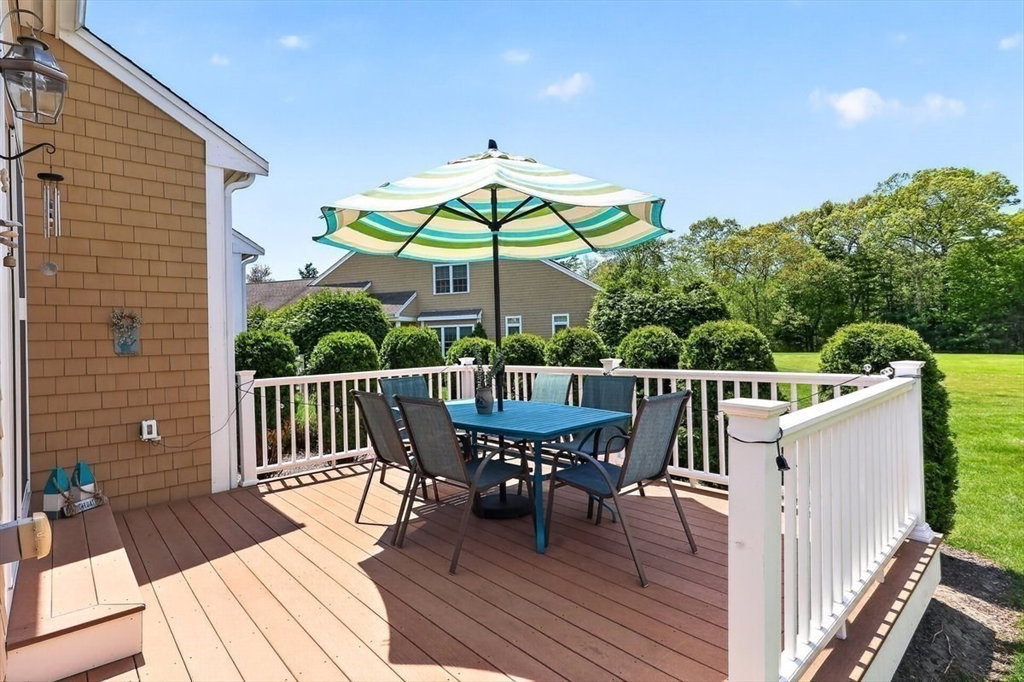
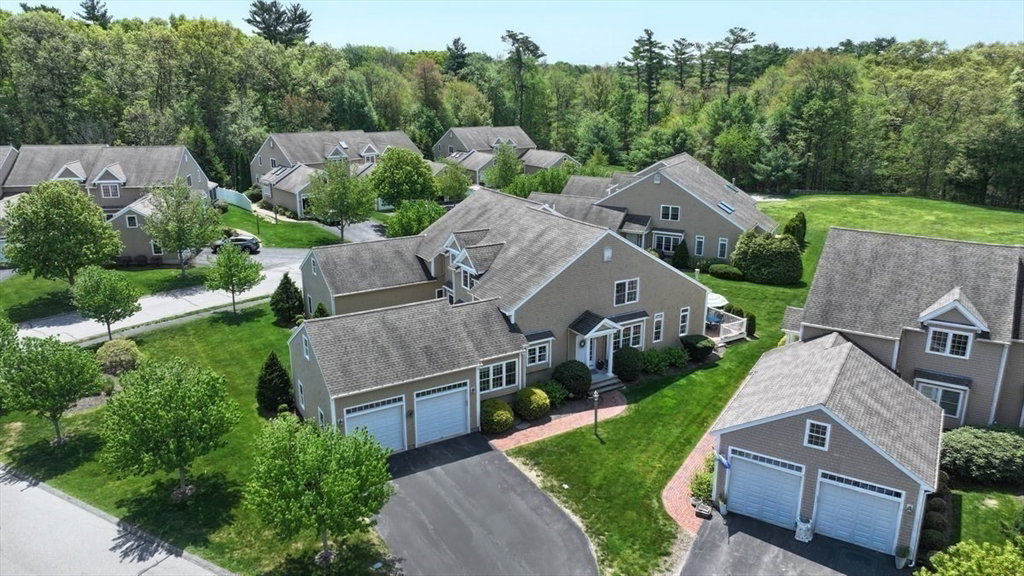
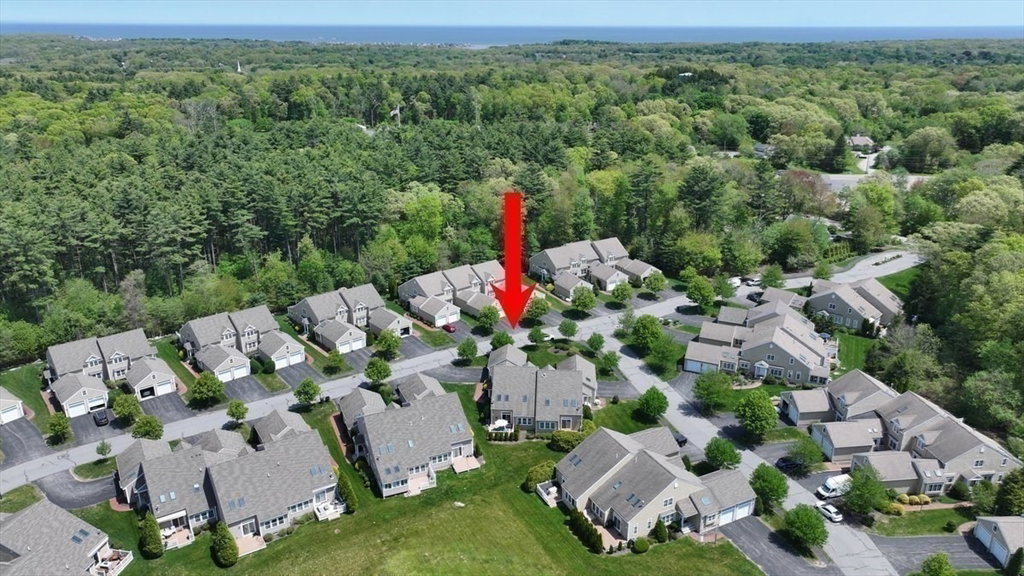
Set within Scituate’s desirable Whitcomb Pines neighborhood is this beautiful townhome loaded with charming updates. Sunlight pours through vaulted ceilings and skylights into the open living and dining spaces, where a cozy gas fireplace creates the perfect space to host. The newly renovated kitchen features warm walnut cabinetry, matte quartz countertops, high-end appliances, and an inviting eat-in area. The spacious first-floor primary suite is a private oasis with a walk-in closet and updated double sink bath. A flexible first-floor office and full bath offer ideal guest or work-from-home space. Upstairs, find even more room to spread with a large bedroom, full bath, loft space, and 2 bonus rooms for guests, hobbies, or play. Unwind after beach days on the private fenced-in composite deck surrounded by arborvitaes. Complete with central air, an oversized 2-car garage, first-floor laundry, expansion potential in the basement, and close by beaches, retail, 3A, more!
/u.realgeeks.media/manhhomes/header3.png)
Additional Information
- Interior Features
- Office, Bonus Room, Loft
- Exterior Features
- Deck, Professional Landscaping
- Taxes
- $7,930
- HOA Fee
- $545
- Building Name
- Whitcomb Pines
- Financing
- Conv. Fixed
- Zoning
- R
- Flooring
- Wood, Tile, Carpet
- Appliances
- Range, Dishwasher, Microwave, Washer, Dryer, Range Hood
- Heating
- Forced Air, Natural Gas
- Air Conditioning
- Central Air
- Stories
- 3
- Parking Features
- Attached, Off Street, Paved
- Garage Spaces
- 2
Mortgage Calculator
The property listing data and information, or the Images, set forth herein were provided to MLS Property Information Network, Inc. from third party sources, including sellers, lessors, landlords and public records, and were compiled by MLS Property Information Network, Inc. The property listing data and information, and the Images, are for the personal, non commercial use of consumers having a good faith interest in purchasing, leasing or renting listed properties of the type displayed to them and may not be used for any purpose other than to identify prospective properties which such consumers may have a good faith interest in purchasing, leasing or renting. MLS Property Information Network, Inc. and its subscribers disclaim any and all representations and warranties as to the accuracy of the property listing data and information, or as to the accuracy of any of the Images, set forth herein.