877 Auburnville Way Unit A1, Whitman, MA 02382
- $620,000
- 2
- BD
- 3
- BA
- 2,285
- SqFt












Listing courtesy of Listing Agent: Marilyn & Company from Listing Office: Keller Williams Realty Boston South West.
- Sold Price
- $620,000
- List Price
- $600,000
- Status
- SOLD
- Days on Market
- 49
- Closing Date
- Aug 24, 2026
- MLS#
- 73545350
- Subtype
- Residential
- Year Built
- 2004
- Bedrooms
- 2
- Bathrooms
- 3
- Full Baths
- 2
- Half Baths
- 1
- Living Area
- 2,285
- Building Name
- The Village At Auburnville
Property Description
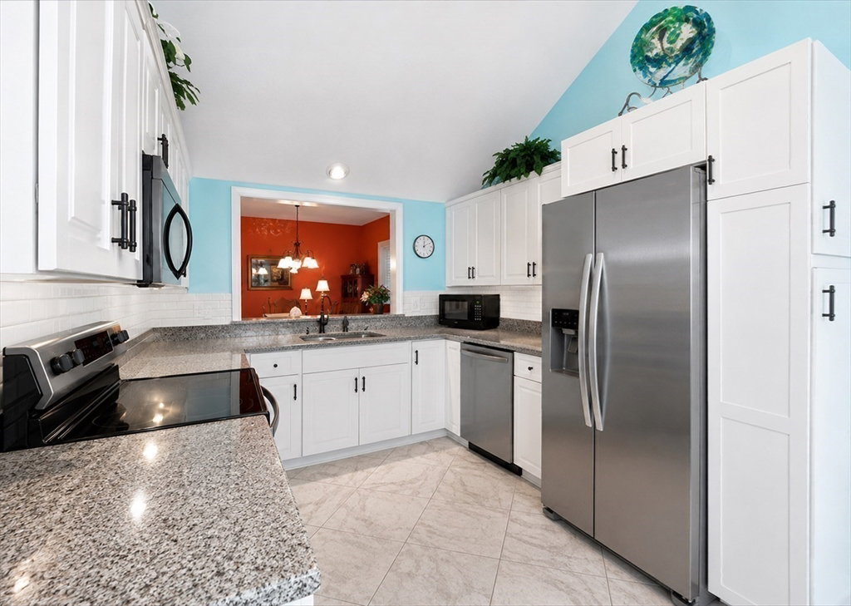
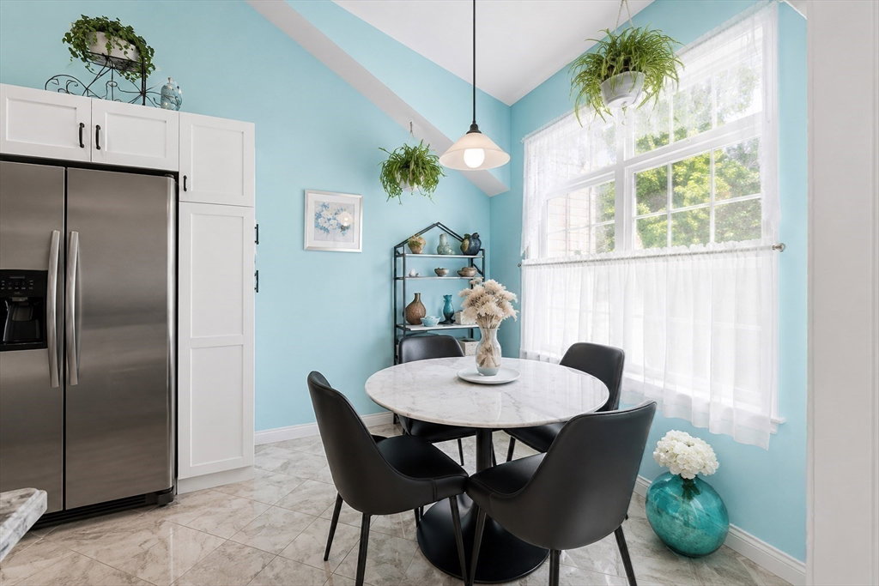
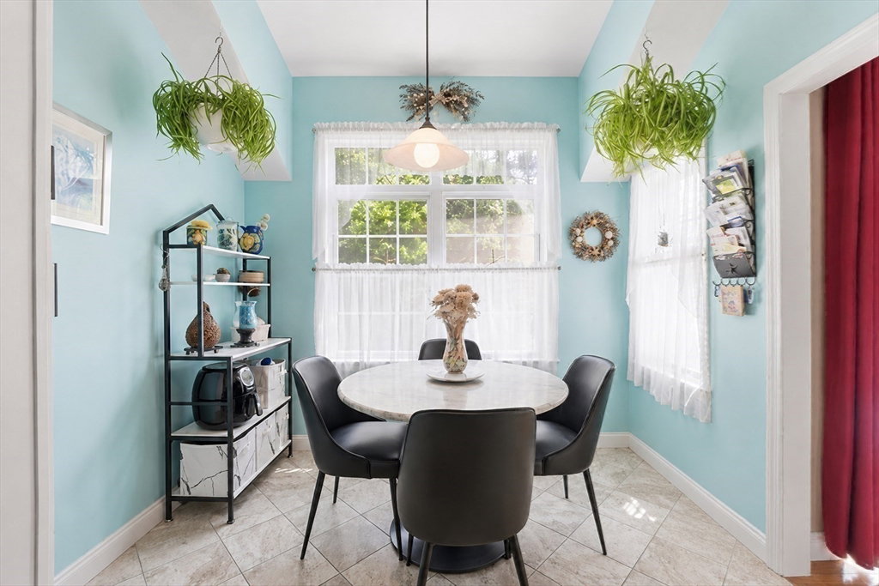
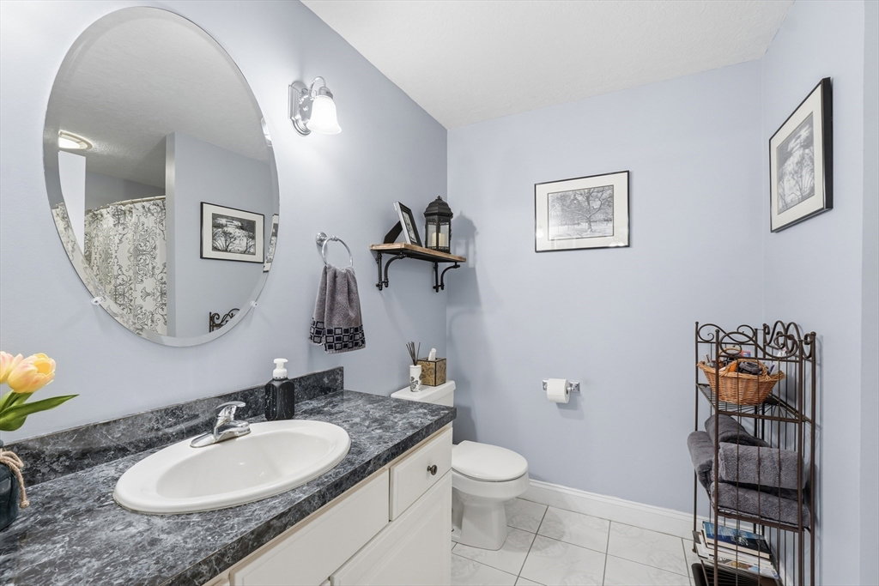
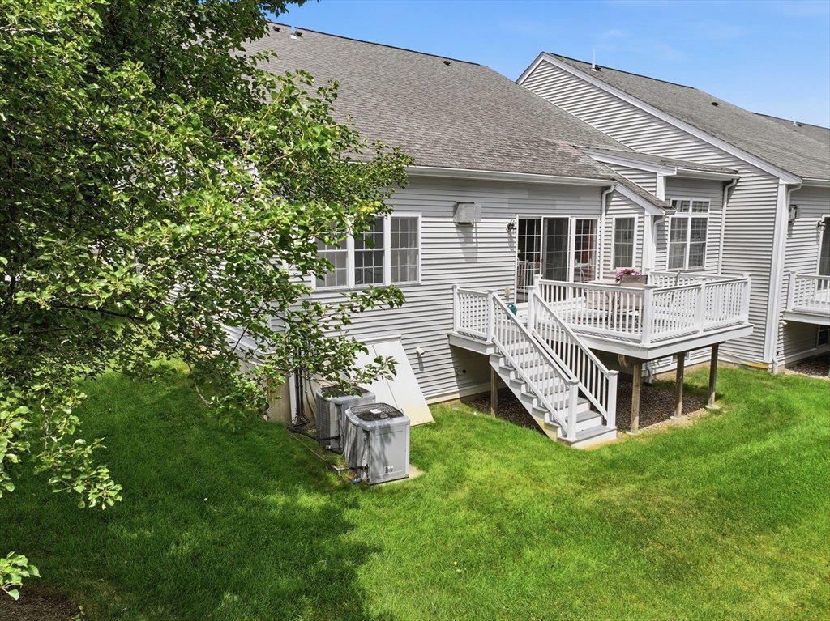
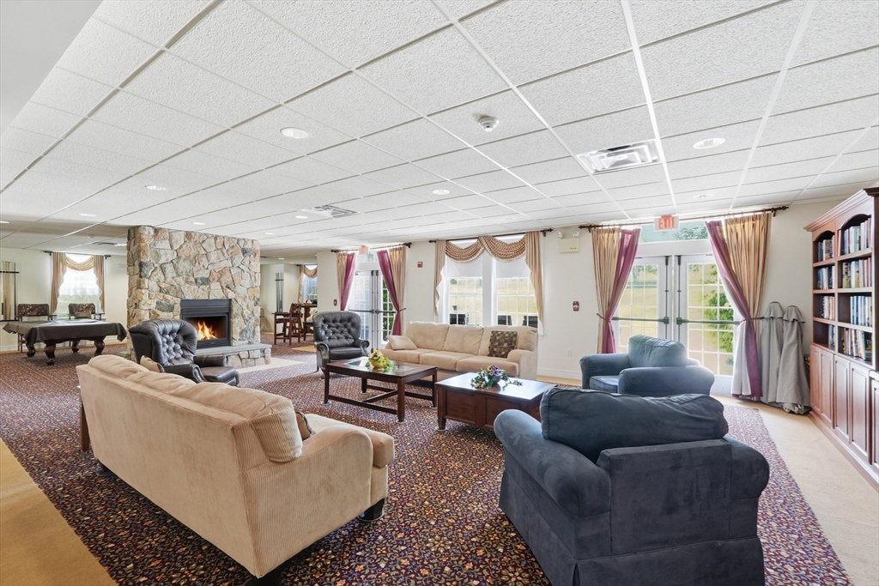
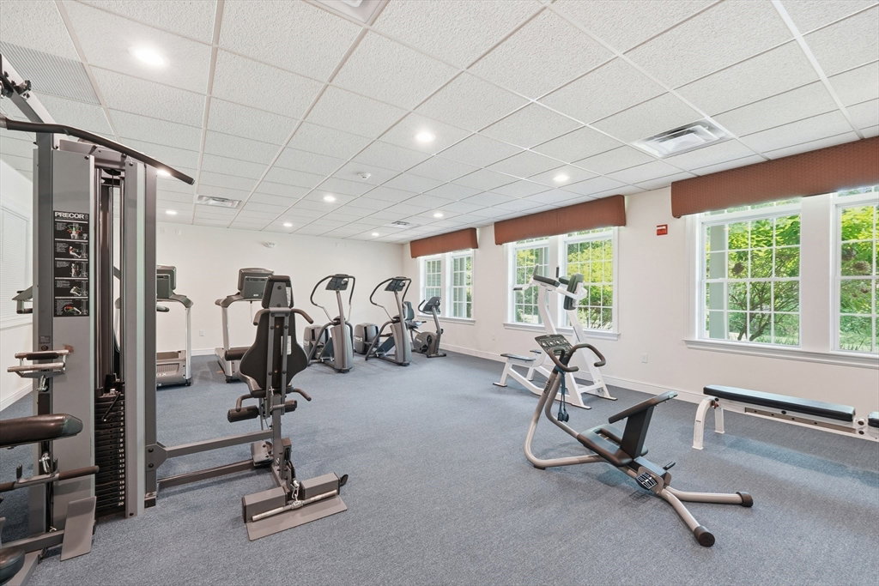
Rare. Coveted. END-UNIT. Welcome to the lifestyle you've worked for! Opportunities to own an end unit in Auburnville's premier 55+ community are rare—and they don't last. Enjoy the privacy only an end unit can offer, with more natural light, soaring cathedral ceilings, more space to spread out, and a recessed deck that provides a more private outdoor retreat than neighboring homes. The beautifully updated kitchen is ideally located just steps from the deck, making indoor-outdoor entertaining effortless. Add a desirable two-car garage, and it's easy to see why these homes command such strong demand. Imagine spending less time maintaining a home and more time enjoying friends, hobbies, and an active lifestyle. Meet neighbors at the clubhouse, fitness center, pool tables, or outdoor grilling area. Pet-friendly, beautifully updated, and move-in ready with hardwood floors, gas fireplace, stunning white kitchen, renovated primary bath, loft, guest bedroom & full bath. OH 7/11 & 12 FROM 2-4.
/u.realgeeks.media/manhhomes/header3.png)
Additional Information
- Amenities
- Recreation Facilities, Fitness Center, Trail(s), Clubhouse
- Interior Features
- Dining Area, Breakfast Bar / Nook, Closet, Open Floorplan, Cathedral Ceiling(s), Ceiling Fan(s), Walk-In Closet(s), Kitchen, Foyer, Home Office, Central Vacuum
- Exterior Features
- Balcony / Deck, Porch, Deck - Composite, Professional Landscaping, Sprinkler System
- Taxes
- $6,552
- HOA Fee
- $551
- Building Name
- The Village At Auburnville
- Financing
- Conv. Fixed
- Zoning
- LI
- Flooring
- Tile, Carpet, Hardwood, Flooring - Stone/Ceramic Tile, Flooring - Hardwood, Flooring - Wall to Wall Carpet
- Appliances
- Disposal, Microwave, ENERGY STAR Qualified Refrigerator, ENERGY STAR Qualified Dryer, ENERGY STAR Qualified Dishwasher, ENERGY STAR Qualified Washer, Vacuum System, Range, Oven, Plumbed For Ice Maker
- Heating
- Forced Air, Natural Gas
- Air Conditioning
- Central Air
- Exterior Features
- Frame
- Stories
- 2
- Parking Features
- Attached, Garage Door Opener, Storage, Garage Faces Side, Deeded, Common, Guest, Paved
- Garage Spaces
- 2
Mortgage Calculator
The property listing data and information, or the Images, set forth herein were provided to MLS Property Information Network, Inc. from third party sources, including sellers, lessors, landlords and public records, and were compiled by MLS Property Information Network, Inc. The property listing data and information, and the Images, are for the personal, non commercial use of consumers having a good faith interest in purchasing, leasing or renting listed properties of the type displayed to them and may not be used for any purpose other than to identify prospective properties which such consumers may have a good faith interest in purchasing, leasing or renting. MLS Property Information Network, Inc. and its subscribers disclaim any and all representations and warranties as to the accuracy of the property listing data and information, or as to the accuracy of any of the Images, set forth herein.