671 Lunns Way, Plymouth, MA 02360
- $799,900
- 4
- BD
- 3
- BA
- 3,388
- SqFt










Listing courtesy of Listing Agent: Ellen Johnson from Listing Office: Coldwell Banker Realty - Plymouth.
- Sold Price
- $799,900
- List Price
- $799,900
- Status
- SOLD
- Days on Market
- 114
- Closing Date
- Aug 27, 2026
- MLS#
- 73512612
- Subtype
- Residential
- Style
- Colonial
- Year Built
- 2001
- Bedrooms
- 4
- Bathrooms
- 3
- Full Baths
- 2
- Half Baths
- 1
- Living Area
- 3,388
- Lot Size
- 82,289
- Acres
- 1.89
Property Description
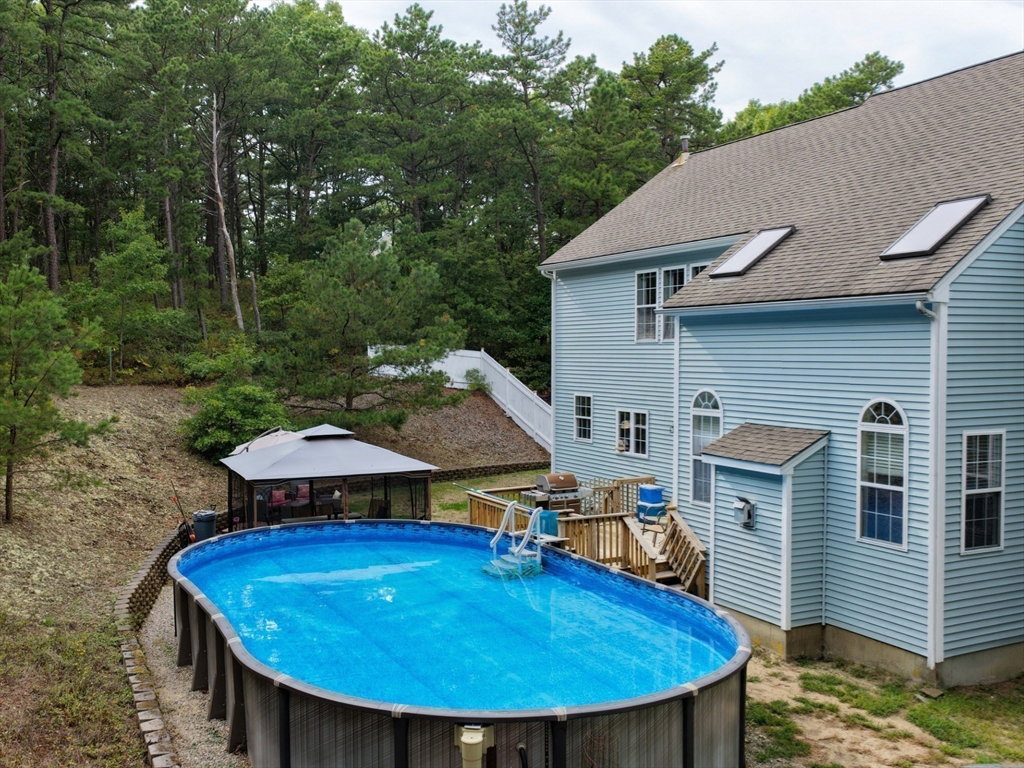
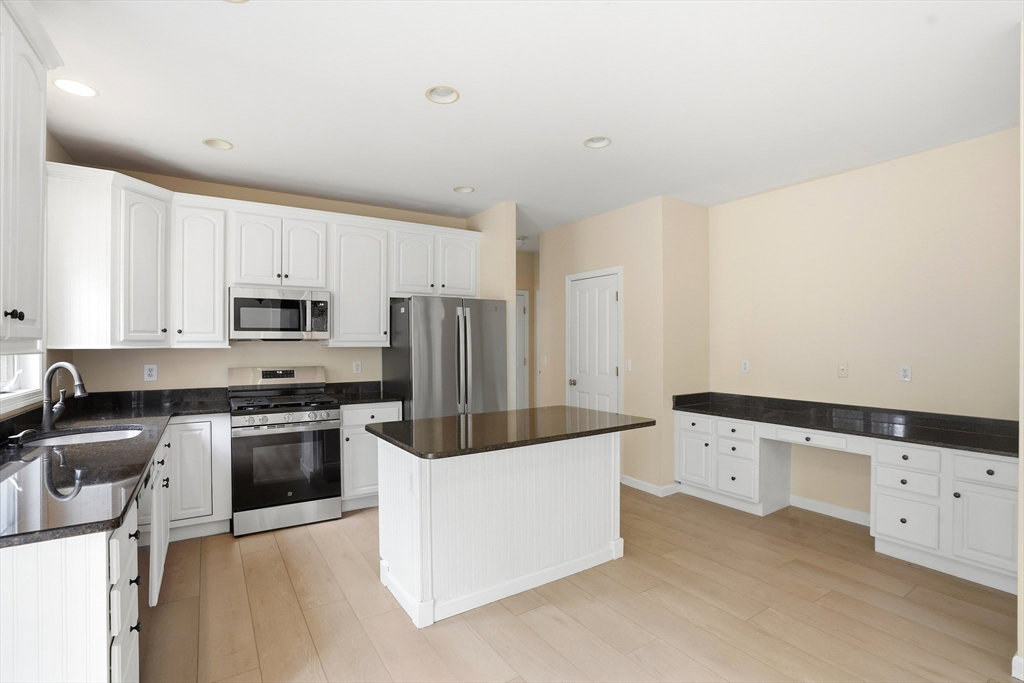
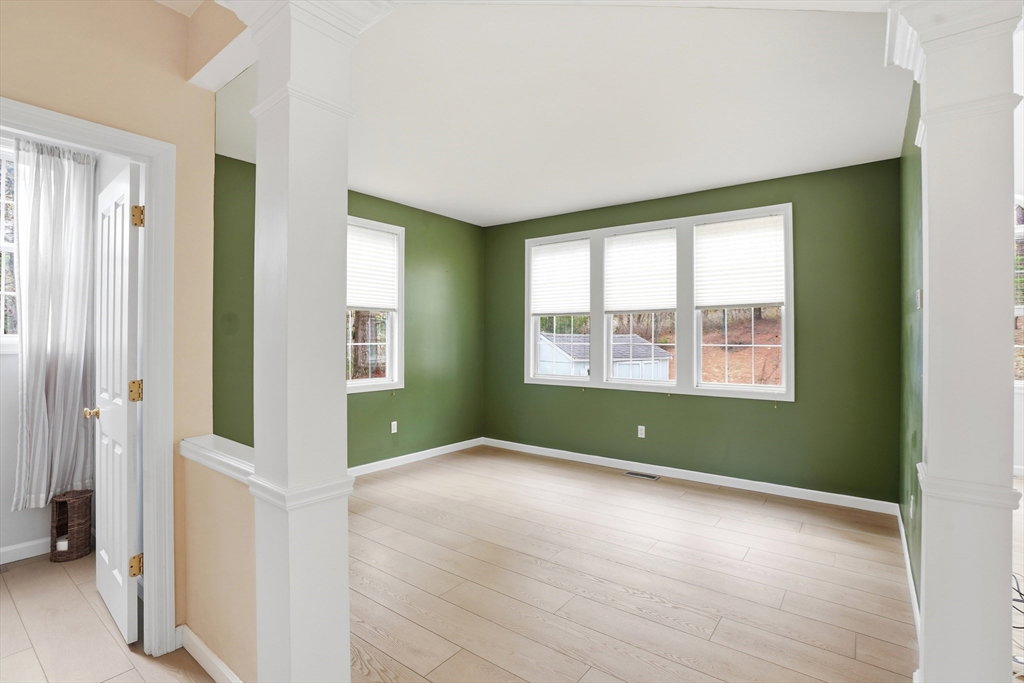
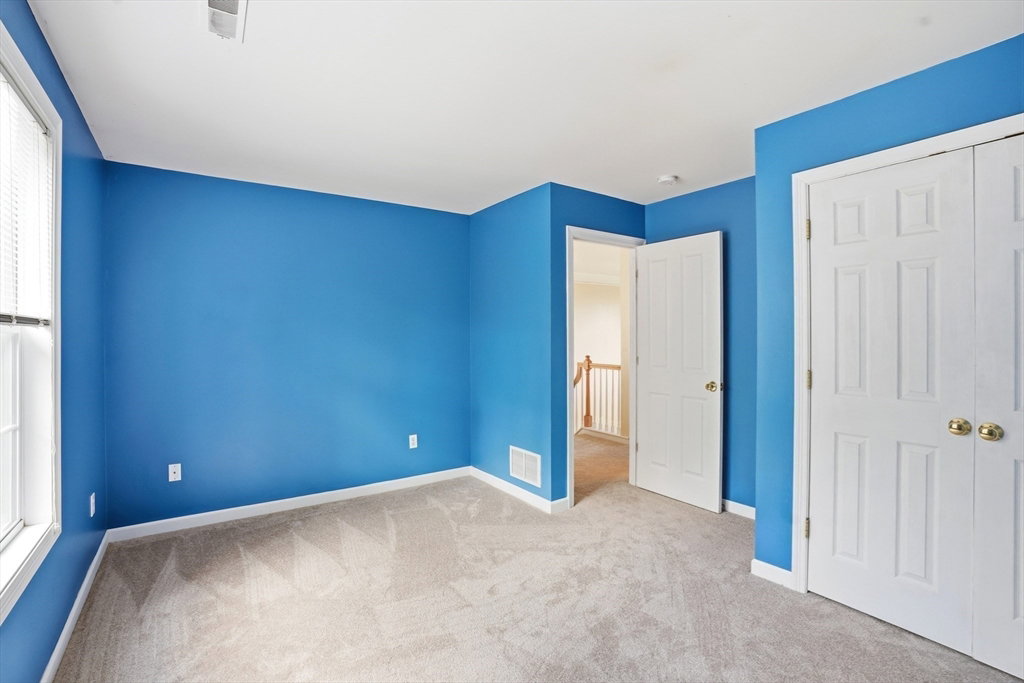
Set on 1.89 private acres in Pine Hollow at The Ponds of Plymouth, this updated 4-bedroom, 2.5-bath Colonial offers nearly 3,400 sq ft of living space, a 2-car garage, and a private backyard designed for outdoor living. Recent improvements include new first-floor flooring, new second-floor carpeting, fresh interior paint, new appliances, and a brand-new 4-bedroom septic system. The flexible layout includes spacious living areas, a fireplace, a family room, a dedicated home office, generous bedrooms, and a partially finished lower level for added space. Outside, enjoy a private backyard with a pool, gazebo, fire pit area, deck, shed, and fenced yard. Located near shopping, schools, conservation areas, local amenities, and commuter routes, this home offers space, updates, privacy, and lifestyle in an established Plymouth neighborhood.
/u.realgeeks.media/manhhomes/header3.png)
Additional Information
- Interior Features
- Home Office, Play Room
- Exterior Features
- Deck, Storage, Fenced Yard
- Taxes
- $9,370
- Financing
- Conv. Fixed
- Property Description
- Colonial
- Zoning
- RR
- Flooring
- Carpet
- Appliances
- Gas Water Heater, Range, Dishwasher, Microwave, Refrigerator
- Heating
- Forced Air, Natural Gas
- Air Conditioning
- Central Air
- Exterior Features
- Frame
- Foundation
- Concrete Perimeter
- Parking Features
- Attached, Off Street
- Garage Spaces
- 2
- Elementary School
- South Elem
- Middle School
- Psms
- High School
- Pshs
Mortgage Calculator
The property listing data and information, or the Images, set forth herein were provided to MLS Property Information Network, Inc. from third party sources, including sellers, lessors, landlords and public records, and were compiled by MLS Property Information Network, Inc. The property listing data and information, and the Images, are for the personal, non commercial use of consumers having a good faith interest in purchasing, leasing or renting listed properties of the type displayed to them and may not be used for any purpose other than to identify prospective properties which such consumers may have a good faith interest in purchasing, leasing or renting. MLS Property Information Network, Inc. and its subscribers disclaim any and all representations and warranties as to the accuracy of the property listing data and information, or as to the accuracy of any of the Images, set forth herein.