14 Frank St, Middleboro, MA 02346
- $425,000
- 4
- BD
- 2
- BA
- 2,027
- SqFt









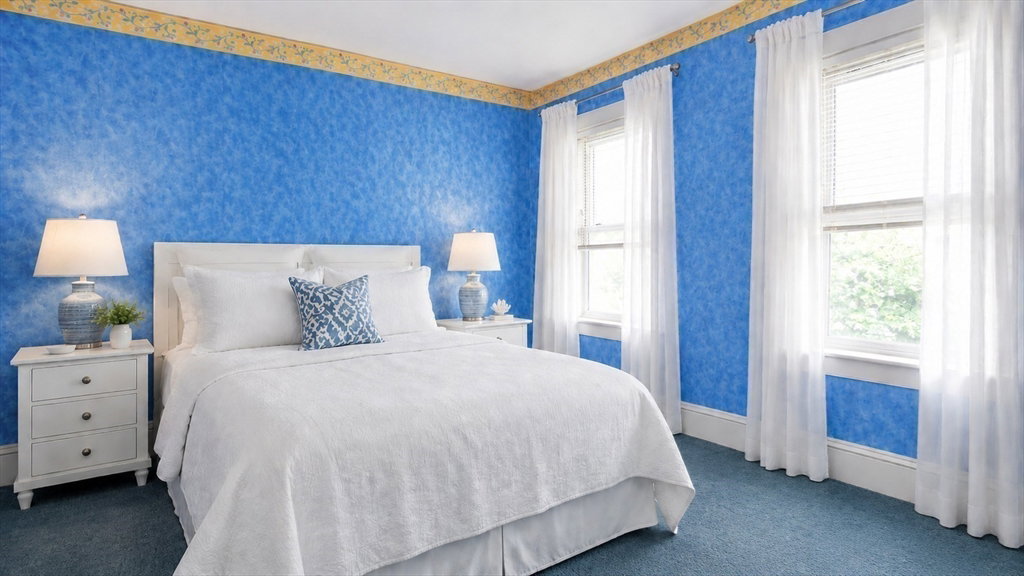


Listing courtesy of Listing Agent: Sandra Copley from Listing Office: RE/MAX Real Estate Center.
- Sold Price
- $425,000
- List Price
- $479,000
- Status
- SOLD
- Days on Market
- 64
- Closing Date
- Aug 27, 2026
- MLS#
- 73541190
- Subtype
- Residential
- Style
- Colonial, Antique
- Year Built
- 1900
- Bedrooms
- 4
- Bathrooms
- 2
- Full Baths
- 2
- Living Area
- 2,027
- Lot Size
- 9,147
- Acres
- 0.21
Property Description
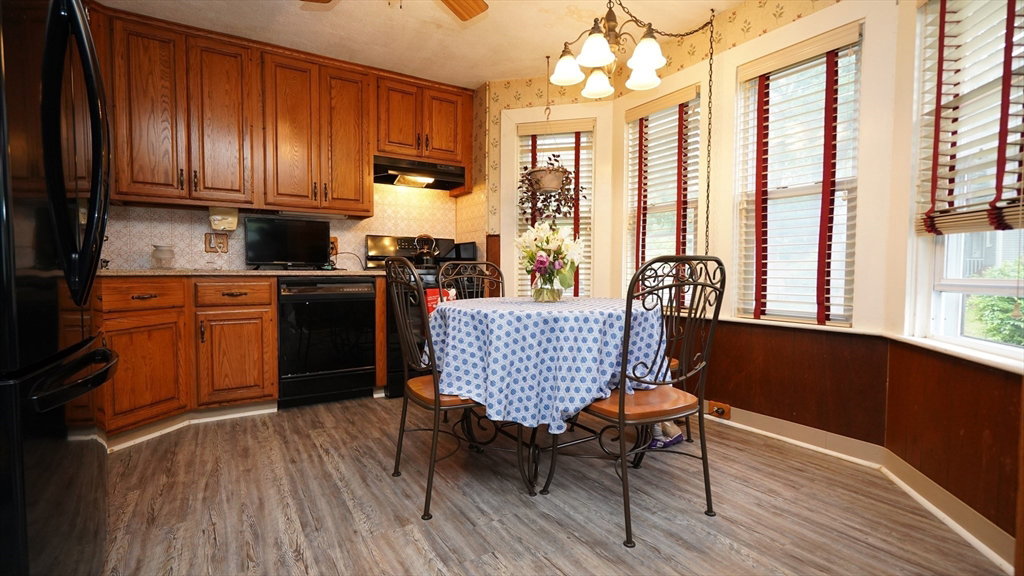
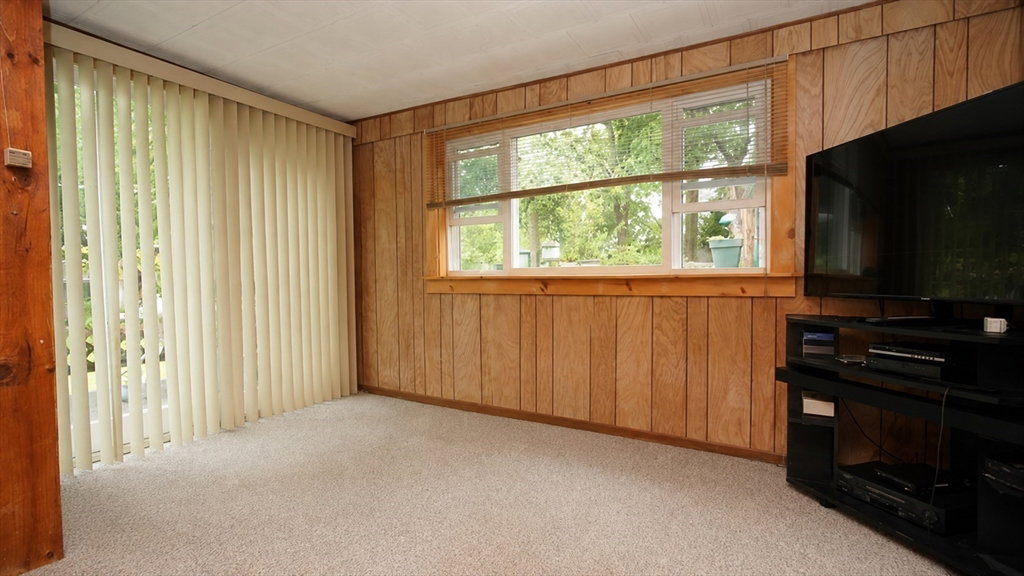
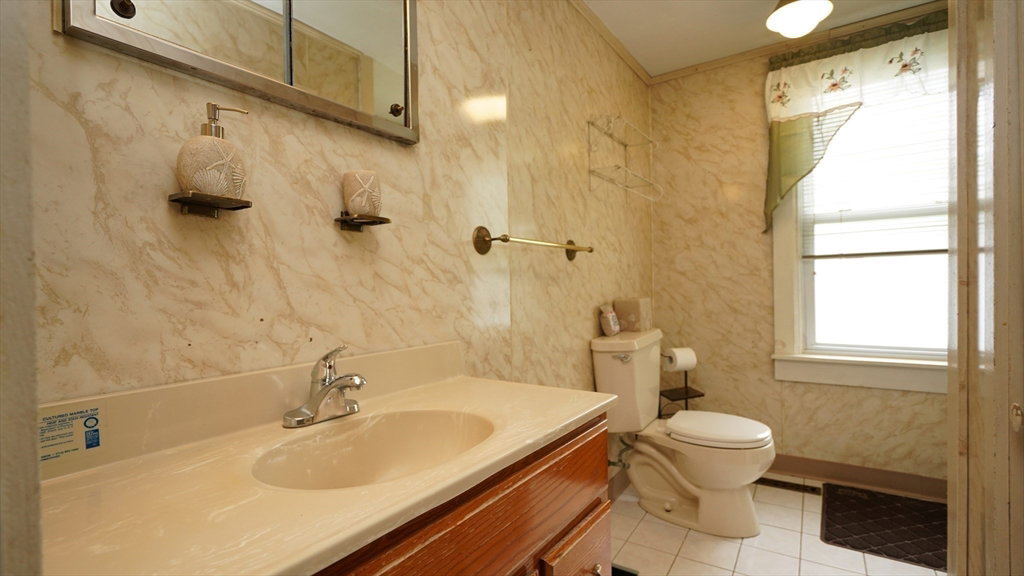
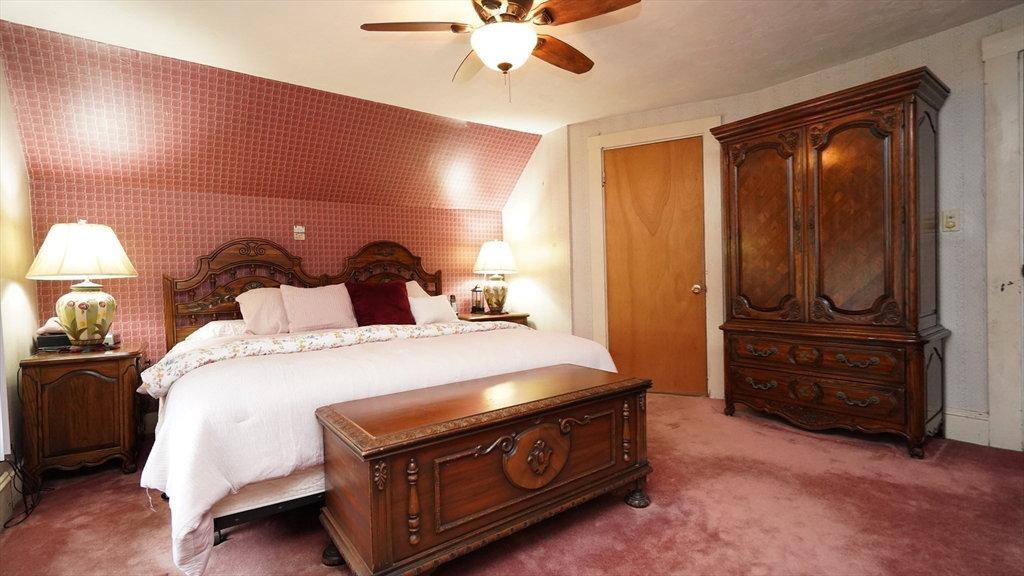
Welcome to this classic New England Colonial, offering a rare opportunity with exceptional versatility, generous living space & endless potential. Utilized previously as a 2 family residence & more recently as a single-family home, this property offers a flexible floor plan to accommodate a variety of living arrangements. The updated kitchen features raised-panel oak cabinetry, Silestone countertops, a stainless-steel sink, a 5 burner gas range with griddle & a charming walkout bay. The 1st floor offers both a spacious front living room & a rear family room overlooking the backyard. A 1st floor bedroom, full bath & laundry area provide the convenience of single-level living, while the 2nd floor offers the flexibility of an additional 3 or 4 bedrooms. The 2nd floor bath was fully remodeled 5 years ago & includes a modern vanity, updated fixture & a tiled shower w/a glass enclosure. Cosmetics & updating is needed so bring your ideas & expertise to revamp & revitalize this property.
/u.realgeeks.media/manhhomes/header3.png)
Additional Information
- Interior Features
- Bonus Room
- Exterior Features
- Deck
- Taxes
- $6,035
- Financing
- Conv. Fixed
- Property Description
- Colonial, Antique
- Zoning
- Res A
- Flooring
- Tile, Vinyl, Carpet, Flooring - Wall to Wall Carpet
- Appliances
- Gas Water Heater, Range, Dishwasher, Refrigerator, Freezer, Washer, Dryer
- Heating
- Forced Air, Natural Gas
- Air Conditioning
- None
- Exterior Features
- Frame
- Foundation
- Stone
- Parking Features
- Paved Drive
Mortgage Calculator
The property listing data and information, or the Images, set forth herein were provided to MLS Property Information Network, Inc. from third party sources, including sellers, lessors, landlords and public records, and were compiled by MLS Property Information Network, Inc. The property listing data and information, and the Images, are for the personal, non commercial use of consumers having a good faith interest in purchasing, leasing or renting listed properties of the type displayed to them and may not be used for any purpose other than to identify prospective properties which such consumers may have a good faith interest in purchasing, leasing or renting. MLS Property Information Network, Inc. and its subscribers disclaim any and all representations and warranties as to the accuracy of the property listing data and information, or as to the accuracy of any of the Images, set forth herein.