39 Oakman Way, Marshfield, MA 02050
- $1,200,000
- 4
- BD
- 3
- BA
- 3,318
- SqFt








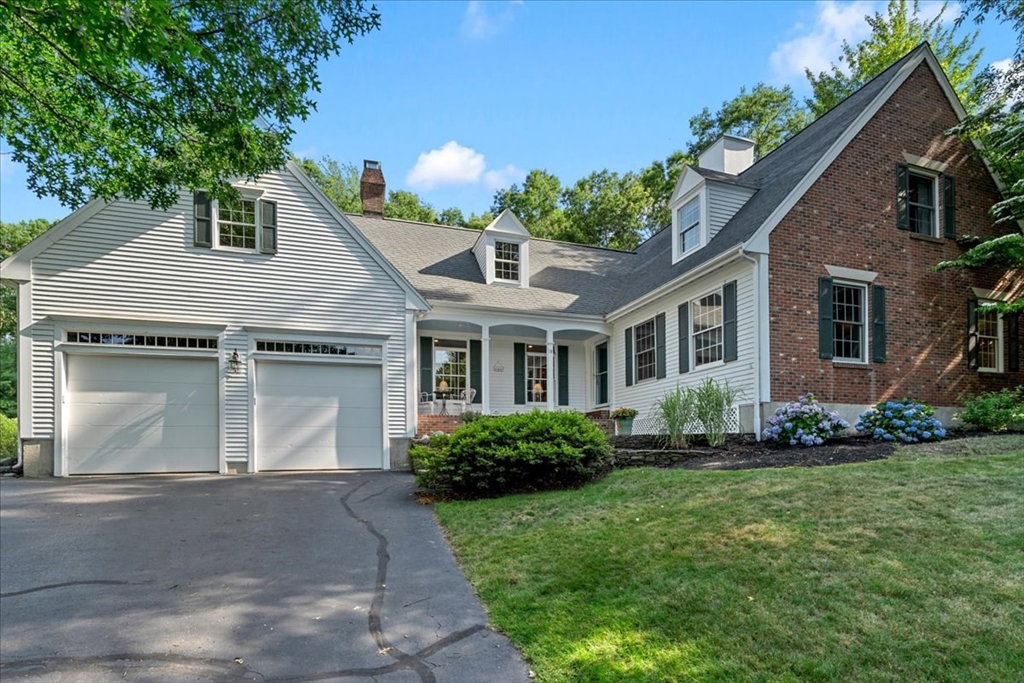
Listing courtesy of Listing Agent: Liz Bone Team from Listing Office: South Shore Sotheby's International Realty.
- Sold Price
- $1,200,000
- List Price
- $1,195,000
- Status
- SOLD
- Days on Market
- 50
- Closing Date
- Aug 27, 2026
- MLS#
- 73545163
- Subtype
- Residential
- Style
- Cape
- Year Built
- 1996
- Bedrooms
- 4
- Bathrooms
- 3
- Full Baths
- 2
- Half Baths
- 1
- Living Area
- 3,318
- Lot Size
- 43,560
- Acres
- 1
Property Description
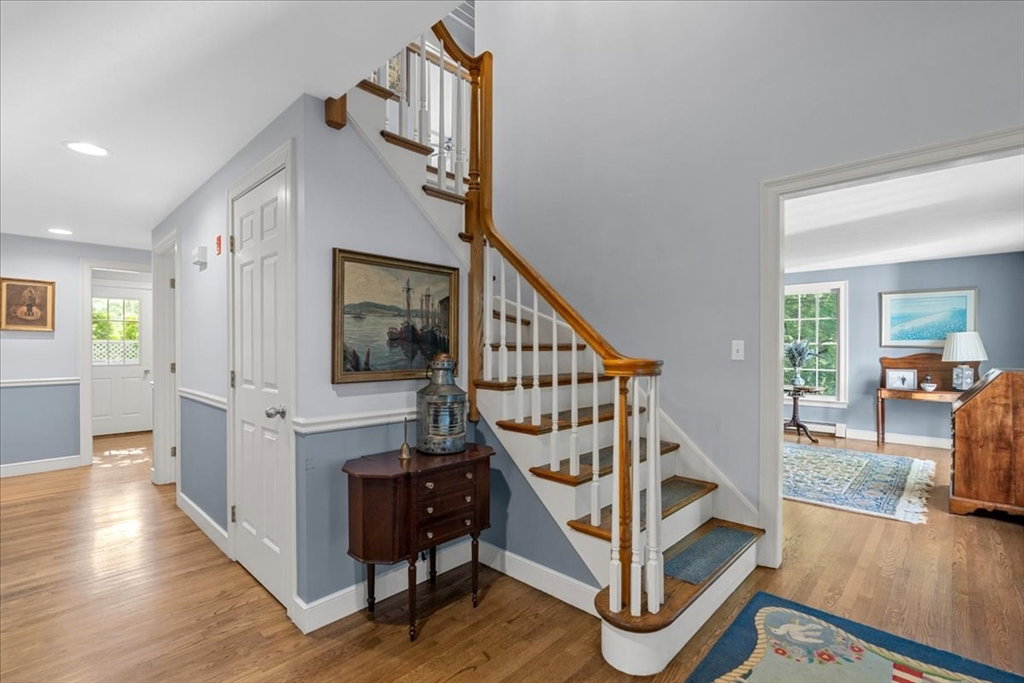
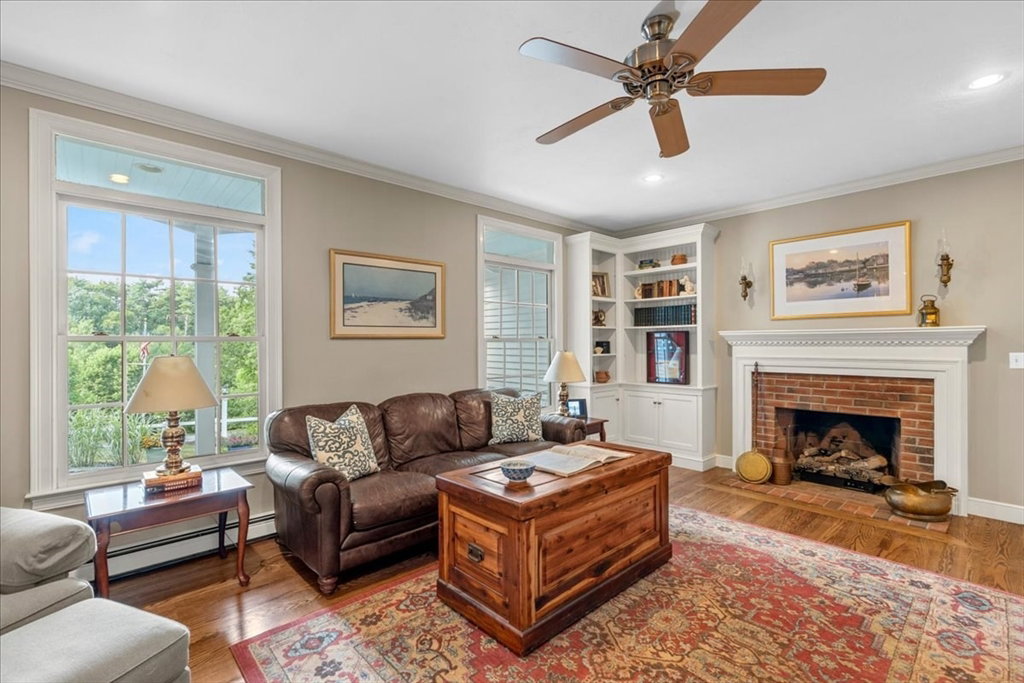
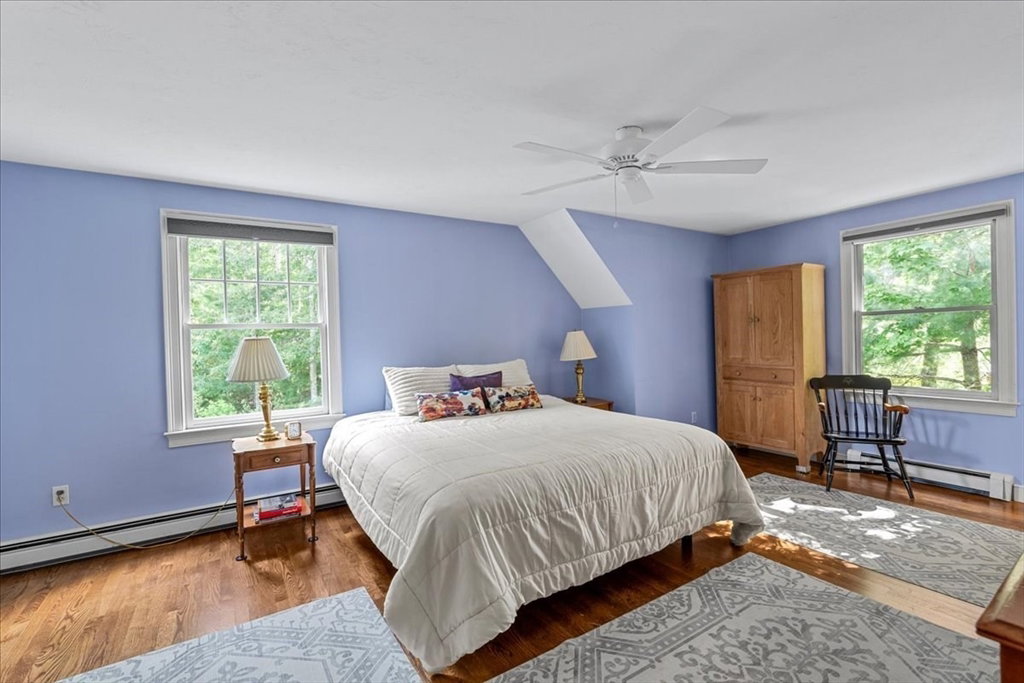
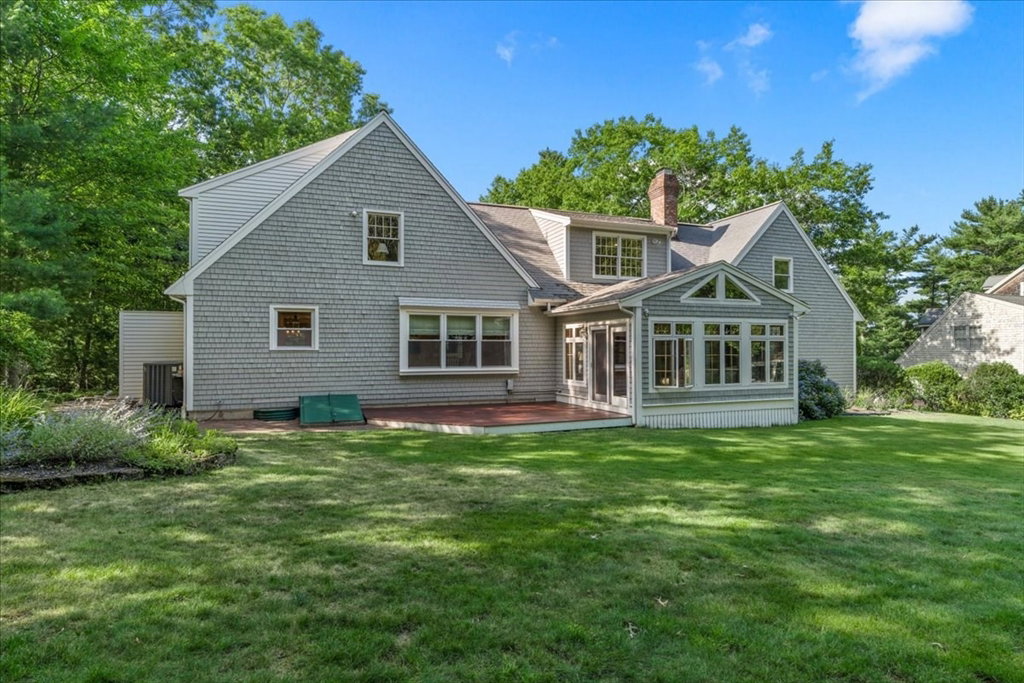
Tucked down a private drive in one of the area's established neighborhoods, this inviting 4-bedroom Cape offers the perfect combination of privacy, comfort, and convenience. Thoughtfully designed for everyday living and entertaining, the spacious kitchen with breakfast nook flows effortlessly into the sunken fireplaced family room, where French doors lead to a bright four-season sunroom overlooking the peaceful backyard.The flexible floor plan includes four bedrooms plus a generous bonus room over the garage—ideal as a guest suite, home office, fitness room, playroom, or second family room. Newly installed central air provides year-round comfort, while the home's gracious layout offers space to gather as well as room to grow. If you're looking for the charm of an established neighborhood with the privacy of a secluded setting, this exceptional Cape is one you won't want to miss.
/u.realgeeks.media/manhhomes/header3.png)
Additional Information
- Interior Features
- Closet, Recessed Lighting, Cathedral Ceiling(s), Beamed Ceilings, Lighting - Sconce, Home Office, Sun Room
- Exterior Features
- Deck, Rain Gutters, Storage, Outdoor Shower
- Taxes
- $11,056
- Financing
- Conv. Fixed
- Property Description
- Cape
- Zoning
- R-1
- Flooring
- Wood, Carpet, Flooring - Wall to Wall Carpet, Flooring - Hardwood
- Appliances
- Water Heater, Range, Dishwasher
- Heating
- Baseboard, Oil
- Air Conditioning
- Central Air
- Exterior Features
- Frame, Brick
- Foundation
- Concrete Perimeter
- Parking Features
- Attached, Garage Door Opener, Paved Drive, Shared Driveway, Off Street, Paved
- Garage Spaces
- 2
Mortgage Calculator
The property listing data and information, or the Images, set forth herein were provided to MLS Property Information Network, Inc. from third party sources, including sellers, lessors, landlords and public records, and were compiled by MLS Property Information Network, Inc. The property listing data and information, and the Images, are for the personal, non commercial use of consumers having a good faith interest in purchasing, leasing or renting listed properties of the type displayed to them and may not be used for any purpose other than to identify prospective properties which such consumers may have a good faith interest in purchasing, leasing or renting. MLS Property Information Network, Inc. and its subscribers disclaim any and all representations and warranties as to the accuracy of the property listing data and information, or as to the accuracy of any of the Images, set forth herein.