393 Court St Unit Unit 7, Plymouth, MA 02360
- $498,500
- 2
- BD
- 2
- BA
- 1,500
- SqFt




Listing courtesy of Listing Agent: Shellye Blake from Listing Office: Century 21 Tassinari Gold.
- Sold Price
- $498,500
- List Price
- $499,999
- Status
- SOLD
- Days on Market
- 16
- Closing Date
- Aug 27, 2026
- MLS#
- 73562405
- Subtype
- Residential
- Year Built
- 2025
- Bedrooms
- 2
- Bathrooms
- 2
- Full Baths
- 1
- Half Baths
- 1
- Living Area
- 1,500
- Building Name
- Sailor's Cove
Property Description
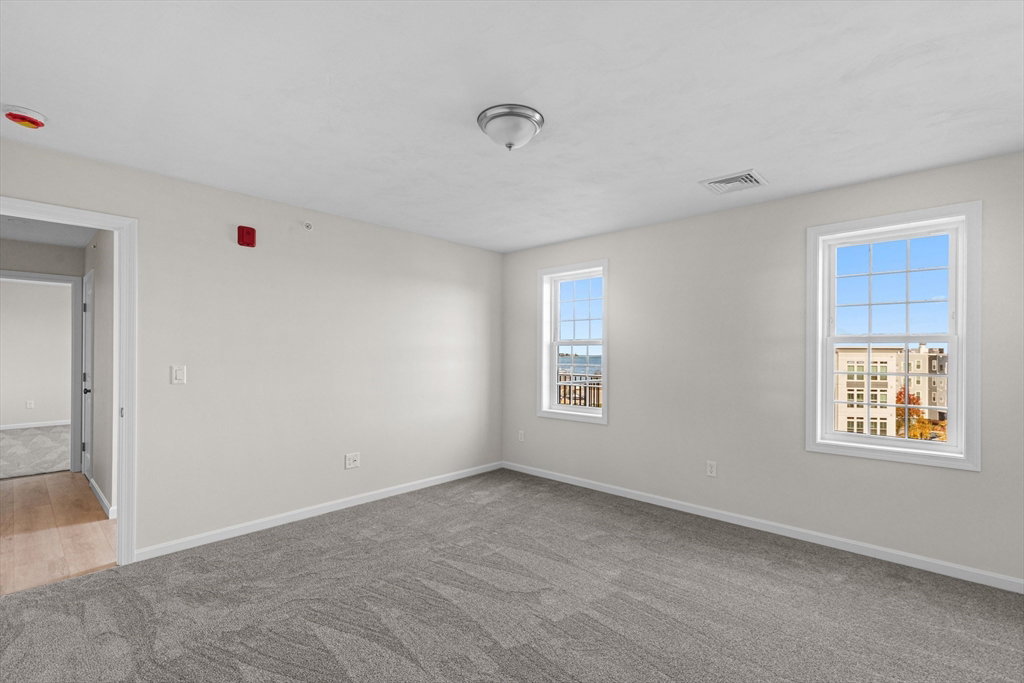
SAILOR'S COVE -The penthouse!This condo presents an attractive BRAND NEW property with Ocean Views. The heart of this home is undoubtedly its open floor plan, where living and dining spaces merge seamlessly, creating an inviting atmosphere ideal for both relaxed living and entertaining. The kitchen stands as a testament to modern design, featuring quartz countertops, shaker cabinets with crown molding, and a kitchen island with pendant lighting that serves as a focal point for casual dining and conversation; the expansive kitchen island provides additional space and meal preparation or gathering with friends. Situated on the 3rd floor . The comfortable arrangement with two bedrooms ,one full bathroom and one half bathroom, providing convenience and privacy for residents and guests alike. Summer is waiting for you to enjoy every amenity this ocean town has to offer. Some photos are virtually staged.
/u.realgeeks.media/manhhomes/header3.png)
Additional Information
- Interior Features
- Closet, Internet Available - Unknown
- Exterior Features
- Deck - Wood, Deck - Vinyl, Decorative Lighting, Screens, Rain Gutters, Professional Landscaping, Sprinkler System
- HOA Fee
- $390
- Building Name
- Sailor's Cove
- Financing
- Cash
- Zoning
- 00
- Flooring
- Vinyl, Carpet
- Appliances
- Range, Dishwasher, Microwave, Plumbed For Ice Maker
- Heating
- Forced Air
- Air Conditioning
- Central Air
- Exterior Features
- Frame
- Stories
- 1
- Parking Features
- Off Street, Assigned, Paved
Mortgage Calculator
The property listing data and information, or the Images, set forth herein were provided to MLS Property Information Network, Inc. from third party sources, including sellers, lessors, landlords and public records, and were compiled by MLS Property Information Network, Inc. The property listing data and information, and the Images, are for the personal, non commercial use of consumers having a good faith interest in purchasing, leasing or renting listed properties of the type displayed to them and may not be used for any purpose other than to identify prospective properties which such consumers may have a good faith interest in purchasing, leasing or renting. MLS Property Information Network, Inc. and its subscribers disclaim any and all representations and warranties as to the accuracy of the property listing data and information, or as to the accuracy of any of the Images, set forth herein.