694 Country Way, Scituate, MA 02066
- $1,195,000
- 3
- BD
- 2
- BA
- 2,168
- SqFt









Listing courtesy of Listing Agent: Cara Williams from Listing Office: Compass.
- Sold Price
- $1,195,000
- List Price
- $1,195,000
- Status
- SOLD
- Days on Market
- 80
- Closing Date
- Aug 28, 2026
- MLS#
- 73532593
- Subtype
- Residential
- Style
- Cape
- Year Built
- 1920
- Bedrooms
- 3
- Bathrooms
- 2
- Full Baths
- 2
- Living Area
- 2,168
- Lot Size
- 31,326
- Acres
- 0.72
Property Description
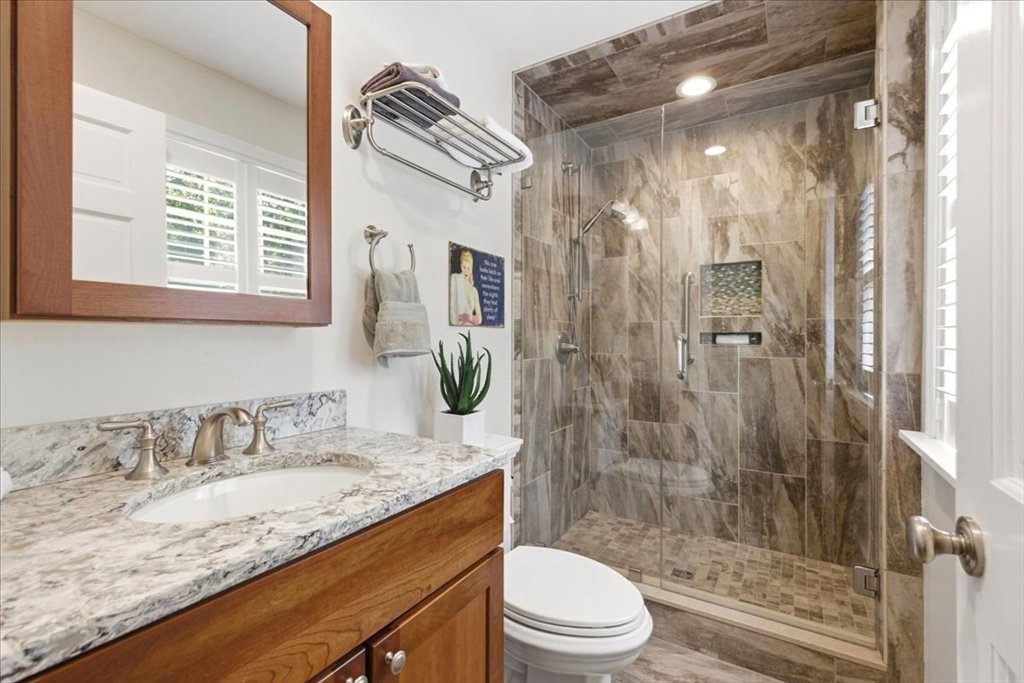
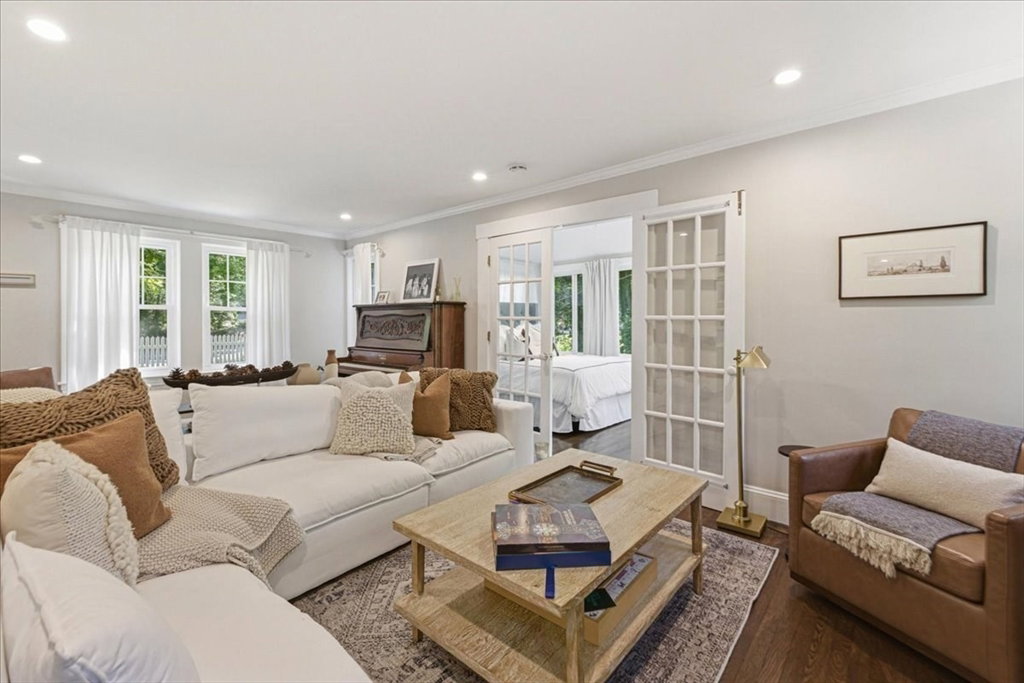
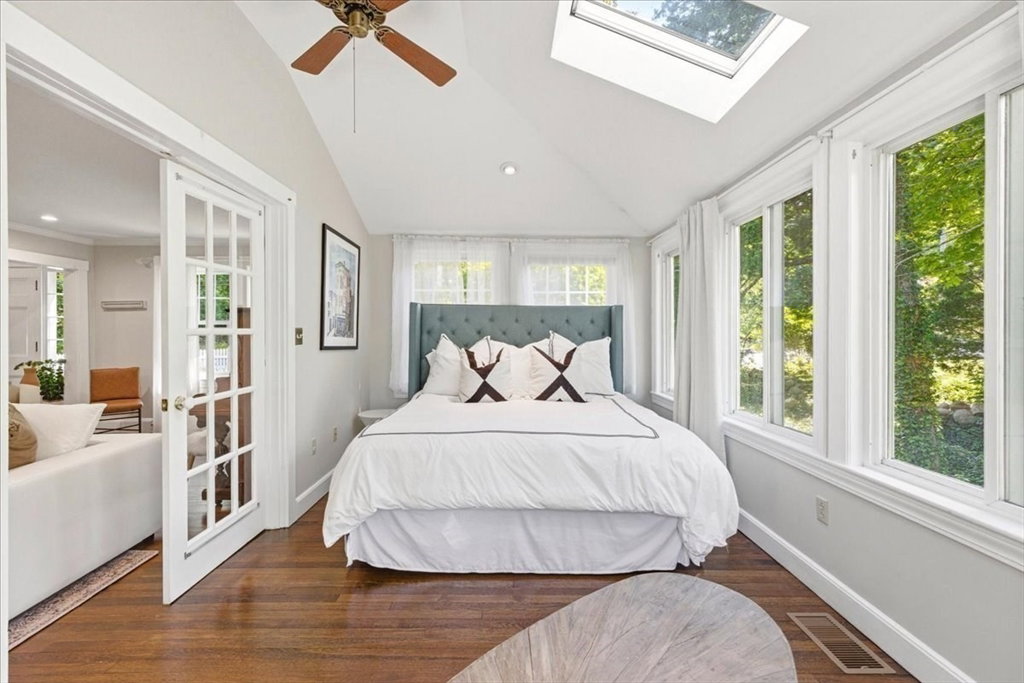
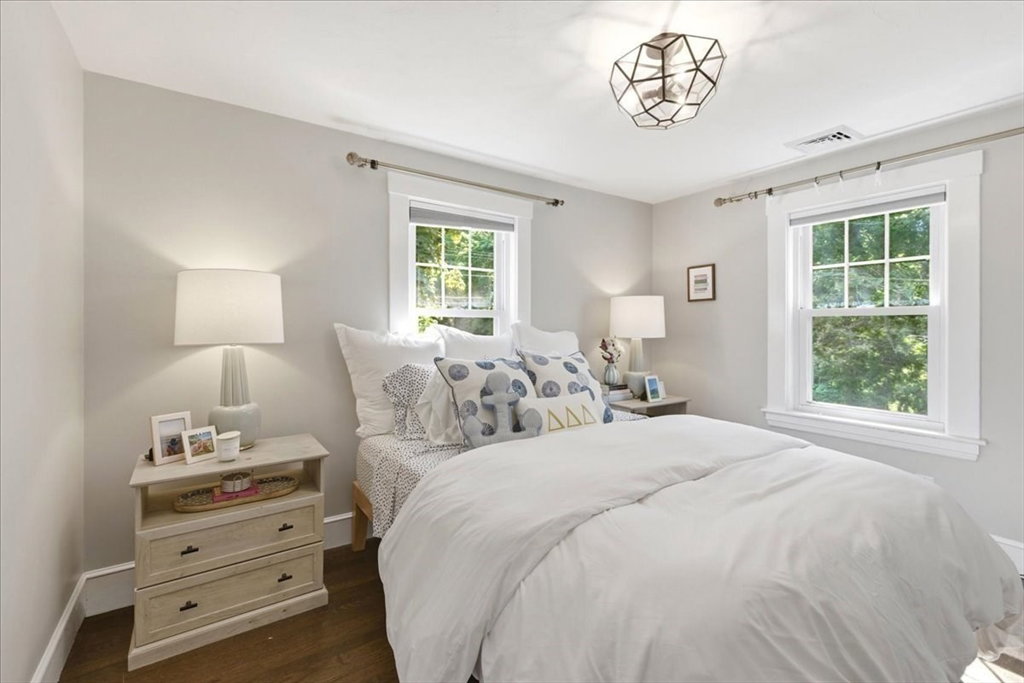
Ideally situated just moments from North Scituate Village, the commuter rail, shops, and restaurants, this beautifully updated home offers the perfect blend of comfort, style, and convenience. A renovated kitchen, multiple living spaces, and a thoughtfully designed floor plan provide flexibility for today’s lifestyle. Upstairs, three bedrooms, a spacious bath with heated floors, and convenient second-floor laundry create a comfortable and functional retreat, while recent updates, including a new HVAC system with central air, ensure modern comfort throughout. Outside, enjoy a generous yard, charming outbuildings with electricity, and space to entertain, garden, or simply unwind. An unfinished basement with high ceilings offers excellent storage and future potential. Complete with a whole-house generator, water filtration system, and garage, this is a rare opportunity to enjoy turnkey living in one of Scituate’s most desirable village locations
/u.realgeeks.media/manhhomes/header3.png)
Additional Information
- Interior Features
- Sun Room
- Exterior Features
- Deck - Wood, Storage, Fenced Yard
- Taxes
- $8,161
- Financing
- Other
- Property Description
- Cape
- Zoning
- RES
- Flooring
- Tile, Hardwood, Flooring - Hardwood
- Appliances
- Gas Water Heater, Range, Dishwasher, Microwave, Refrigerator, Washer, Dryer, Wine Refrigerator
- Heating
- Heat Pump, Electric
- Air Conditioning
- Central Air, Heat Pump
- Exterior Features
- Frame
- Foundation
- Block
- Parking Features
- Attached, Under, Paved Drive, Off Street
- Garage Spaces
- 1
Mortgage Calculator
The property listing data and information, or the Images, set forth herein were provided to MLS Property Information Network, Inc. from third party sources, including sellers, lessors, landlords and public records, and were compiled by MLS Property Information Network, Inc. The property listing data and information, and the Images, are for the personal, non commercial use of consumers having a good faith interest in purchasing, leasing or renting listed properties of the type displayed to them and may not be used for any purpose other than to identify prospective properties which such consumers may have a good faith interest in purchasing, leasing or renting. MLS Property Information Network, Inc. and its subscribers disclaim any and all representations and warranties as to the accuracy of the property listing data and information, or as to the accuracy of any of the Images, set forth herein.