113 Andrew Ln, Hanson, MA 02341
- $720,000
- 4
- BD
- 2
- BA
- 2,132
- SqFt








Listing courtesy of Listing Agent: The Arienti Group from Listing Office: REMAX Executive Realty.
- Sold Price
- $720,000
- List Price
- $684,900
- Status
- SOLD
- Days on Market
- 98
- Closing Date
- Aug 31, 2026
- MLS#
- 73523471
- Subtype
- Residential
- Style
- Colonial
- Year Built
- 1969
- Bedrooms
- 4
- Bathrooms
- 2
- Full Baths
- 1
- Half Baths
- 1
- Living Area
- 2,132
- Lot Size
- 30,530
- Acres
- 0.70
Property Description
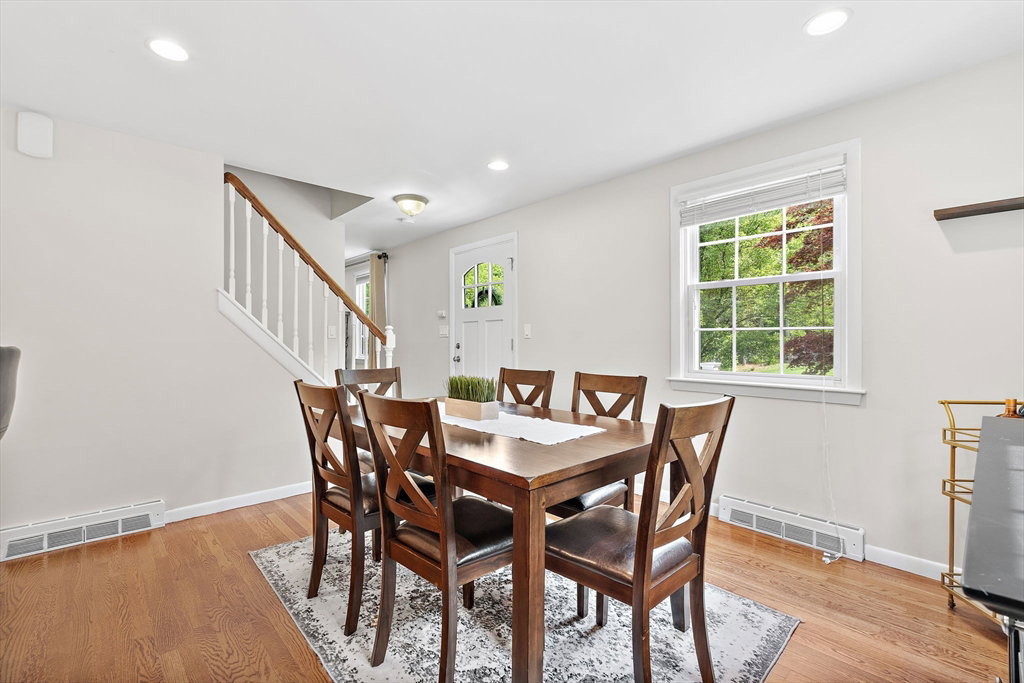
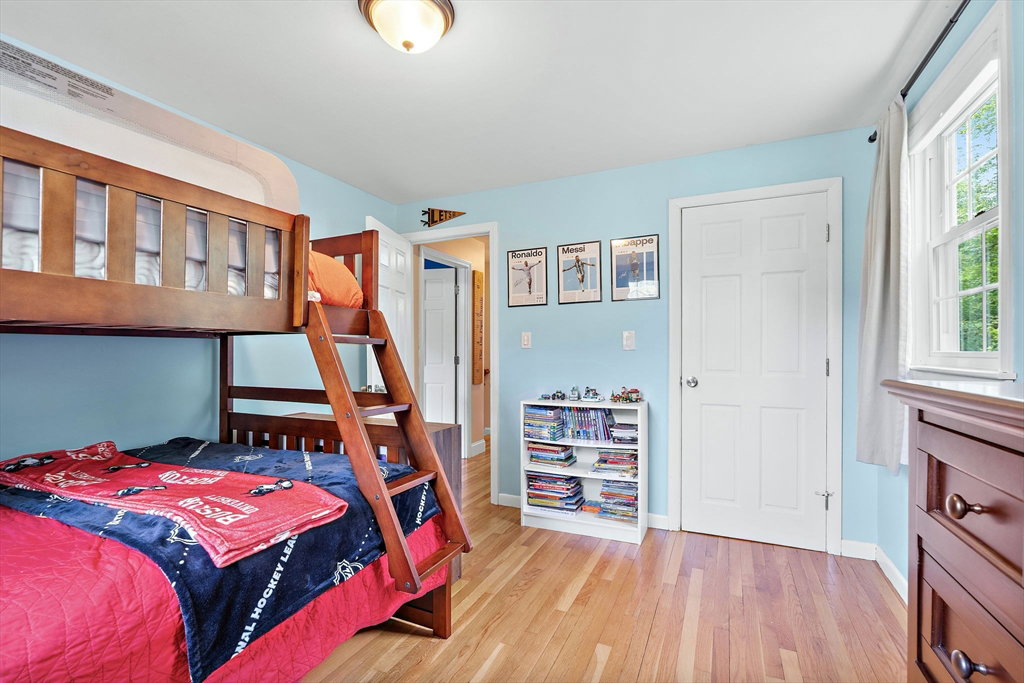
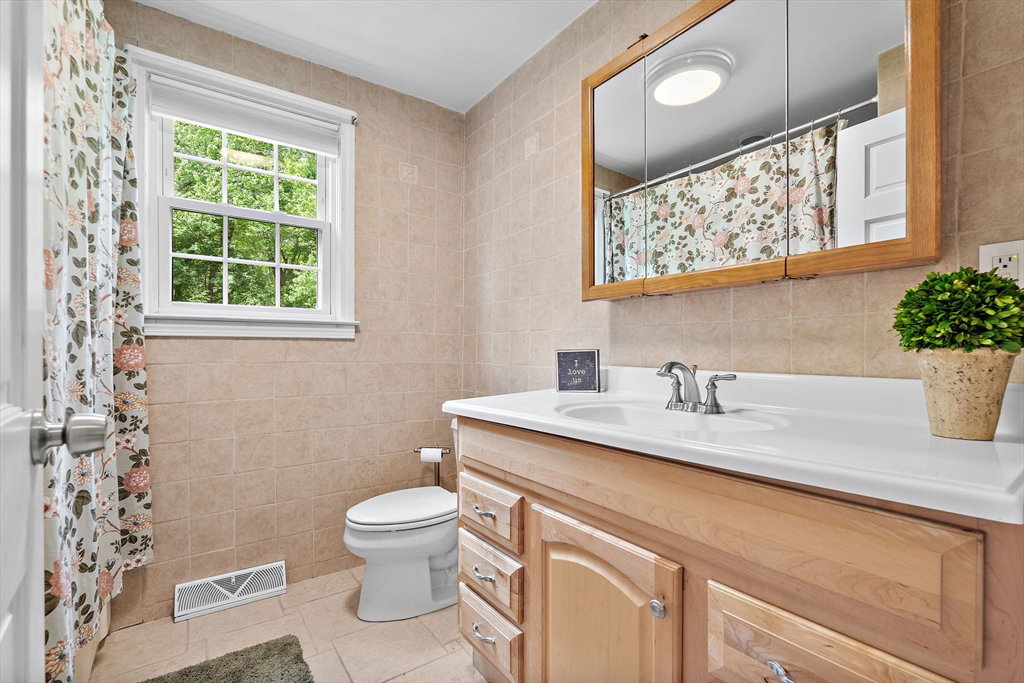
Welcome to this meticulously maintained gambrel home set on a beautiful level lot, offering comfort and flexibility for today’s lifestyle. The open-concept kitchen and dining area—featuring a kitchen updated in 2017—flows seamlessly for entertaining and is complemented by hardwood floors throughout. Enjoy the added versatility of a 4th bedroom on the main level, ideal for guests, a home office, or playroom. Recent updates include interior paint (2022), exterior paint (2021), enclosed porch (2018), and a stunning stone patio (2020), providing seamless indoor-outdoor living. Relax in the enclosed porch overlooking the backyard or entertain on the patio in the warmer months. A generator hookup offers added peace of mind. This home combines thoughtful updates, functional space, and a highly desirable neighborhood setting—don’t miss your opportunity to make it yours!
/u.realgeeks.media/manhhomes/header3.png)
Additional Information
- Exterior Features
- Porch - Enclosed, Porch - Screened, Patio, Rain Gutters, Sprinkler System, Invisible Fence
- Taxes
- $7,390
- Financing
- Conv. Fixed
- Property Description
- Colonial
- Zoning
- 100
- Appliances
- Electric Water Heater, Water Heater, Range, Dishwasher, Microwave, Refrigerator, Washer, Dryer, Plumbed For Ice Maker
- Heating
- Forced Air, Natural Gas
- Air Conditioning
- Central Air
- Exterior Features
- Frame
- Foundation
- Concrete Perimeter
- Parking Features
- Attached, Paved Drive, Off Street
- Garage Spaces
- 1
Mortgage Calculator
The property listing data and information, or the Images, set forth herein were provided to MLS Property Information Network, Inc. from third party sources, including sellers, lessors, landlords and public records, and were compiled by MLS Property Information Network, Inc. The property listing data and information, and the Images, are for the personal, non commercial use of consumers having a good faith interest in purchasing, leasing or renting listed properties of the type displayed to them and may not be used for any purpose other than to identify prospective properties which such consumers may have a good faith interest in purchasing, leasing or renting. MLS Property Information Network, Inc. and its subscribers disclaim any and all representations and warranties as to the accuracy of the property listing data and information, or as to the accuracy of any of the Images, set forth herein.