90 West Elm, Pembroke, MA 02359
- $540,000
- 2
- BD
- 2
- BA
- 1,194
- SqFt





Listing courtesy of Listing Agent: Valerie McDonough from Listing Office: Conway - Hanover.
- Sold Price
- $540,000
- List Price
- $574,900
- Status
- SOLD
- Days on Market
- 119
- Closing Date
- Aug 31, 2026
- MLS#
- 73511972
- Subtype
- Residential
- Style
- Cape, Other (See Remarks)
- Year Built
- 1949
- Bedrooms
- 2
- Bathrooms
- 2
- Full Baths
- 2
- Living Area
- 1,194
- Lot Size
- 60,983
- Acres
- 1.40
Property Description
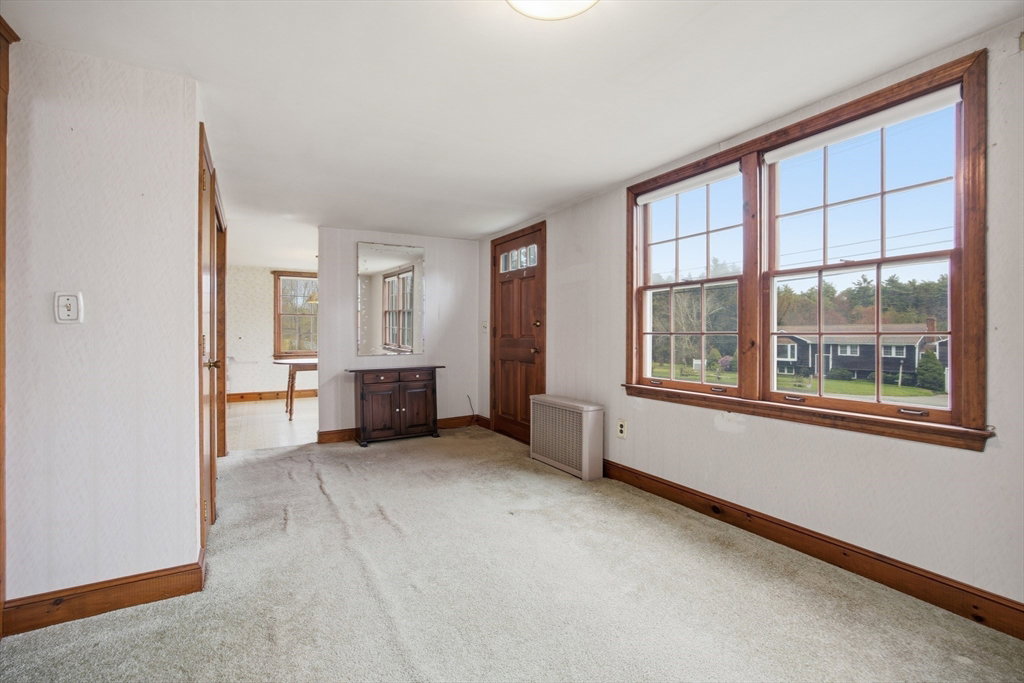
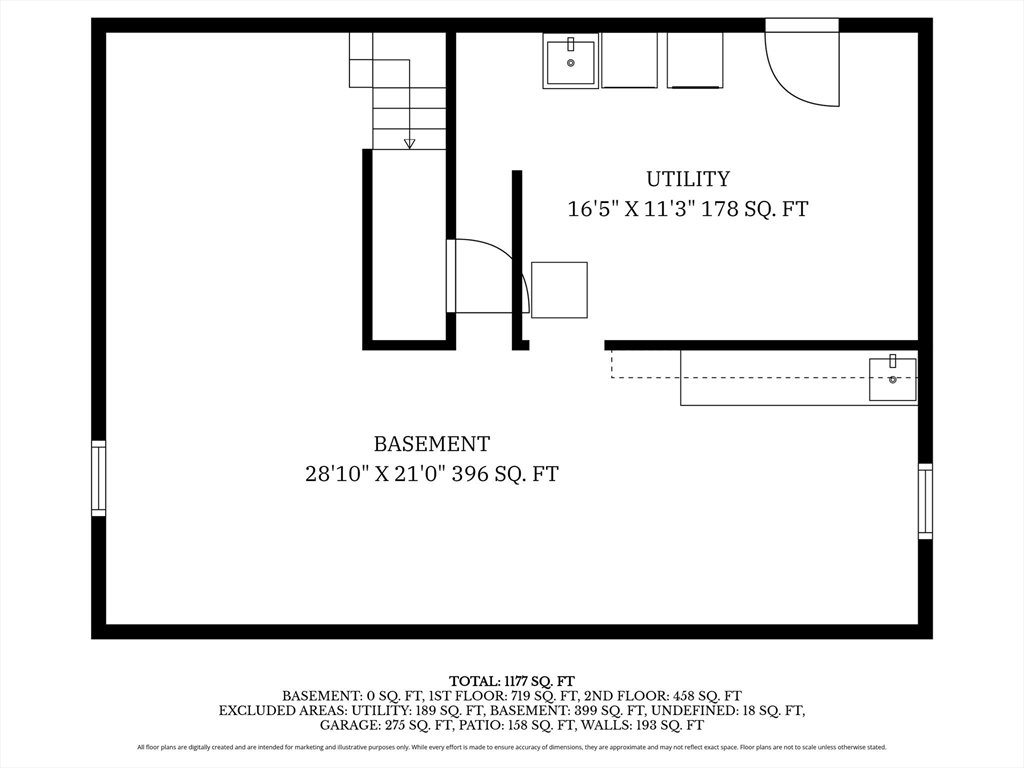
LOCATION, LOCATION, LOCATION 90 West Elm in Pembroke. This single family residence, constructed in 1949, presents a unique opportunity within its established setting. This appealing traditional cape offers a great opportunity to customize and add value, making it ideal for buyers looking to build equity. The interior living space, spanning 1194 square feet, offers an adaptable environment designed to accommodate various arrangements and personal preferences, fostering an atmosphere of ease and functionality. For practical utility, a dedicated garage space provides secure accommodation for a vehicle or serves as supplementary storage. Outside enjoy 1.4 acres of serenity which includes a screen house for entertaining! Close to Previte's Marketplace, Four Square Cafe, Mother Anna's and so much more. Don't miss out! Open house Friday, 5/8, 4-6 pm and Saturday, 5/9, 11-1 pm.
/u.realgeeks.media/manhhomes/header3.png)
Additional Information
- Interior Features
- Breezeway, Sitting Room
- Exterior Features
- Porch - Enclosed, Patio, Balcony, Stone Wall, Other
- Taxes
- $5,955
- Financing
- Cash
- Property Description
- Cape, Other (See Remarks)
- Zoning
- r
- Flooring
- Wood, Tile, Vinyl, Carpet, Hardwood, Stone / Slate, Flooring - Stone/Ceramic Tile
- Appliances
- Water Heater, Dishwasher, Refrigerator, Washer, Dryer
- Heating
- Electric Baseboard, Oil
- Air Conditioning
- None
- Exterior Features
- Frame
- Foundation
- Block
- Parking Features
- Attached, Off Street, Paved
- Garage Spaces
- 1
Mortgage Calculator
The property listing data and information, or the Images, set forth herein were provided to MLS Property Information Network, Inc. from third party sources, including sellers, lessors, landlords and public records, and were compiled by MLS Property Information Network, Inc. The property listing data and information, and the Images, are for the personal, non commercial use of consumers having a good faith interest in purchasing, leasing or renting listed properties of the type displayed to them and may not be used for any purpose other than to identify prospective properties which such consumers may have a good faith interest in purchasing, leasing or renting. MLS Property Information Network, Inc. and its subscribers disclaim any and all representations and warranties as to the accuracy of the property listing data and information, or as to the accuracy of any of the Images, set forth herein.