190 Washington St, Duxbury, MA 02332
- $4,750,000
- 5
- BD
- 8
- BA
- 4,828
- SqFt















Listing courtesy of Listing Agent: Timothy E. Driscoll from Listing Office: South Shore Sotheby's International Realty.
- Sold Price
- $4,750,000
- List Price
- $4,850,000
- Status
- SOLD
- Days on Market
- 88
- Closing Date
- Aug 31, 2026
- MLS#
- 73530636
- Subtype
- Residential
- Style
- Colonial
- Year Built
- 1998
- Bedrooms
- 5
- Bathrooms
- 8
- Full Baths
- 7
- Half Baths
- 1
- Living Area
- 4,828
- Lot Size
- 43,276
- Acres
- 0.99
Property Description
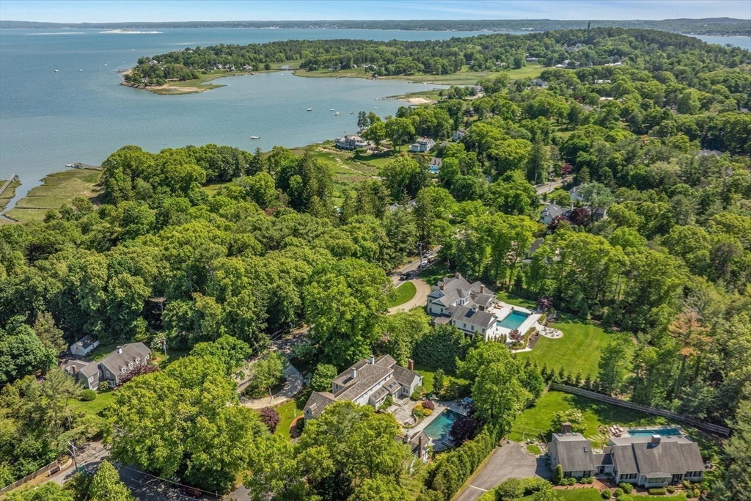
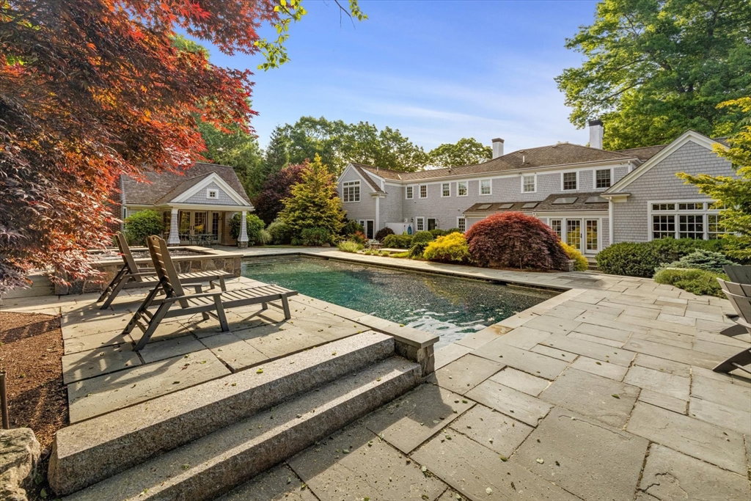
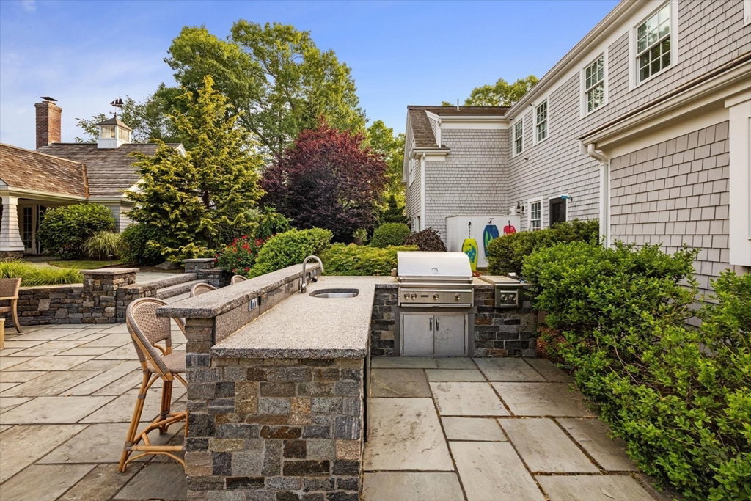
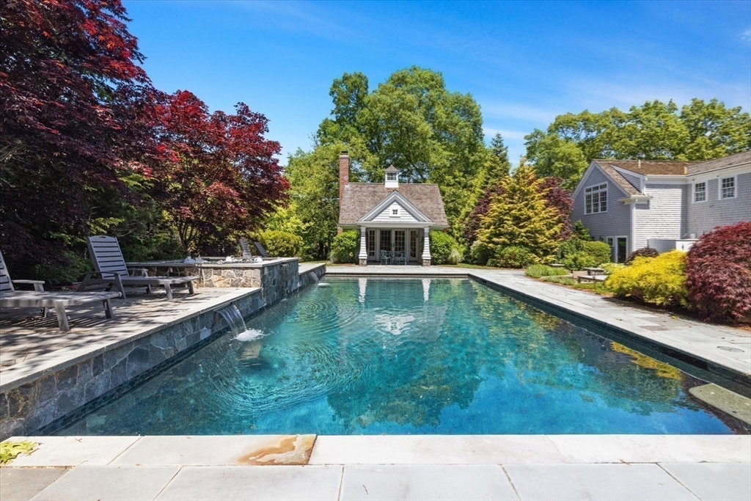
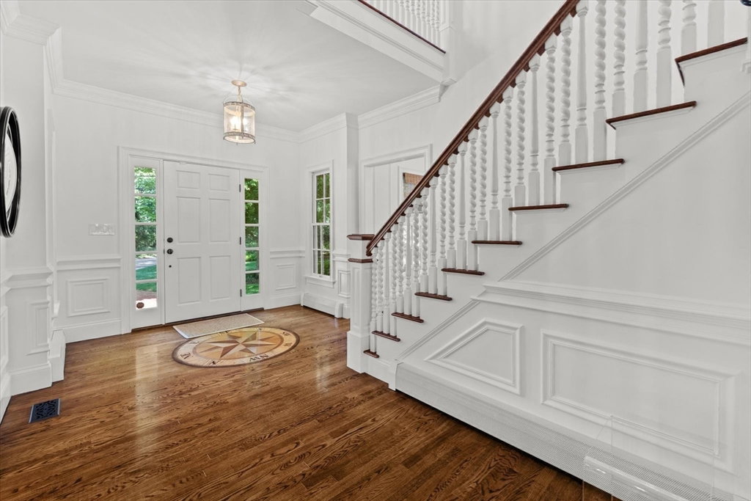
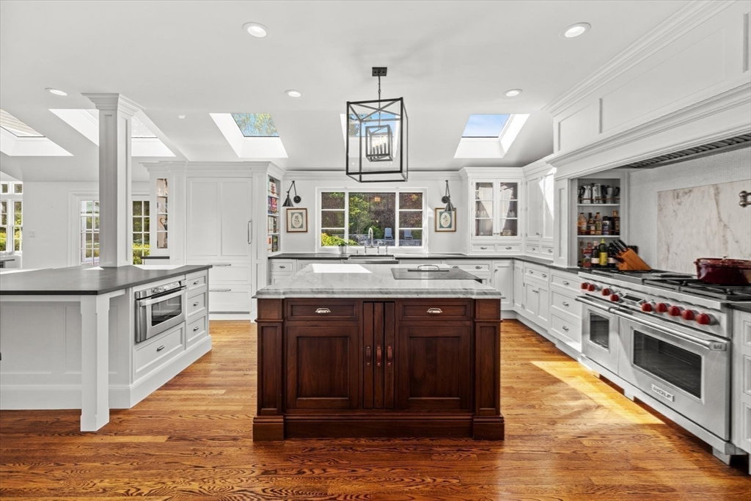
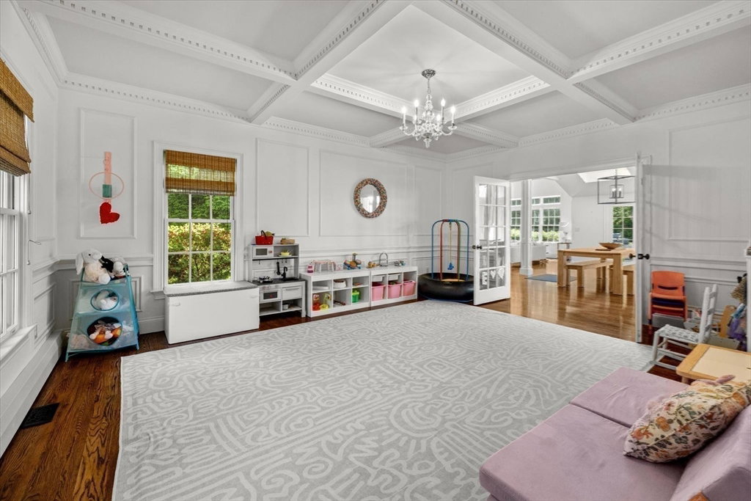
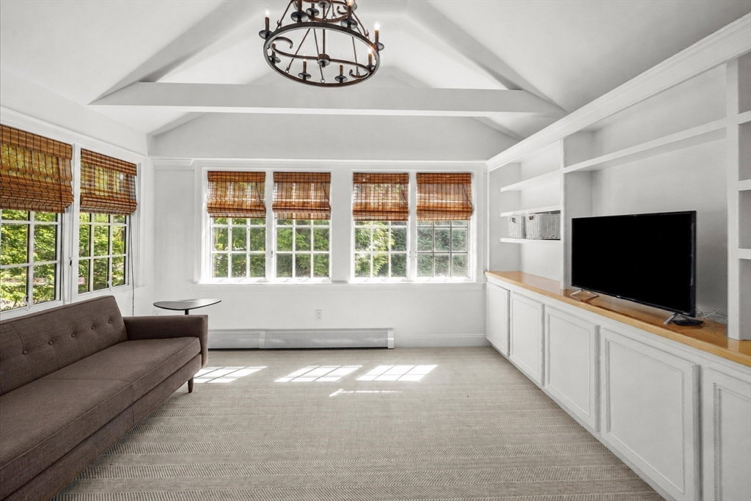
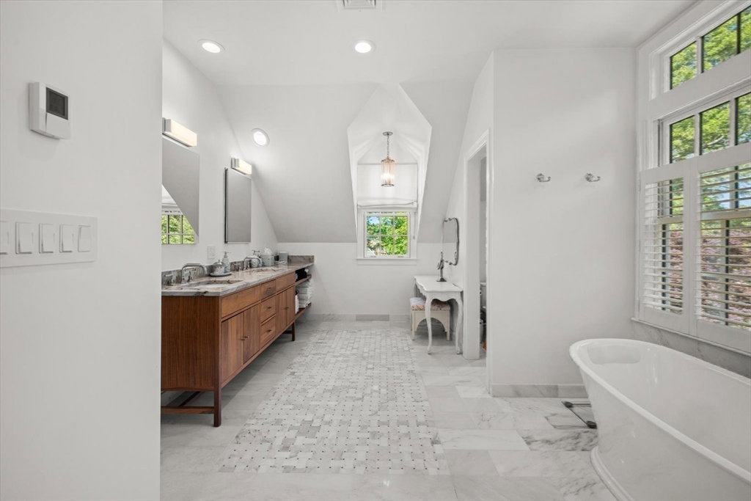
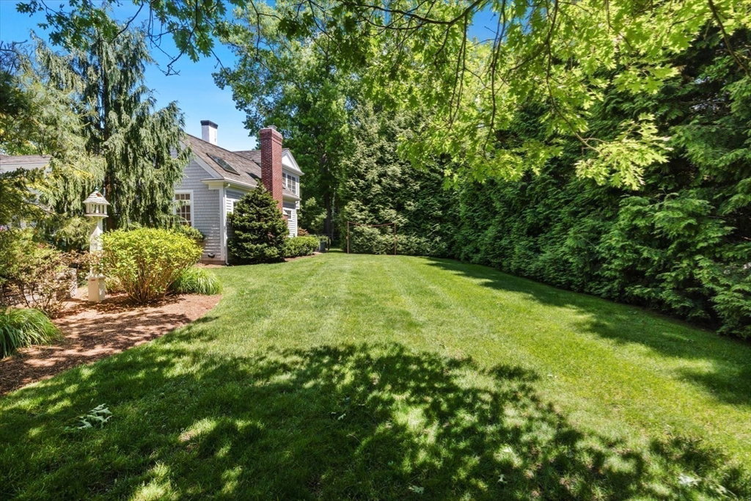
Move right in to this beautifully updated, all en-suite 5 bedroom family home - new baths 2020, situated across the street from popular Shipyard Beach for water access, boating and recreation. Enjoy the chef’s kitchen by Christopher Peacock, Wolf Range, Sub-Zero, with 2 islands, designer marble and soap stone counters, wet bar, and beverage pantry. Open floor plan flows into the vaulted family room with custom built-ins and gas fireplace. Dining room with coffered-ceiling creating ideal spaces for everyday living and entertaining. State of the art heating and cooling (2020). Walkout basement with playroom and full bath. Superb landscape design surround the 20’ x 40’ gunite pool with waterfall, hot tub, gas fire pit, outdoor kitchen, and stunning pool house complete with vaulted ceilings, wood-burning fireplace, and beautifully appointed full bath.
/u.realgeeks.media/manhhomes/header3.png)
Additional Information
- Interior Features
- Bathroom - Full, Bathroom - With Shower Stall, Closet, Home Office, Great Room, Wet Bar
- Exterior Features
- Deck, Patio, Pool - Inground Heated, Rain Gutters, Hot Tub/Spa, Professional Landscaping, Sprinkler System, Fenced Yard, Guest House, Outdoor Shower, Outdoor Gas Grill Hookup
- Taxes
- $33,266
- Financing
- VA
- Property Description
- Colonial
- Zoning
- RC
- Flooring
- Tile, Hardwood, Flooring - Hardwood, Flooring - Stone/Ceramic Tile
- Appliances
- Gas Water Heater, Range, Dishwasher, Refrigerator, Washer, Dryer, Water Treatment, Wine Refrigerator, Plumbed For Ice Maker
- Heating
- Baseboard, Natural Gas
- Air Conditioning
- Central Air
- Exterior Features
- Frame
- Foundation
- Concrete Perimeter
- Pool
- Yes
- Parking Features
- Attached, Garage Door Opener, Garage Faces Side, Off Street, Driveway, Paved
- Garage Spaces
- 3
- Elementary School
- Alden
- Middle School
- Dms
- High School
- Dhs
Mortgage Calculator
The property listing data and information, or the Images, set forth herein were provided to MLS Property Information Network, Inc. from third party sources, including sellers, lessors, landlords and public records, and were compiled by MLS Property Information Network, Inc. The property listing data and information, and the Images, are for the personal, non commercial use of consumers having a good faith interest in purchasing, leasing or renting listed properties of the type displayed to them and may not be used for any purpose other than to identify prospective properties which such consumers may have a good faith interest in purchasing, leasing or renting. MLS Property Information Network, Inc. and its subscribers disclaim any and all representations and warranties as to the accuracy of the property listing data and information, or as to the accuracy of any of the Images, set forth herein.