544 Spring St, Hanson, MA 02341
- $640,000
- 3
- BD
- 2
- BA
- 1,695
- SqFt







Listing courtesy of Listing Agent: Samantha Ouellette from Listing Office: Keller Williams Realty Signature Properties.
- Sold Price
- $640,000
- List Price
- $649,900
- Status
- SOLD
- Days on Market
- 54
- Closing Date
- Aug 31, 2026
- MLS#
- 73546185
- Subtype
- Residential
- Style
- Cape
- Year Built
- 1969
- Bedrooms
- 3
- Bathrooms
- 2
- Full Baths
- 2
- Living Area
- 1,695
- Lot Size
- 52,272
- Acres
- 1.20
Property Description
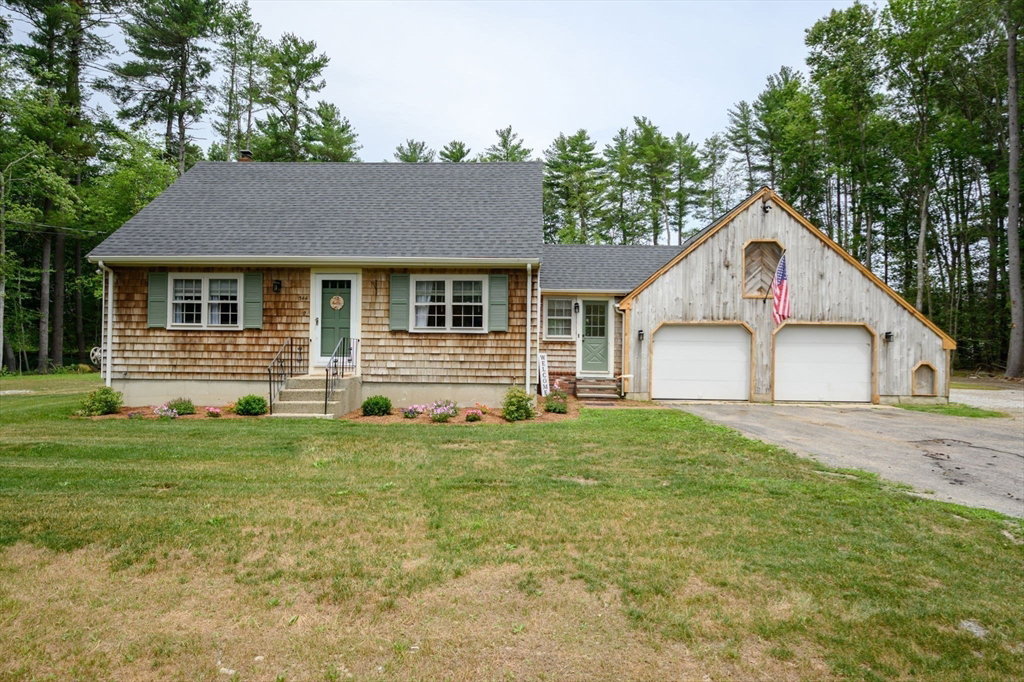
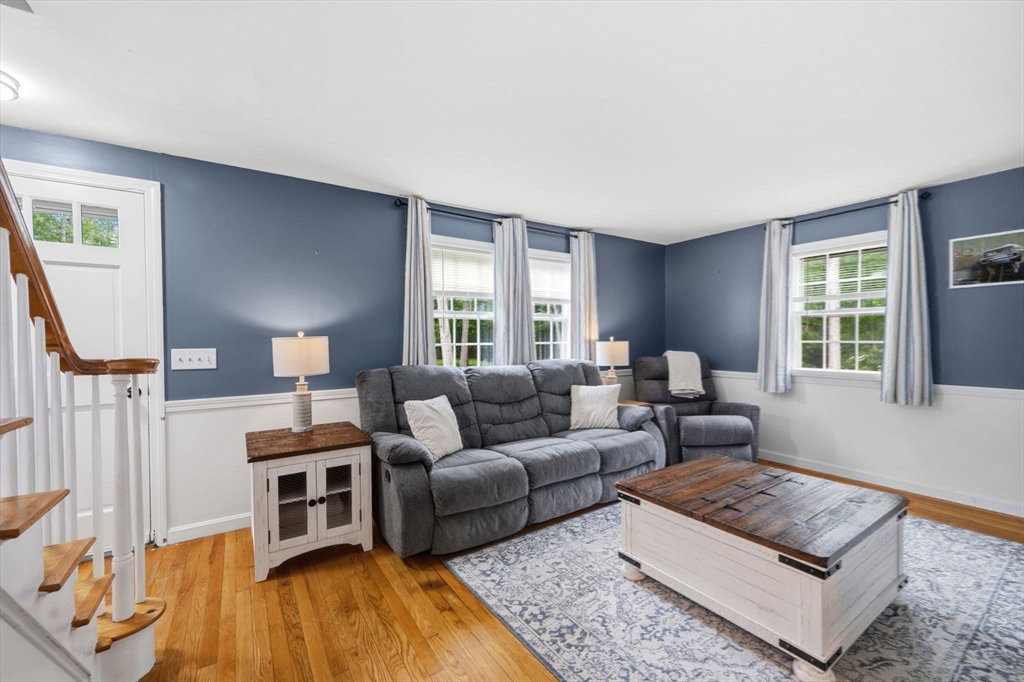
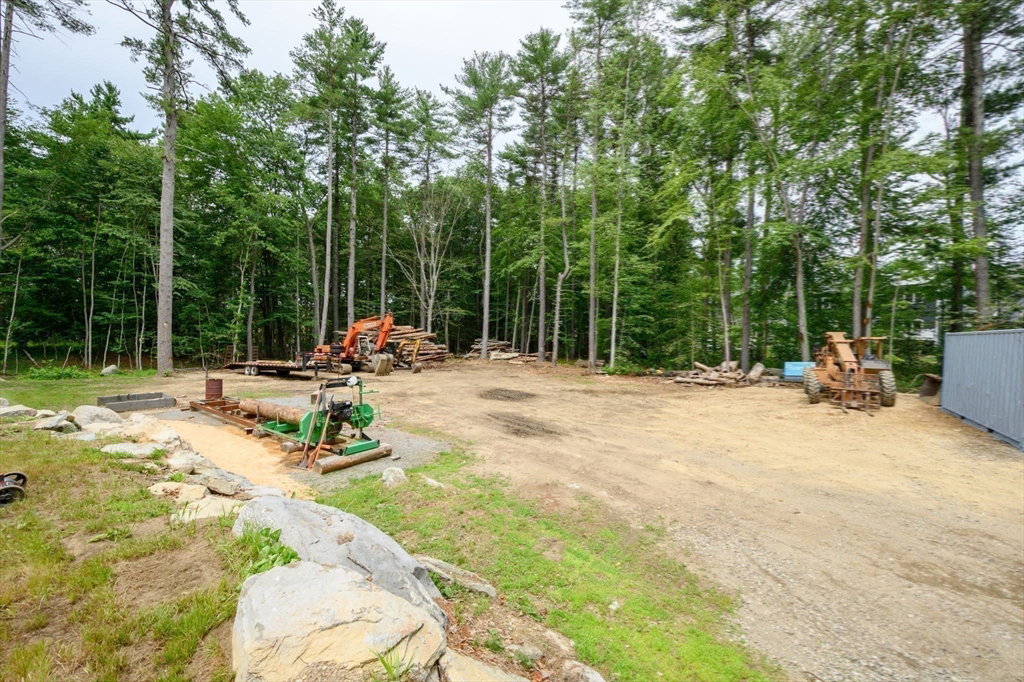
Welcome to 544 Spring Street, a well-maintained traditional Cape-style home offering 3 bedrooms, 2 bathrooms, and 1,695 sq ft of living space. This residence cleanly combines classic New England character with the functional, flexible space for today's lifestyle. The main level features original hardwood floors, while the upper level has new durable, modern flooring throughout. The kitchen is fully equipped with stainless steel appliances and a breakfast bar. A partially finished basement offers great bonus space. The home also has a brand-new roof, high-efficiency heating system, central air, and a new hot water heater. The property sits on an expansive, 1.2-acre cleared lot. The massive yard offers a blank slate with endless possibilities for sprawling gardens, outdoor gatherings, or projects. In addition to the attached 2-car garage with second level storage is a separate substantial 36x20 storage area that is perfect for a tradesman or hobbyist. The opportunities are endless here!
/u.realgeeks.media/manhhomes/header3.png)
Additional Information
- Interior Features
- Ceiling Fan(s), Vaulted Ceiling(s), Walk-In Closet(s), Mud Room, Home Office, Laundry Chute
- Exterior Features
- Deck, Deck - Wood, Rain Gutters, Storage, Screens
- Taxes
- $6,117
- Financing
- Conv. Fixed
- Property Description
- Cape
- Zoning
- 100
- Flooring
- Vinyl, Hardwood
- Appliances
- Gas Water Heater, Range, Dishwasher, Disposal, Microwave, Refrigerator, Washer, Dryer
- Heating
- Forced Air, Natural Gas
- Air Conditioning
- Central Air
- Exterior Features
- Frame
- Foundation
- Concrete Perimeter
- Parking Features
- Attached, Paved Drive, Off Street, Stone/Gravel, Paved
- Garage Spaces
- 2
- Elementary School
- Indian Head Elementary School
- Middle School
- Hanson Middle School
- High School
- Whitman-Hanson Regional High
Mortgage Calculator
The property listing data and information, or the Images, set forth herein were provided to MLS Property Information Network, Inc. from third party sources, including sellers, lessors, landlords and public records, and were compiled by MLS Property Information Network, Inc. The property listing data and information, and the Images, are for the personal, non commercial use of consumers having a good faith interest in purchasing, leasing or renting listed properties of the type displayed to them and may not be used for any purpose other than to identify prospective properties which such consumers may have a good faith interest in purchasing, leasing or renting. MLS Property Information Network, Inc. and its subscribers disclaim any and all representations and warranties as to the accuracy of the property listing data and information, or as to the accuracy of any of the Images, set forth herein.