19 Planters Field Ln, Hingham, MA 02043
- $1,760,000
- 4
- BD
- 4
- BA
- 3,074
- SqFt




Listing courtesy of Listing Agent: Darleen Lannon from Listing Office: William Raveis R.E. & Home Services.
- Sold Price
- $1,760,000
- List Price
- $1,750,000
- Status
- SOLD
- Days on Market
- 49
- Closing Date
- Sep 01, 2026
- MLS#
- 73549553
- Subtype
- Residential
- Style
- Cape
- Year Built
- 1965
- Bedrooms
- 4
- Bathrooms
- 4
- Full Baths
- 4
- Living Area
- 3,074
- Lot Size
- 26,610
- Acres
- 0.61
- Subdivision
- Crow Point
Property Description
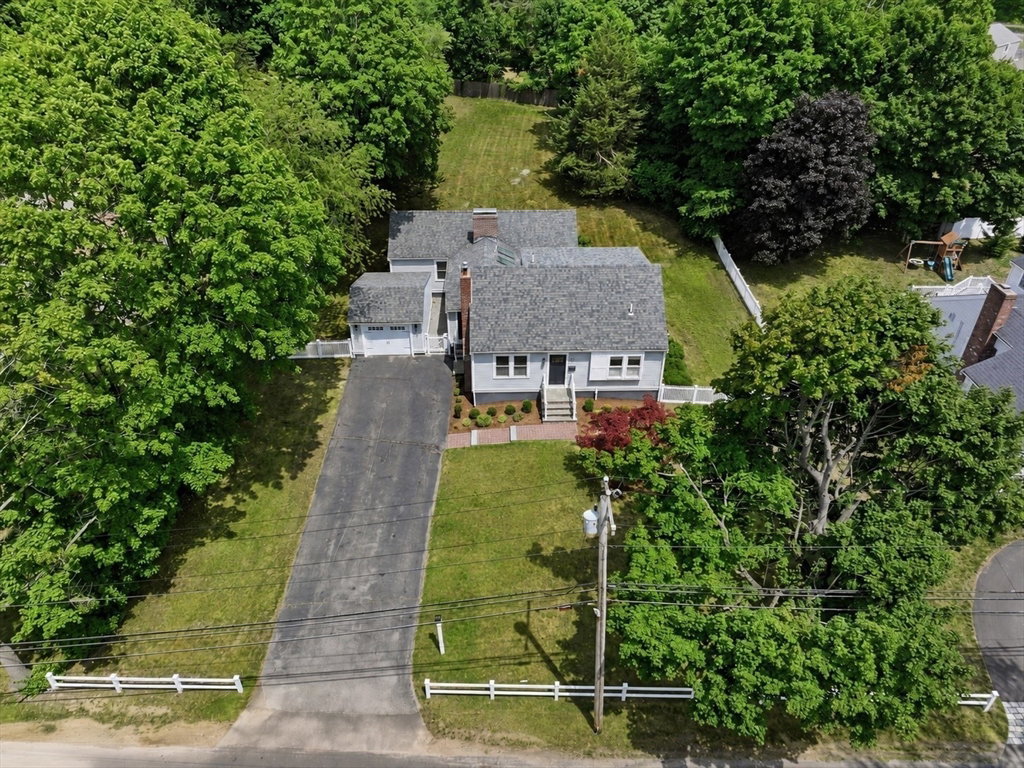
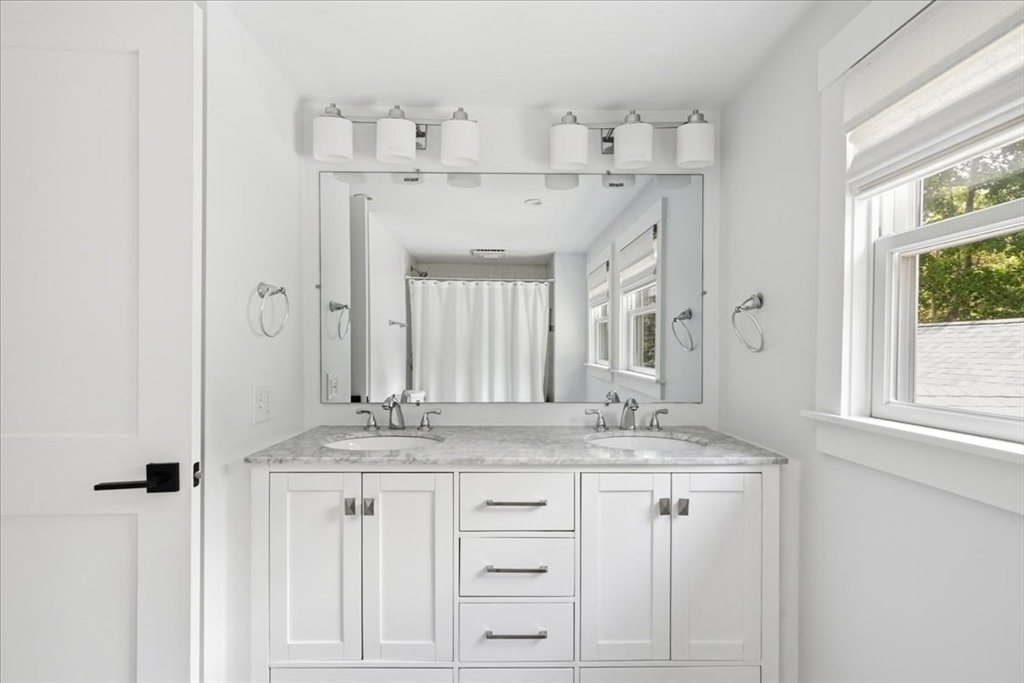
Offer Accepted.Open House Cancelled.Turnkey Living at Its Finest. Effortless style defines this beautifully renovated Cape in Hingham's coveted Crow Point neighborhood. Inspired by the relaxed sophistication of a Serena & Lily catalogue, this light-filled home features an inviting living room with a fireplace and custom built-ins that flows seamlessly into a designer kitchen with an island, Fisher & Paykel appliances, and a dining area. The spectacular family room showcases soaring ceilings, a fireplace, and walls of windows, creating the perfect space for entertaining. The flexible floor plan offers a first-floor primary suite with vaulted ceilings, a spa-inspired bath and walk-in closet, plus a second bedroom, full bath, and laundry.Upstairs are two additional bedrooms and a full bath.The finished lower level is ideal for a gym, playroom, or bonus living space. Set on a great yard a few homes from the new Foster Elementary School and near the beach.
/u.realgeeks.media/manhhomes/header3.png)
Additional Information
- Interior Features
- Closet/Cabinets - Custom Built, Recessed Lighting, Bathroom - With Shower Stall, Lighting - Overhead, Pedestal Sink, Wainscoting, Closet - Double, Play Room, Bathroom, Mud Room
- Exterior Features
- Deck - Composite, Professional Landscaping, Screens, Fenced Yard
- Taxes
- $14,265
- Financing
- Conv. Fixed
- Property Description
- Cape
- Zoning
- res
- Flooring
- Wood, Tile, Marble, Hardwood, Flooring - Vinyl, Flooring - Stone/Ceramic Tile
- Appliances
- Water Heater, Range, Oven, Dishwasher, Disposal, Microwave, Refrigerator, Washer, Dryer, Range Hood
- Heating
- Central, Baseboard, Oil, Electric
- Air Conditioning
- Central Air, Ductless
- Exterior Features
- Frame
- Foundation
- Concrete Perimeter, Block
- Parking Features
- Detached, Paved Drive, Off Street, Paved
- Garage Spaces
- 1
- Elementary School
- Foster
- Middle School
- Hingham Middle
- High School
- Hingham High
Mortgage Calculator
The property listing data and information, or the Images, set forth herein were provided to MLS Property Information Network, Inc. from third party sources, including sellers, lessors, landlords and public records, and were compiled by MLS Property Information Network, Inc. The property listing data and information, and the Images, are for the personal, non commercial use of consumers having a good faith interest in purchasing, leasing or renting listed properties of the type displayed to them and may not be used for any purpose other than to identify prospective properties which such consumers may have a good faith interest in purchasing, leasing or renting. MLS Property Information Network, Inc. and its subscribers disclaim any and all representations and warranties as to the accuracy of the property listing data and information, or as to the accuracy of any of the Images, set forth herein.