11 Brookline Road, Scituate, MA 02066
- $2,520,000
- 5
- BD
- 4
- BA
- 4,927
- SqFt













Listing courtesy of Listing Agent: Jen Palmer from Listing Office: Coldwell Banker Realty - Scituate.
- Sold Price
- $2,520,000
- List Price
- $2,595,000
- Status
- SOLD
- Days on Market
- 118
- Closing Date
- Sep 02, 2026
- MLS#
- 73514721
- Subtype
- Residential
- Style
- Cape
- Year Built
- 1985
- Bedrooms
- 5
- Bathrooms
- 4
- Full Baths
- 4
- Living Area
- 4,927
- Lot Size
- 16,117
- Acres
- 0.37
- Subdivision
- Scituate Harbor
- MLS Area Major
- Scituate Harbor
Property Description
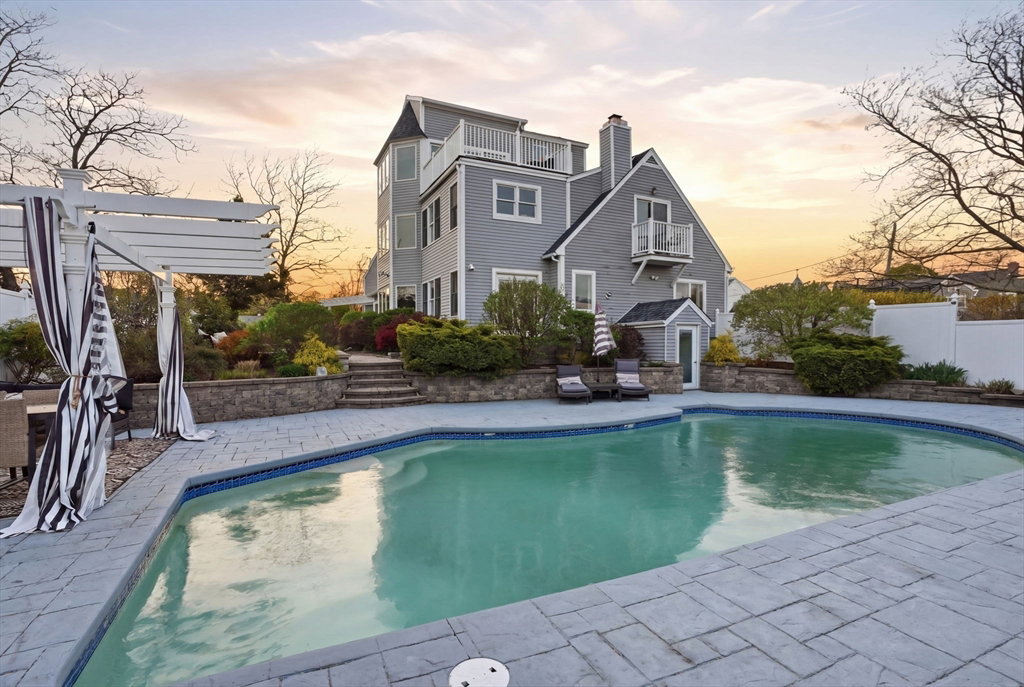
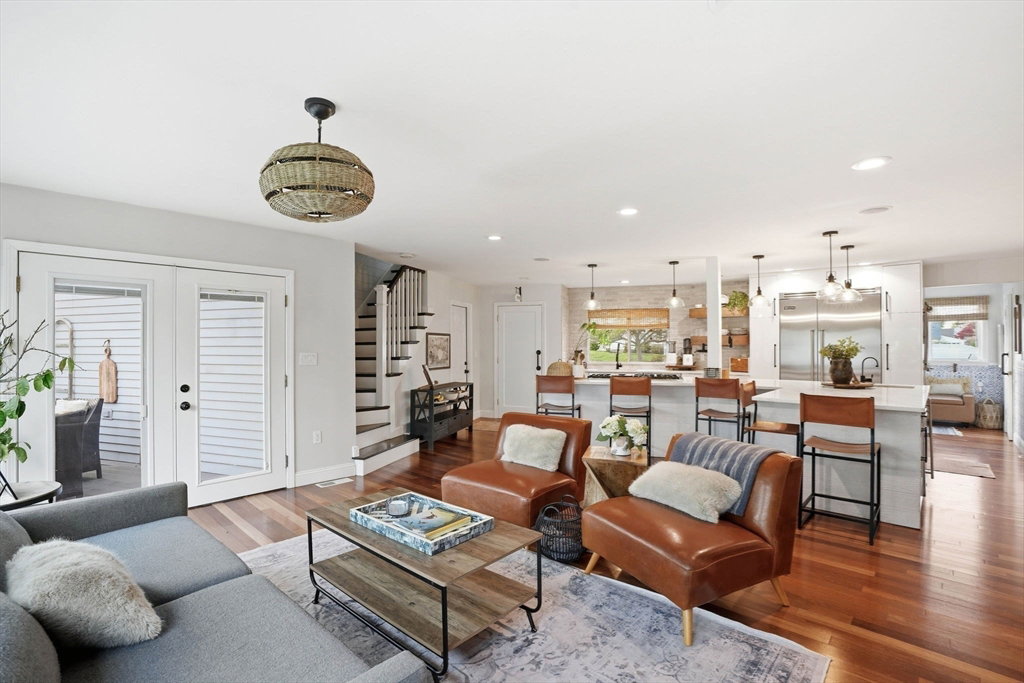
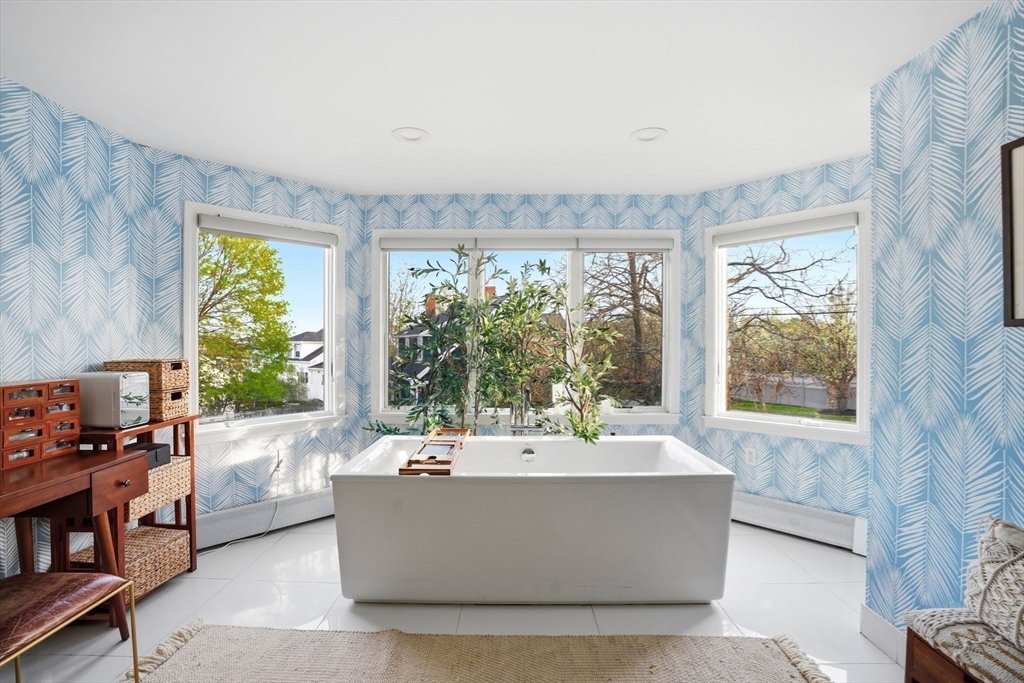
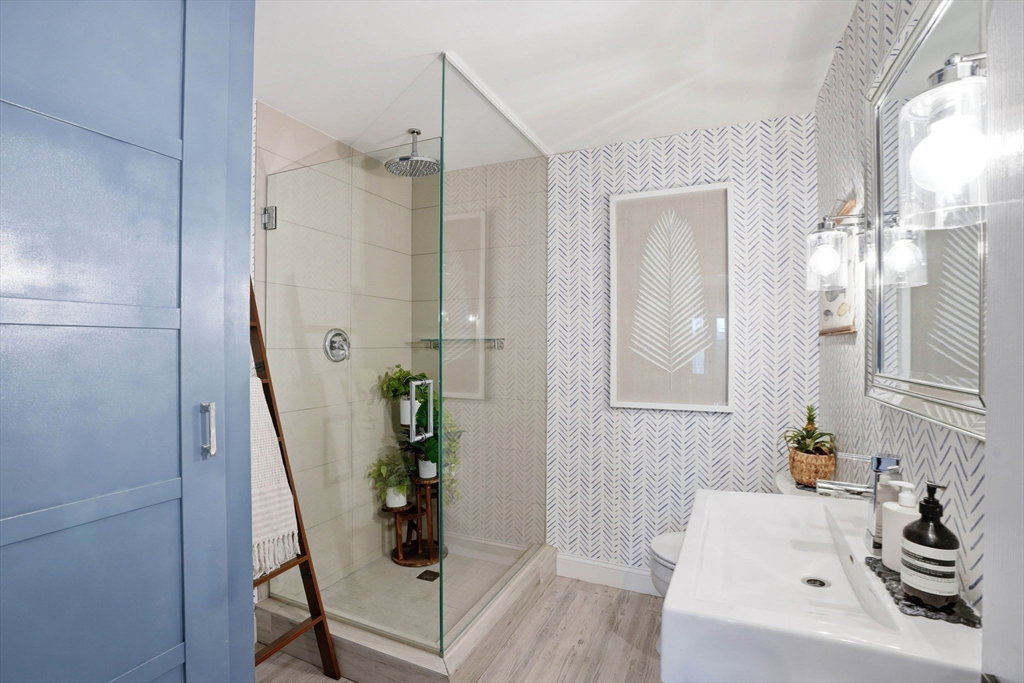
Buyers+Investors take note DREAM LOCATION!! 11 Brookline Rd offers unbelievable total package in the "if you know you know" BEST neighborhood in Scituate. Walk to beach+SUP launch ramp across street, harbor for coffee/restaurants/shopping, lighthouse to get your steps in. 5bd, 4 full ba, 4 floors (incl. finished LL), panoramic ocean/harbor views, heated gunite pool, AC, sauna. END-USER BUYERS: space for family+friends, THIS is the gathering spot house w multiple entertaining areas+spacious "heart of the home" kitchen+all the elements of a luxury retreat (Quartz island, high-end appliances, front+back staircases etc.). STR INVESTORS: sleeps 14-16 comfortably, can generate an est. 250K in revenue annually, ideal for 1031 exchange+100% bonus depreciation, generator for year-round rentals. OFFERS SO MUCH. So stylish, so cool, so private (corner lot). You'll feel the joy+excitement of this home+location you won't want to leave. Come SEA this incredible opportunity book your private showing.
/u.realgeeks.media/manhhomes/header3.png)
Additional Information
- Interior Features
- Bathroom - Full, Bathroom, Home Office, Wine Cellar, Bonus Room, Inlaw Apt., Sauna/Steam/Hot Tub, Walk-up Attic
- Exterior Features
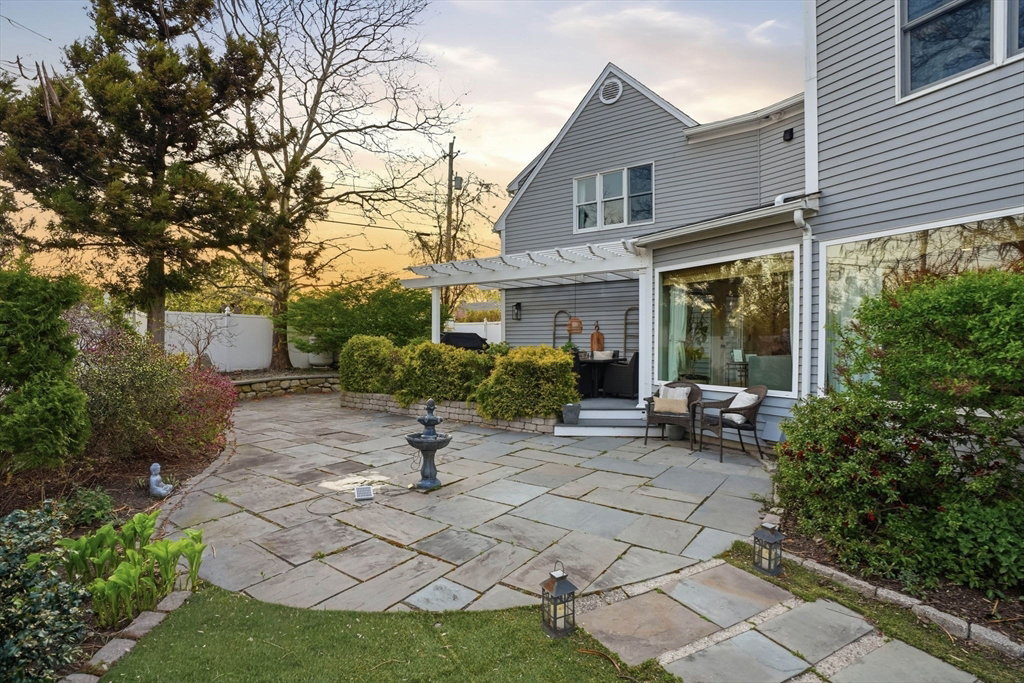
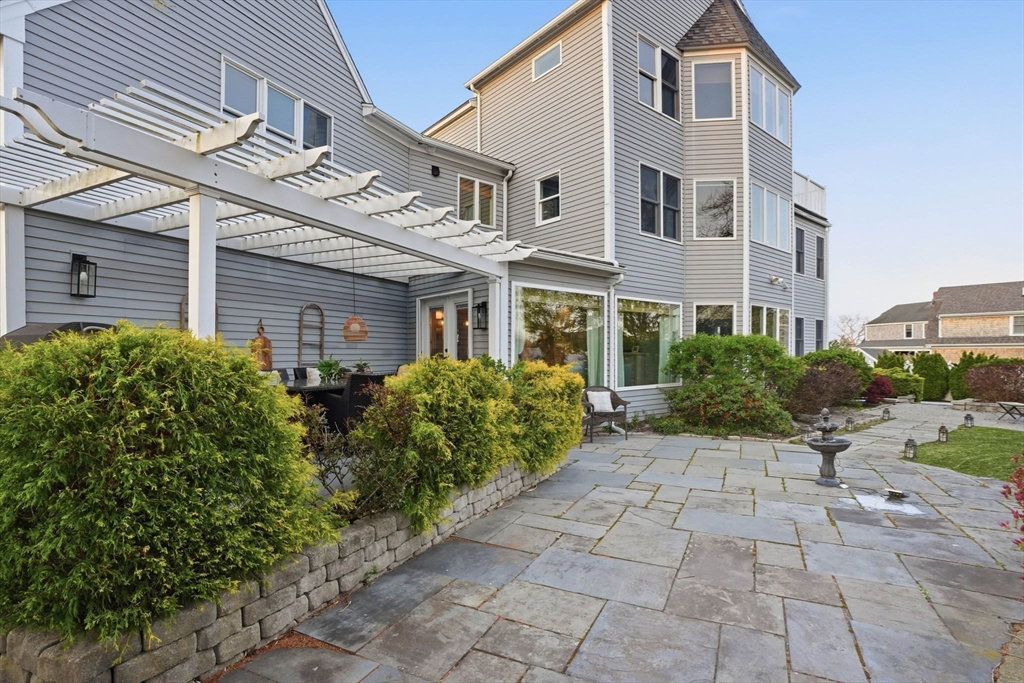
- Balcony - Exterior, Deck - Composite, Patio, Covered Patio/Deck, Pool - Inground Heated, Cabana, Storage, Professional Landscaping, Sprinkler System, Decorative Lighting, Garden, Stone Wall
- Taxes
- $22,455
- Financing
- Conv. Fixed
- Property Description
- Cape
- Zoning
- Res
- Flooring
- Tile, Hardwood, Flooring - Stone/Ceramic Tile, Flooring - Hardwood
- Appliances
- Gas Water Heater, Oven, Dishwasher, Disposal, Microwave, Indoor Grill, Range, Refrigerator, Washer, Dryer, Water Treatment, Wine Refrigerator
- Heating
- Baseboard, Natural Gas
- Air Conditioning
- Central Air
- Exterior Features
- Frame
- Foundation
- Concrete Perimeter
- Pool
- Yes
- Parking Features
- Attached, Garage Door Opener, Paved Drive
- Garage Spaces
- 2
- Elementary School
- Wampatuck
- Middle School
- Gates
- High School
- Scituate High
- View
- Scenic View(s)
Mortgage Calculator
The property listing data and information, or the Images, set forth herein were provided to MLS Property Information Network, Inc. from third party sources, including sellers, lessors, landlords and public records, and were compiled by MLS Property Information Network, Inc. The property listing data and information, and the Images, are for the personal, non commercial use of consumers having a good faith interest in purchasing, leasing or renting listed properties of the type displayed to them and may not be used for any purpose other than to identify prospective properties which such consumers may have a good faith interest in purchasing, leasing or renting. MLS Property Information Network, Inc. and its subscribers disclaim any and all representations and warranties as to the accuracy of the property listing data and information, or as to the accuracy of any of the Images, set forth herein.