7 Hillcrest Circle Unit 7, Norwell, MA 02061
- $899,000
- 2
- BD
- 3
- BA
- 1,562
- SqFt






Listing courtesy of Listing Agent: Janet F. Johnson from Listing Office: Coldwell Banker Realty - Hingham.
- Sold Price
- $899,000
- List Price
- $899,000
- Status
- SOLD
- Days on Market
- 84
- Closing Date
- Sep 04, 2026
- MLS#
- 73535229
- Subtype
- Residential
- Style
- Cape, Contemporary
- Year Built
- 2017
- Bedrooms
- 2
- Bathrooms
- 3
- Full Baths
- 2
- Half Baths
- 1
- Living Area
- 1,562
- Subdivision
- Tiffany Hill Estates
Property Description
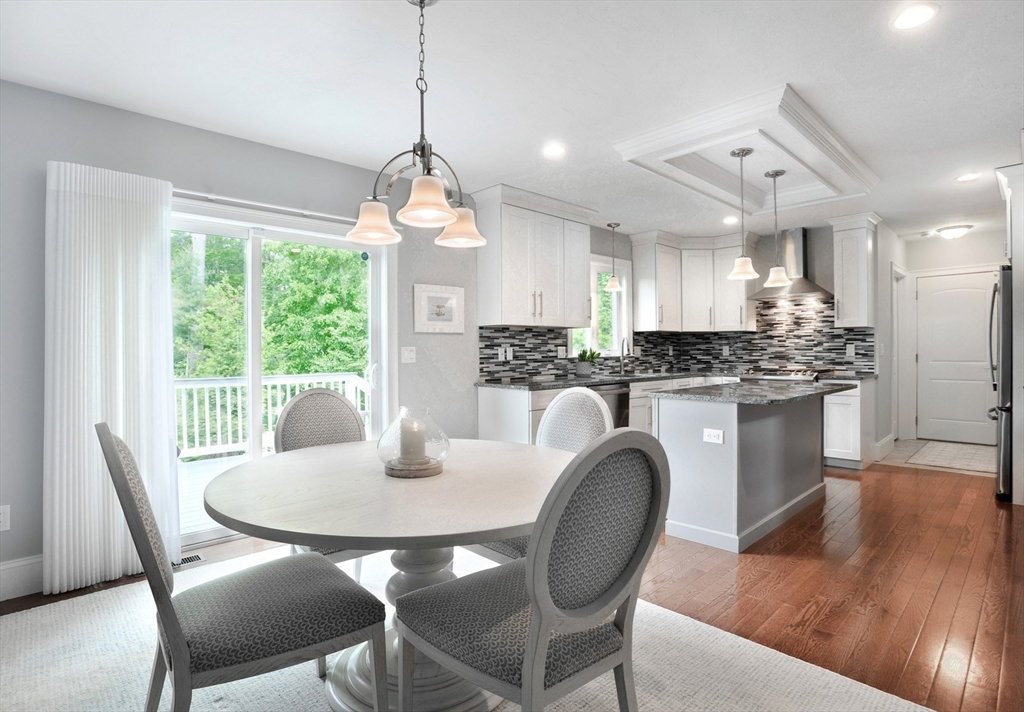
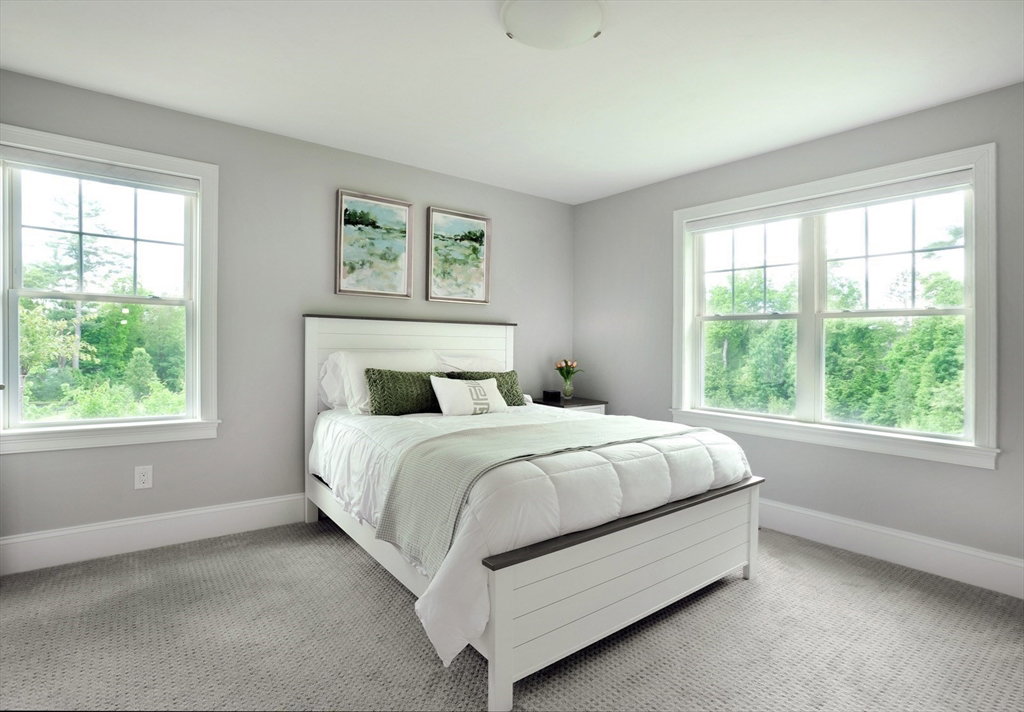
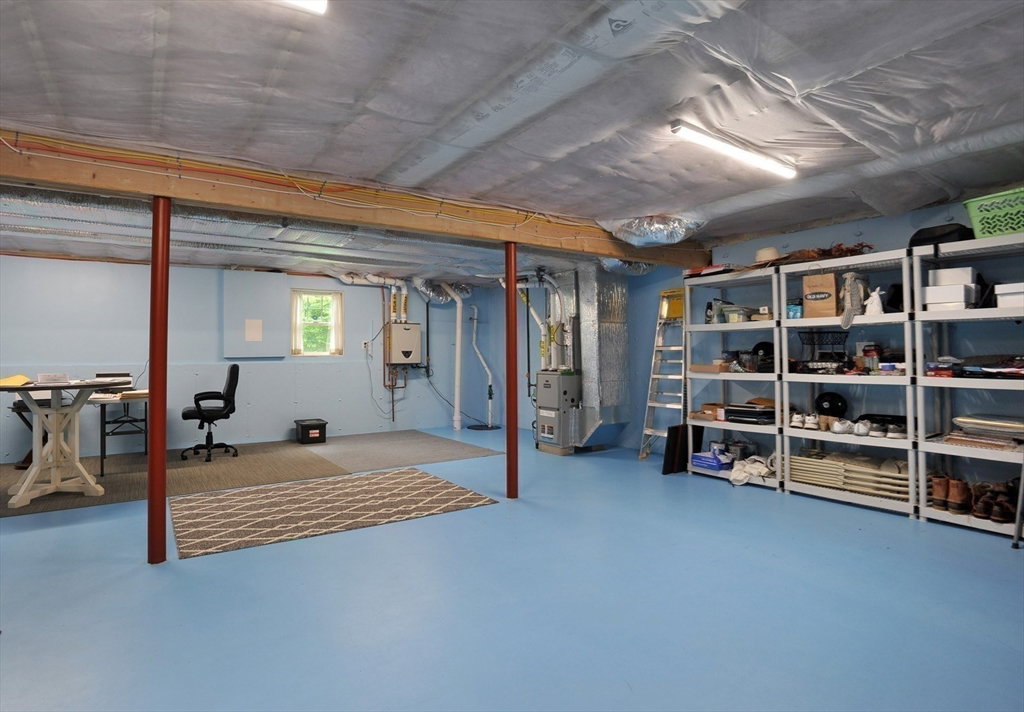
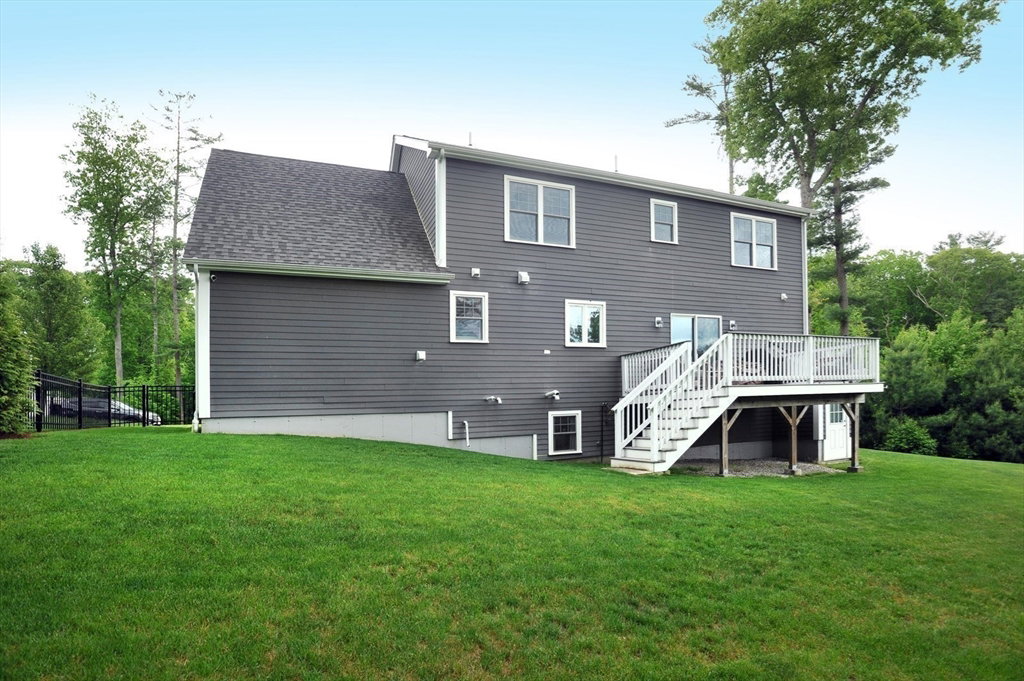
Perfectly positioned on a peaceful cul-de-sac, this pristine home offers the ideal blend of comfort, style, and easy living. The beautiful kitchen is both elegant and functional, seamlessly connecting to the dining room and opening onto a deck overlooking the lush, landscaped backyard—an ideal setting for relaxing or entertaining. The spacious primary suite serves as a private retreat, featuring a large walk-in closet and a thoughtfully updated bath. Upstairs, you'll find a second bedroom, a full bath, and a versatile loft area that can easily function as a home office, reading nook, or additional living space. **PLUS** additional 1,118 sq.ft. walkout lower level ready to customize for home gym, office or media room. Homes in this highly desirable neighborhood rarely become available, making this a special opportunity to create your own home in a truly wonderful setting.
/u.realgeeks.media/manhhomes/header3.png)
Additional Information
- Taxes
- $9,976
- Financing
- Cash
- Property Description
- Cape, Contemporary
- Zoning
- 0000
- Appliances
- Gas Water Heater, Oven, Dishwasher, Microwave, Range, Refrigerator, Washer, Dryer
- Heating
- Forced Air, Natural Gas
- Air Conditioning
- Central Air
- Exterior Features
- Frame
- Foundation
- Concrete Perimeter
- Parking Features
- Attached, Paved Drive
- Garage Spaces
- 1
- Elementary School
- Vinal
- Middle School
- Norwell
- High School
- Norwell
Mortgage Calculator
The property listing data and information, or the Images, set forth herein were provided to MLS Property Information Network, Inc. from third party sources, including sellers, lessors, landlords and public records, and were compiled by MLS Property Information Network, Inc. The property listing data and information, and the Images, are for the personal, non commercial use of consumers having a good faith interest in purchasing, leasing or renting listed properties of the type displayed to them and may not be used for any purpose other than to identify prospective properties which such consumers may have a good faith interest in purchasing, leasing or renting. MLS Property Information Network, Inc. and its subscribers disclaim any and all representations and warranties as to the accuracy of the property listing data and information, or as to the accuracy of any of the Images, set forth herein.