766 Ocean St, Marshfield, MA 02050
- $795,000
- 3
- BD
- 2
- BA
- 1,175
- SqFt








Listing courtesy of Listing Agent: Carole Harrington from Listing Office: Keller Williams Elite.
- Sold Price
- $795,000
- List Price
- $750,000
- Status
- SOLD
- Days on Market
- 77
- Closing Date
- Sep 08, 2026
- MLS#
- 73540135
- Subtype
- Residential
- Style
- Cape
- Year Built
- 1923
- Bedrooms
- 3
- Bathrooms
- 2
- Full Baths
- 2
- Living Area
- 1,175
- Lot Size
- 3,289
- Acres
- 0.08
Property Description
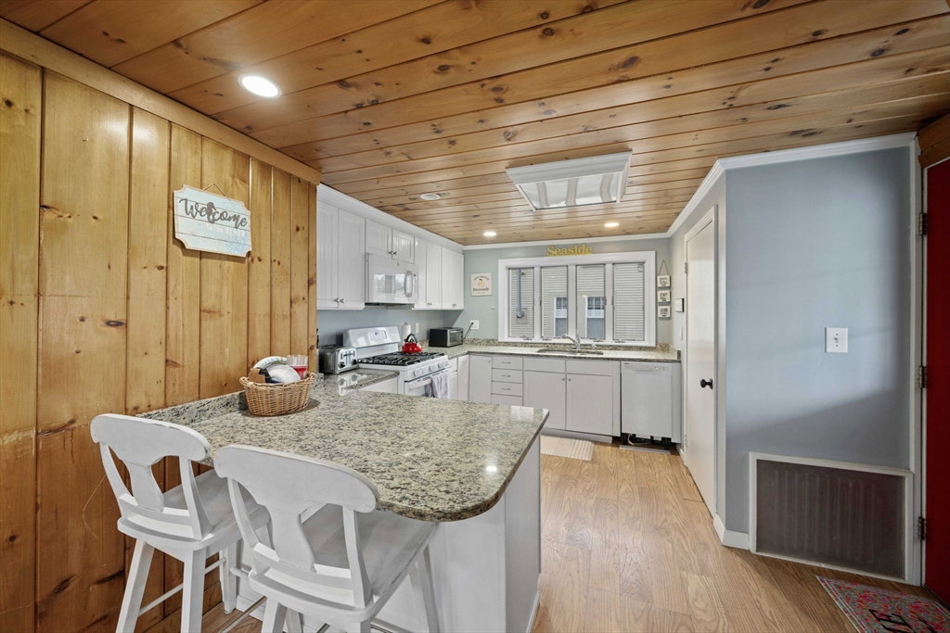
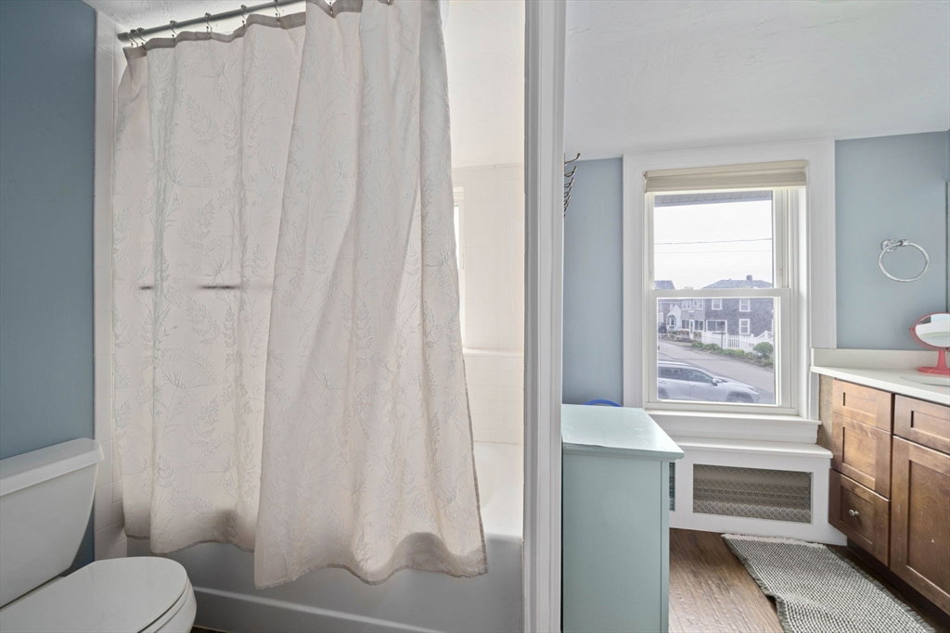
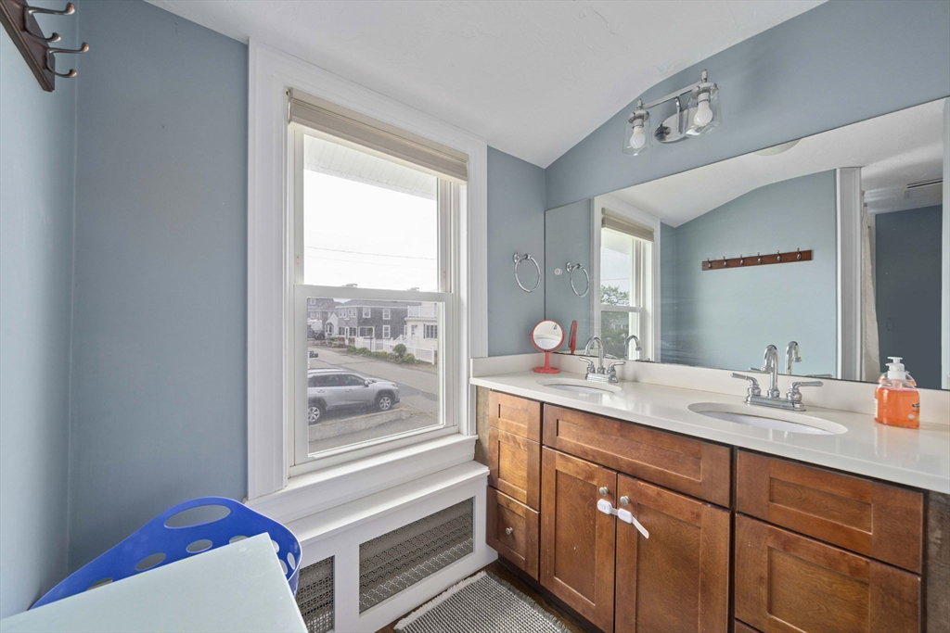
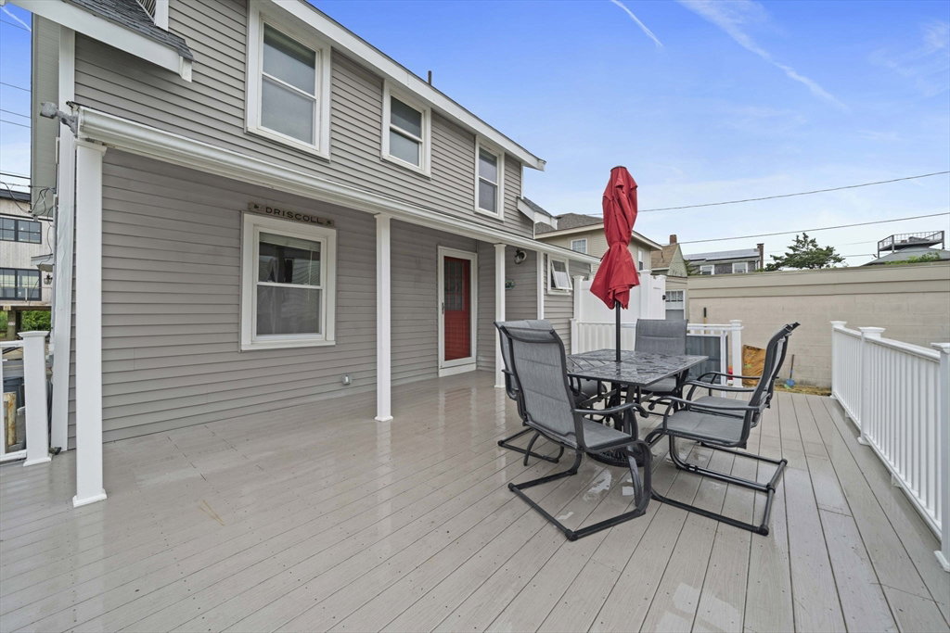
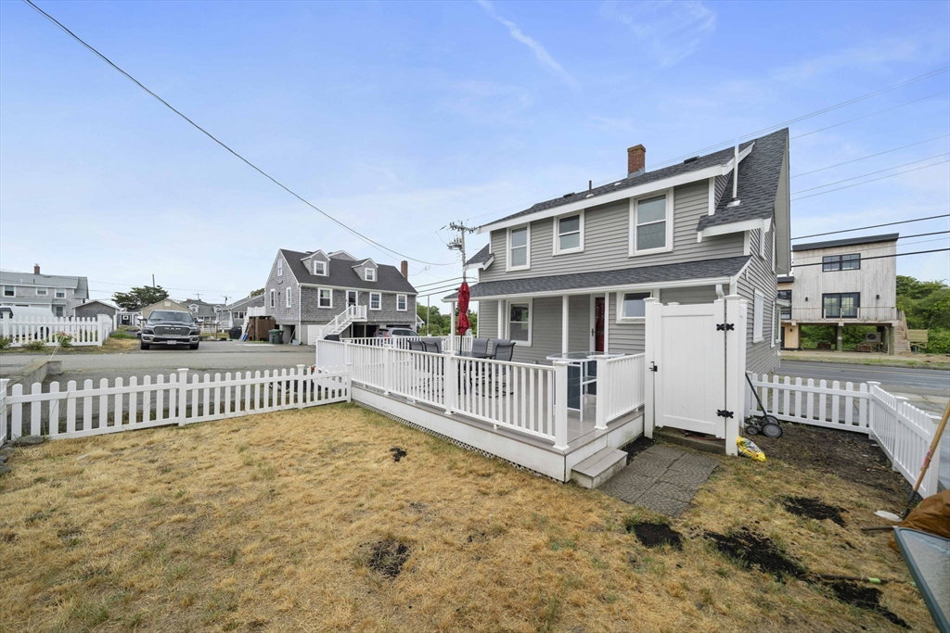
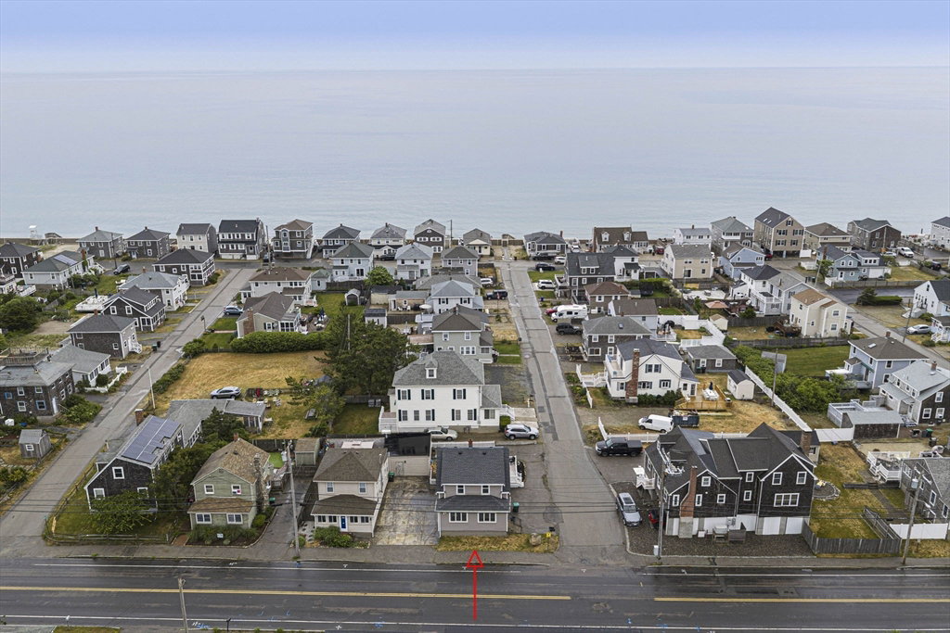
OPEN HOUSE CANCELLED!!!!! "7th Heaven" is ready to welcome its next fortunate owners to experience the very best of coastal living, just moments from Marshfield's beloved Sunrise Beach. The home has an open kitchen/dining area that flows seamlessly into the family room which boasts a woodburning fireplace where you can cozy up to during our crisp Winters. The enclosed porch is a peaceful spot for relaxation; add a daybed for those unexpected naps. The home features three well-proportioned bedrooms, providing comfortable accommodations along with two full bathrooms, each designed for functionality and convenience. Ohhh then there's the deck—a FAVORITE setting for countless family gatherings and summer barbecues well into the evenings. The private outdoor shower is the perfect finishing touch after a day on the sandy shores of Sunrise Beach. Some homes offer a place to live; "7th Heaven" offers a lifestyle filled with beach days, laughter, lifelong memories!
/u.realgeeks.media/manhhomes/header3.png)
Additional Information
- Exterior Features
- Porch - Enclosed, Deck - Composite
- Taxes
- $5,218
- Financing
- Conv. Fixed
- Property Description
- Cape
- Zoning
- R-3
- Flooring
- Wood, Tile, Laminate
- Appliances
- Gas Water Heater, Tankless Water Heater, Range, Dishwasher, Disposal, Microwave, Refrigerator, Washer, Dryer
- Heating
- Baseboard, Natural Gas
- Air Conditioning
- Window Unit(s)
- Exterior Features
- Frame
- Foundation
- Concrete Perimeter
- Parking Features
- Paved Drive, Paved
Mortgage Calculator
The property listing data and information, or the Images, set forth herein were provided to MLS Property Information Network, Inc. from third party sources, including sellers, lessors, landlords and public records, and were compiled by MLS Property Information Network, Inc. The property listing data and information, and the Images, are for the personal, non commercial use of consumers having a good faith interest in purchasing, leasing or renting listed properties of the type displayed to them and may not be used for any purpose other than to identify prospective properties which such consumers may have a good faith interest in purchasing, leasing or renting. MLS Property Information Network, Inc. and its subscribers disclaim any and all representations and warranties as to the accuracy of the property listing data and information, or as to the accuracy of any of the Images, set forth herein.