11 Baileys Cswy, Scituate, MA 02066
- $3,350,000
- 5
- BD
- 7
- BA
- 6,104
- SqFt






Listing courtesy of Listing Agent: Benjamin Lincoln from Listing Office: Compass.
- Sold Price
- $3,350,000
- List Price
- $3,450,000
- Status
- SOLD
- Days on Market
- 94
- Closing Date
- Jul 10, 2026
- MLS#
- 73497453
- Subtype
- Residential
- Style
- Shingle
- Year Built
- 2004
- Bedrooms
- 5
- Bathrooms
- 7
- Full Baths
- 5
- Half Baths
- 2
- Living Area
- 6,104
- Lot Size
- 21,824
- Acres
- 0.50
- Subdivision
- Minot
- MLS Area Major
- Minot
Property Description
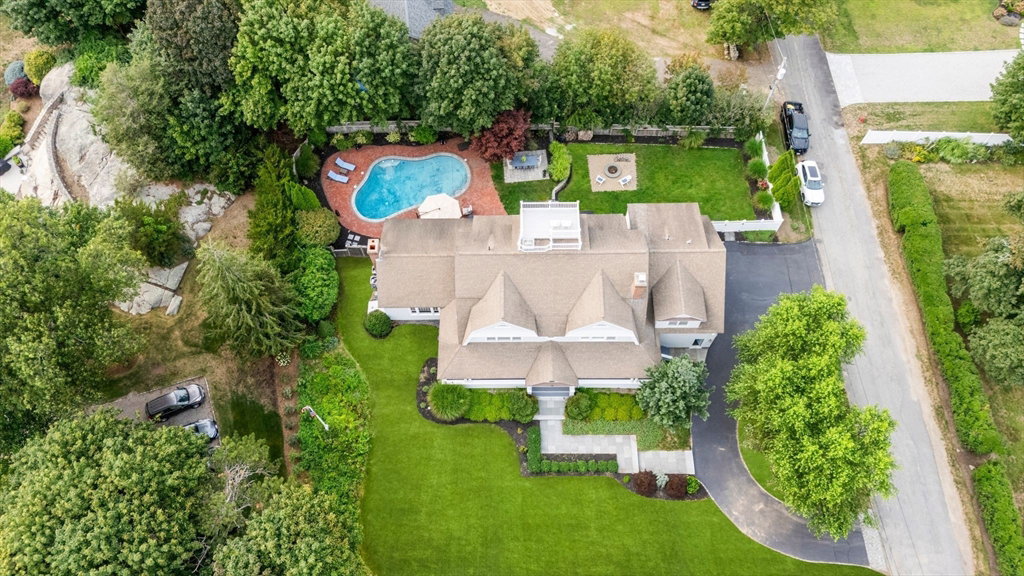
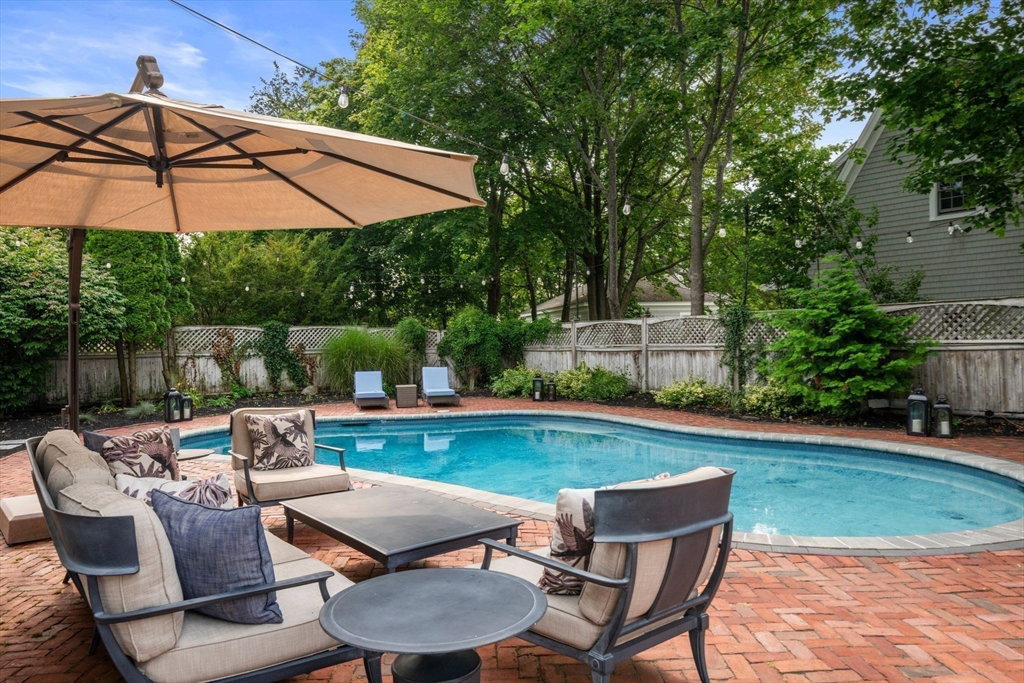
Welcome to 11 Baileys Causeway, a rare offering in Scituate’s highly sought-after Minot neighborhood. This exceptional double gambrel shingle-style home sits on a private half-acre lot and offers the perfect blend of timeless coastal architecture, luxury, and space—all just 30 miles from Boston. Featuring 5 bedrooms, 5 full baths, and 2 half baths, the home is thoughtfully designed with high ceilings, expansive living areas, and stunning designer finishes throughout. The open and airy layout provides ample space for both everyday living and entertaining. Step outside to beautifully landscaped grounds complete with an in-ground pool, creating your own private outdoor retreat. A 3-car garage adds convenience and functionality. Ideally located just moments from the beach and Hatherly Country Club, this home offers the best of Minot living—privacy, elegance, and proximity to Scituate’s premier coastal amenities.
/u.realgeeks.media/manhhomes/header3.png)
Additional Information
- Interior Features
- Bathroom - Full, Bathroom - Half, Bathroom, Exercise Room, Bonus Room, Home Office, Walk-up Attic, Wired for Sound
- Exterior Features
- Porch, Deck - Roof, Patio, Pool - Inground, Rain Gutters, Hot Tub/Spa, Professional Landscaping, Sprinkler System, Decorative Lighting, Fenced Yard, Outdoor Shower
- Taxes
- $34,572
- Financing
- Conv. Fixed
- Property Description
- Shingle
- Zoning
- RES
- Flooring
- Wood, Tile, Carpet, Marble, Stone / Slate, Flooring - Stone/Ceramic Tile, Flooring - Wall to Wall Carpet
- Appliances
- Gas Water Heater, Water Heater, Oven, Dishwasher, Microwave, Refrigerator, Washer, Dryer
- Heating
- Forced Air, Natural Gas
- Air Conditioning
- Central Air
- Exterior Features
- Frame
- Foundation
- Concrete Perimeter
- Pool
- Yes
- Parking Features
- Attached, Garage Door Opener, Off Street, Paved
- Garage Spaces
- 3
- Elementary School
- Hatherly
- Middle School
- Gates
- High School
- Shs
Mortgage Calculator
The property listing data and information, or the Images, set forth herein were provided to MLS Property Information Network, Inc. from third party sources, including sellers, lessors, landlords and public records, and were compiled by MLS Property Information Network, Inc. The property listing data and information, and the Images, are for the personal, non commercial use of consumers having a good faith interest in purchasing, leasing or renting listed properties of the type displayed to them and may not be used for any purpose other than to identify prospective properties which such consumers may have a good faith interest in purchasing, leasing or renting. MLS Property Information Network, Inc. and its subscribers disclaim any and all representations and warranties as to the accuracy of the property listing data and information, or as to the accuracy of any of the Images, set forth herein.