12 Rockwood Road, Hingham, MA 02043
- $2,375,000
- 4
- BD
- 4
- BA
- 4,000
- SqFt













Listing courtesy of Listing Agent: Alice Pierce from Listing Office: Coldwell Banker Realty - Hingham.
- Sold Price
- $2,375,000
- List Price
- $2,375,000
- Status
- SOLD
- Days on Market
- 109
- Closing Date
- Jul 13, 2026
- MLS#
- 73492342
- Subtype
- Residential
- Style
- Colonial
- Year Built
- 1950
- Bedrooms
- 4
- Bathrooms
- 4
- Full Baths
- 3
- Half Baths
- 1
- Living Area
- 4,000
- Lot Size
- 42,178
- Acres
- 0.97
Property Description
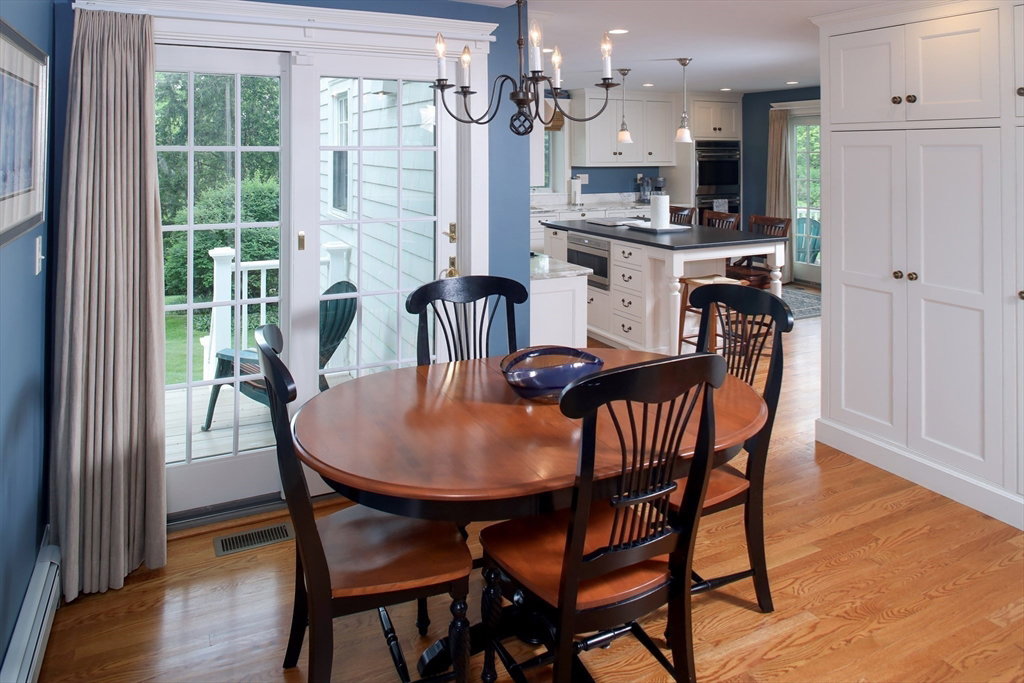
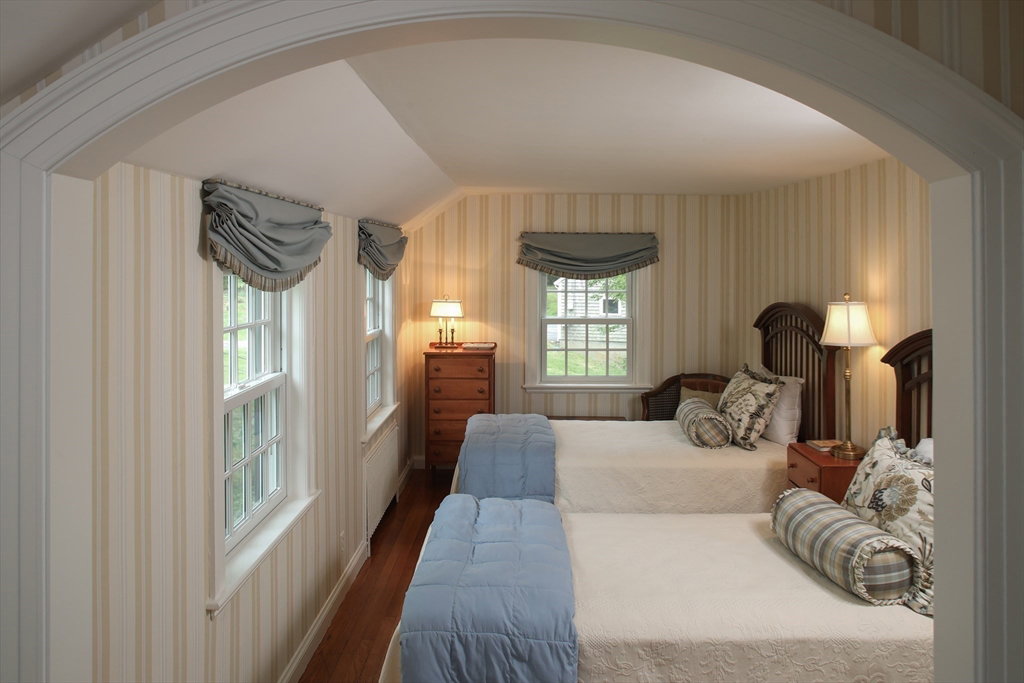
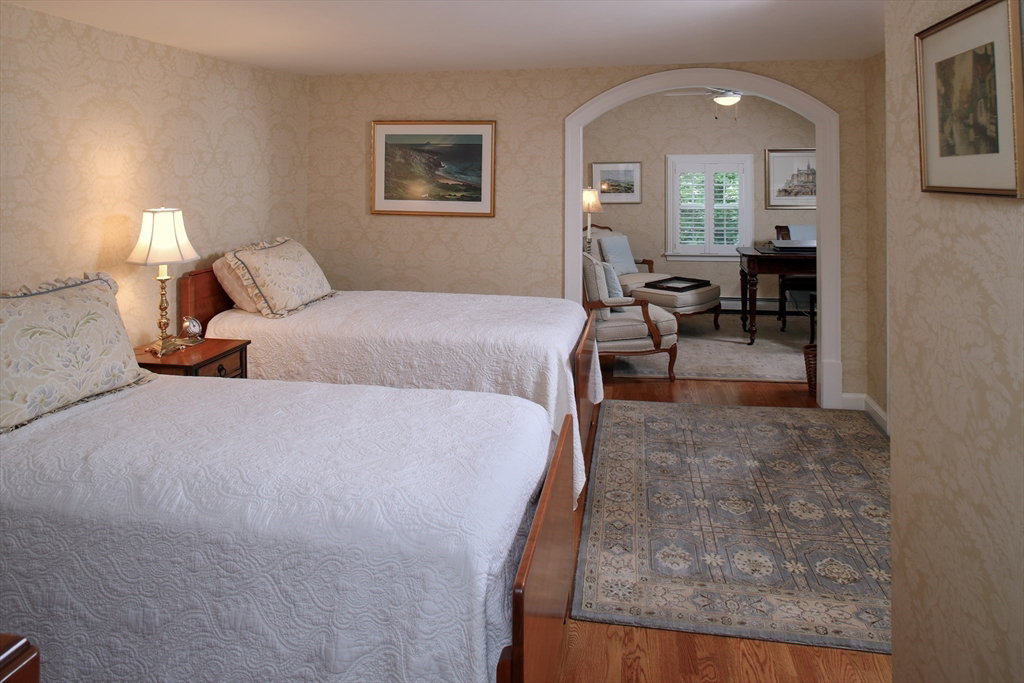
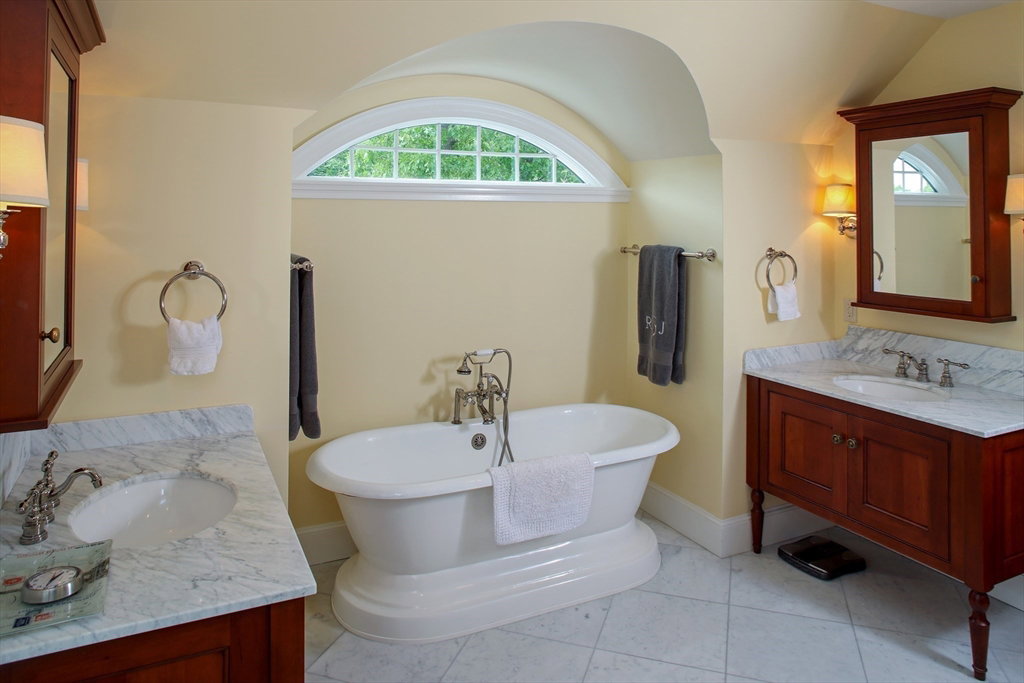
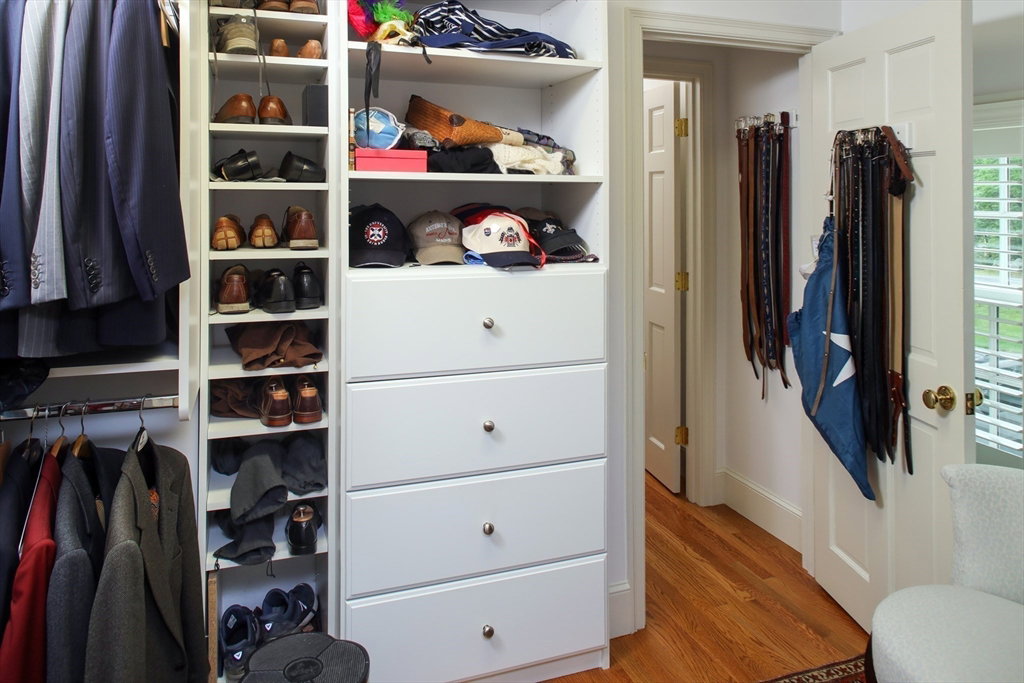
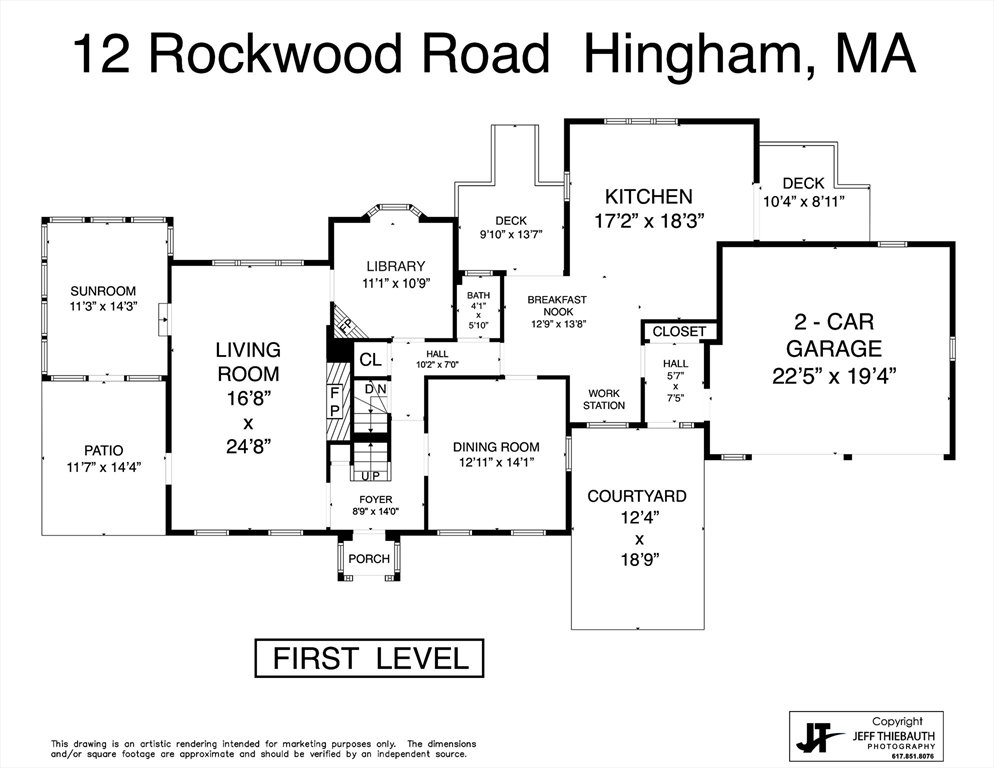
EXCEPTIONAL AND CLASSIC HOME IN HIGHLY SOUGHT-AFTER NEIGHBORHOOD! TASTEFULLY UPDATED WITH QUALITY FINISHES, this 4-bed, 3.5-bath home offers 4,000 sq ft of refined living on nearly an acre of private, serene grounds. Timeless Faneuil kitchen with premium appliances and dining area opens to 2 decks overlooking lush backyard perfect for entertaining and play. Gracious first floor includes dining room w/ custom built-ins, front-to-back fireplaced living room, sun-filled four-season room, private library, and half bath. Upstairs features 4 spacious bedrooms, including a newer primary suite with spa-like bath and custom walk-in closets, an en-suite guest room(former primary), and second-floor laundry. The walk-out lower level offers a fireplaced family room, home office, and ample storage. MINUTES to Harbor, Downtown, Library, top-rated East School, Commuter Rail & Shipyard for Ferry. Vibrant neighborhood known for block parties, biking, walking, and a true sense of community. YOU ARE HOME!
/u.realgeeks.media/manhhomes/header3.png)
Additional Information
- Interior Features
- Bathroom - Double Vanity/Sink, Bathroom - Tiled With Shower Stall, Bathroom - With Tub, Closet/Cabinets - Custom Built, Countertops - Stone/Granite/Solid, Double Vanity, Recessed Lighting, Closet, Bathroom, Sun Room, Office, Home Office, Mud Room, Library, Walk-up Attic
- Exterior Features
- Deck, Patio, Rain Gutters, Professional Landscaping, Sprinkler System, Decorative Lighting, Garden, Stone Wall
- Taxes
- $13,623
- Financing
- Conv. Fixed
- Property Description
- Colonial
- Zoning
- RES
- Flooring
- Wood, Flooring - Stone/Ceramic Tile, Flooring - Hardwood, Flooring - Wall to Wall Carpet
- Appliances
- Range, Dishwasher, Trash Compactor, Microwave, Refrigerator, Washer, Dryer, Range Hood
- Heating
- Oil, Fireplace
- Air Conditioning
- Central Air
- Exterior Features
- Frame
- Foundation
- Concrete Perimeter
- Parking Features
- Attached, Garage Door Opener, Off Street, Paved
- Garage Spaces
- 2
- Elementary School
- East
- Middle School
- Hingham Middle
- High School
- Hingham High
Mortgage Calculator
The property listing data and information, or the Images, set forth herein were provided to MLS Property Information Network, Inc. from third party sources, including sellers, lessors, landlords and public records, and were compiled by MLS Property Information Network, Inc. The property listing data and information, and the Images, are for the personal, non commercial use of consumers having a good faith interest in purchasing, leasing or renting listed properties of the type displayed to them and may not be used for any purpose other than to identify prospective properties which such consumers may have a good faith interest in purchasing, leasing or renting. MLS Property Information Network, Inc. and its subscribers disclaim any and all representations and warranties as to the accuracy of the property listing data and information, or as to the accuracy of any of the Images, set forth herein.