10 Shipyard Dr Unit 303, Hingham, MA 02043
- $747,000
- 1
- BD
- 2
- BA
- 960
- SqFt


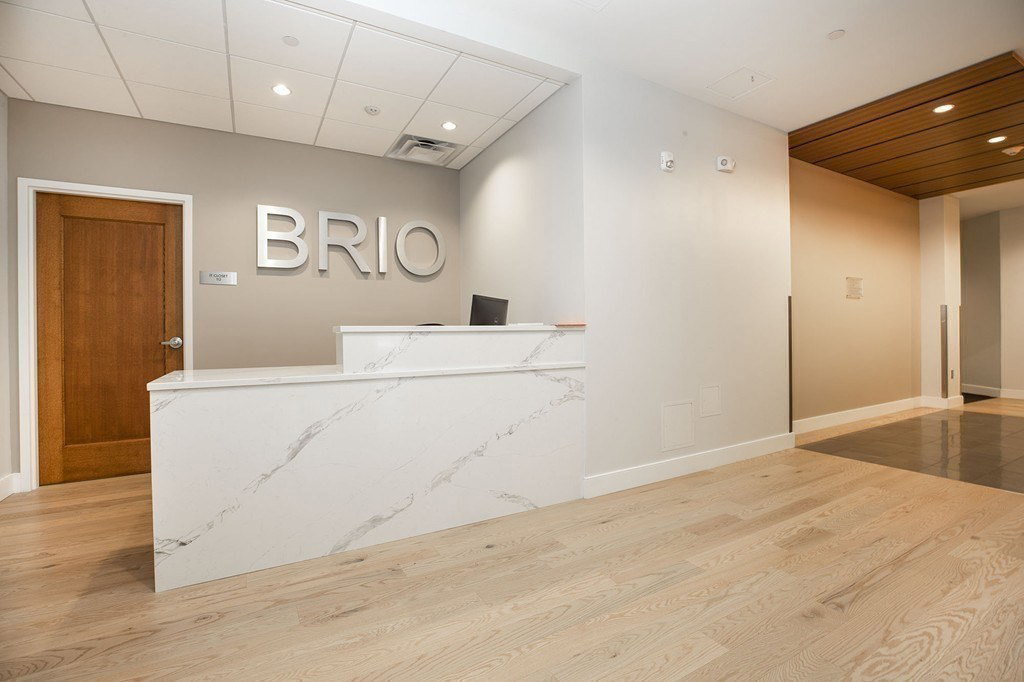


Listing courtesy of Listing Agent: Darleen Lannon from Listing Office: William Raveis R.E. & Home Services.
- Sold Price
- $747,000
- List Price
- $747,000
- Status
- SOLD
- Days on Market
- 121
- Closing Date
- Sep 11, 2026
- MLS#
- 73517828
- Subtype
- Residential
- Year Built
- 2018
- Bedrooms
- 1
- Bathrooms
- 2
- Full Baths
- 1
- Half Baths
- 1
- Living Area
- 960
- Building Name
- Brio
Property Description
Life at The Brio offers effortless coastal living in this beautifully designed one-bedroom, one-and-a-half-bath residence. Featuring an upscale kitchen with high-end appliances, a striking backsplash, and an open layout connecting the dining and living areas, all overlooking the Hingham Shipyard Marina. Large picture windows fill the home with natural light and showcase serene water views. Additional highlights include in-unit laundry, thoughtful finishes, well-maintained common areas, and one deeded garage parking space. Ideally situated near restaurants, shopping, grocery stores, and the Hingham commuter ferry to Boston and Logan airport, this home offers exceptional convenience. Whether as a primary residence, weekend retreat, or stylish pied-à-terre, this property blends waterfront charm with easy, low-maintenance living.
/u.realgeeks.media/manhhomes/header3.png)
Additional Information
- Amenities
- Elevator(s), Storage
- Interior Features
- Elevator
- Exterior Features
- Patio, Kennel, Professional Landscaping, Sprinkler System
- Taxes
- $6,706
- HOA Fee
- $607
- Building Name
- Brio
- Financing
- Conv. Fixed
- Zoning
- res
- Flooring
- Tile, Engineered Hardwood
- Appliances
- Range, Dishwasher, Disposal, Microwave, Refrigerator
- Heating
- Forced Air, Natural Gas
- Air Conditioning
- Central Air
- Exterior Features
- Frame
- Stories
- 1
- Parking Features
- Under, Deeded
- Garage Spaces
- 1
- Elementary School
- Foster
- Middle School
- Hingham Middle
- High School
- Hingham High
Mortgage Calculator
The property listing data and information, or the Images, set forth herein were provided to MLS Property Information Network, Inc. from third party sources, including sellers, lessors, landlords and public records, and were compiled by MLS Property Information Network, Inc. The property listing data and information, and the Images, are for the personal, non commercial use of consumers having a good faith interest in purchasing, leasing or renting listed properties of the type displayed to them and may not be used for any purpose other than to identify prospective properties which such consumers may have a good faith interest in purchasing, leasing or renting. MLS Property Information Network, Inc. and its subscribers disclaim any and all representations and warranties as to the accuracy of the property listing data and information, or as to the accuracy of any of the Images, set forth herein.