20 Lewis Farm Rd, Duxbury, MA 02332
- $1,650,000
- 4
- BD
- 3
- BA
- 3,601
- SqFt










Listing courtesy of Listing Agent: Kelsey Berman from Listing Office: Waterfront Realty Group.
- Sold Price
- $1,650,000
- List Price
- $1,625,000
- Status
- SOLD
- Days on Market
- 22
- Closing Date
- Jul 16, 2026
- MLS#
- 73540907
- Subtype
- Residential
- Style
- Colonial
- Year Built
- 1999
- Bedrooms
- 4
- Bathrooms
- 3
- Full Baths
- 3
- Living Area
- 3,601
- Lot Size
- 40,050
- Acres
- 0.92
- Subdivision
- Lewis Farm Estates
Property Description
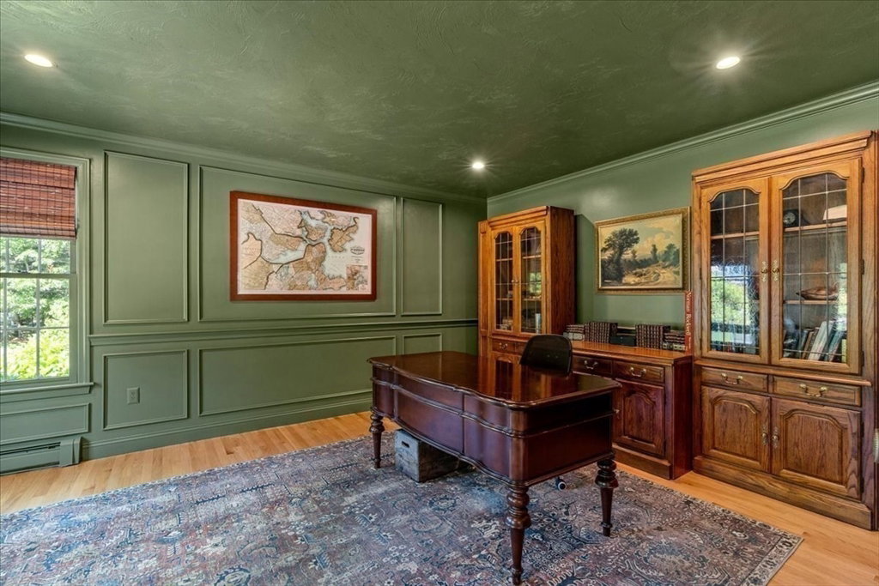
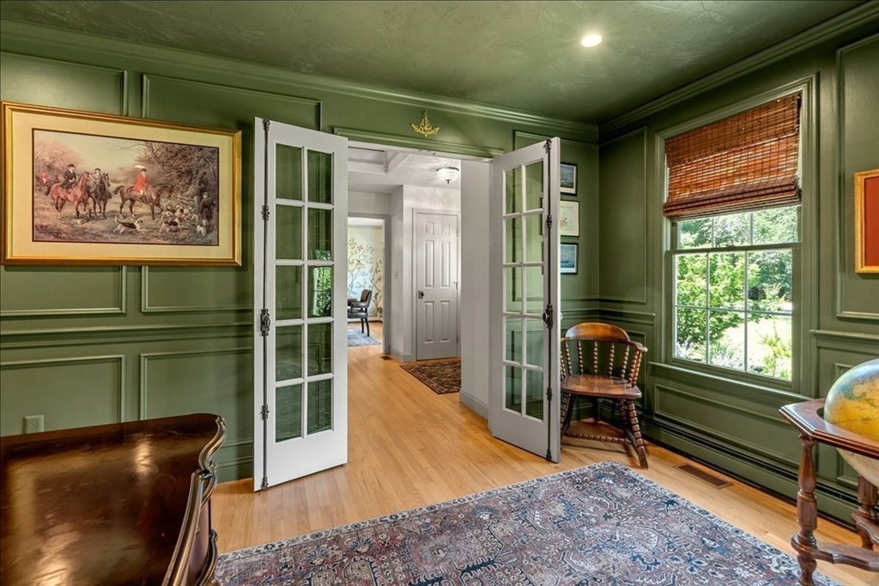
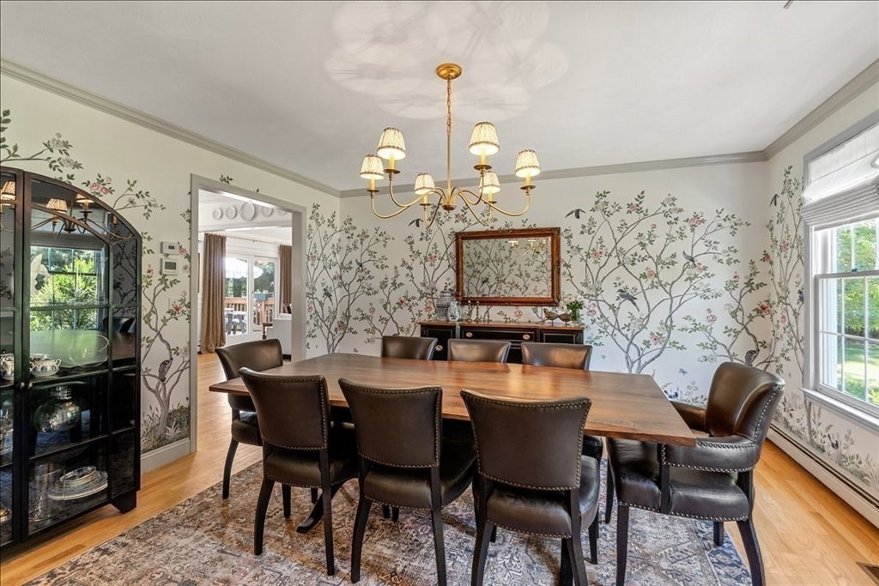
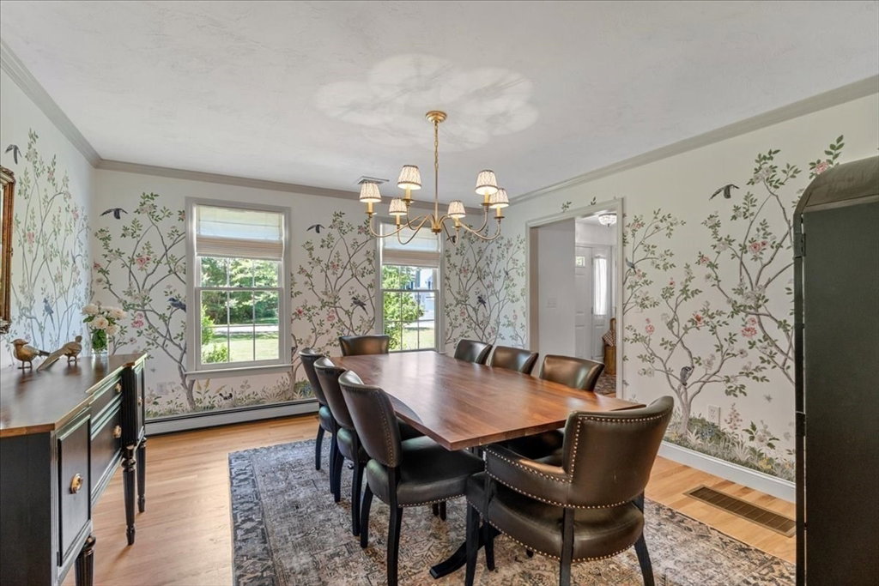
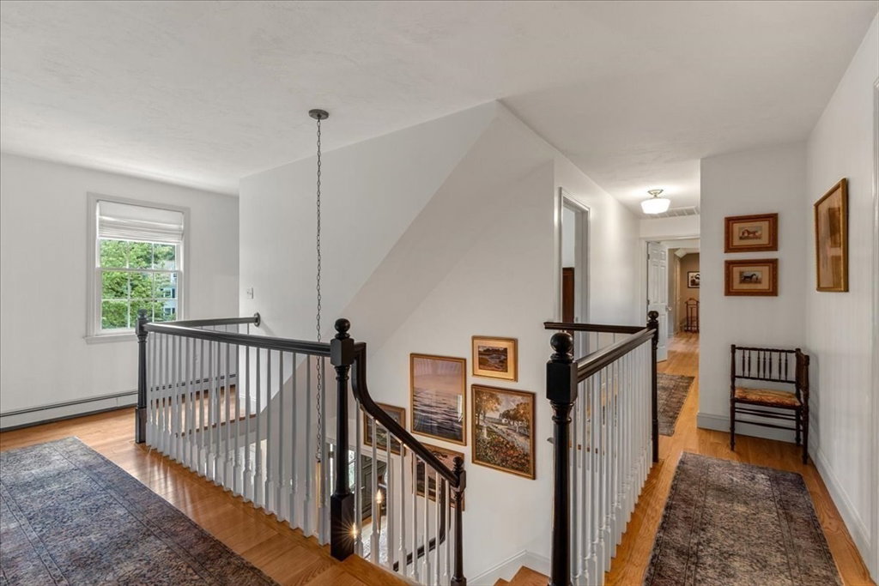
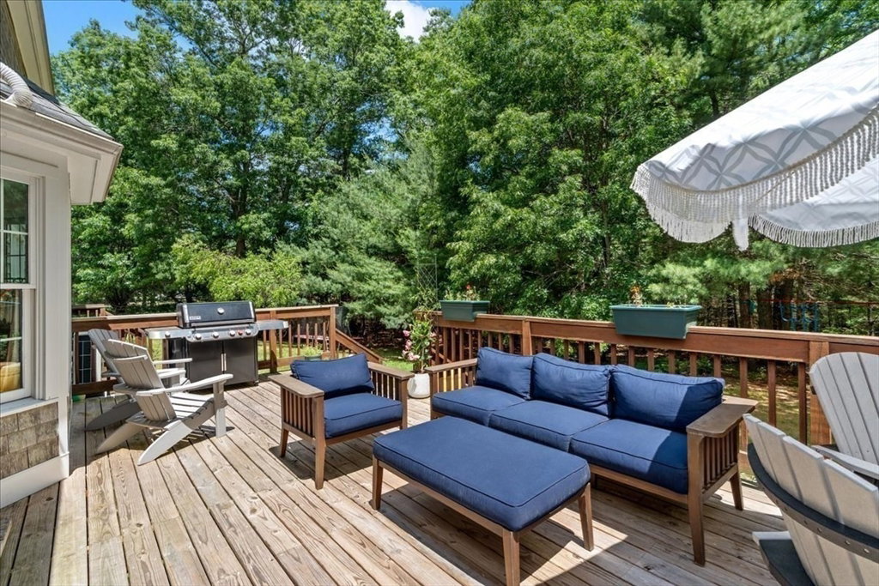
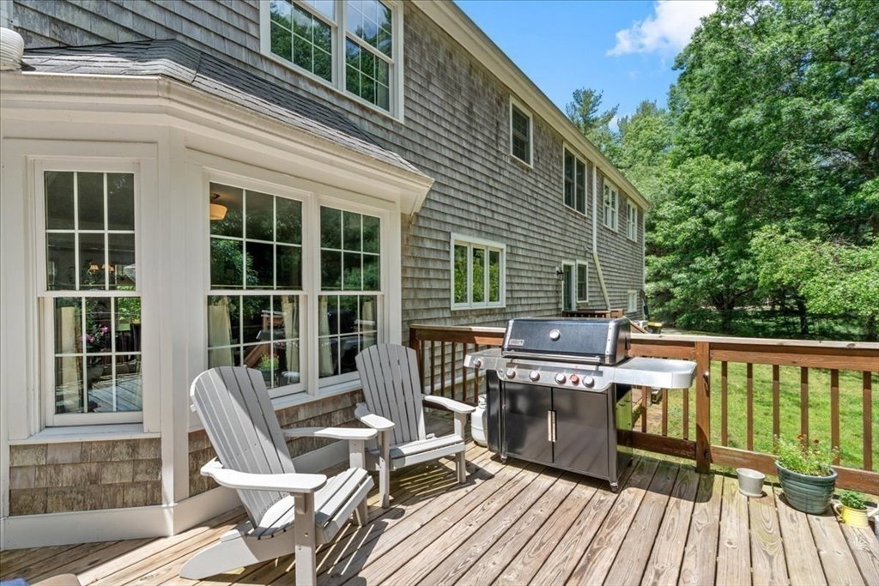
Nestled in the highly desirable Lewis Farm Estates neighborhood, this stunning center-entrance Colonial feels as though it was lifted straight from the pages of an interior design magazine. Thoughtfully updated with today’s most sought-after finishes, the home features four bedrooms, three full baths, and beautifully curated interiors throughout. The eat-in kitchen flows seamlessly into the updated cathedral ceiling family room, where sliders open to an expansive deck overlooking the backyard. A separate home office provides the perfect work-from-home retreat. Upstairs, the spacious primary suite offers a private en suite bath, while three additional bedrooms share a beautifully updated full bath. The bright walk-up third floor provides flexible living space ideal for a playroom, media room, gym, or guest overflow. Located in a neighborhood known for its sidewalks and welcoming community feel, this exceptional home combines timeless Colonial charm with elevated modern style.
/u.realgeeks.media/manhhomes/header3.png)
Additional Information
- Interior Features
- Recessed Lighting, Office, Foyer, Bonus Room, Walk-up Attic
- Exterior Features
- Deck, Professional Landscaping, Sprinkler System
- Taxes
- $11,438
- Financing
- Cash
- Property Description
- Colonial
- Zoning
- RC
- Flooring
- Wood, Carpet, Flooring - Wall to Wall Carpet
- Appliances
- Dishwasher, Microwave, Refrigerator, Washer, Dryer
- Heating
- Baseboard, Heat Pump, Oil
- Air Conditioning
- Central Air, Heat Pump, Ductless
- Exterior Features
- Frame
- Foundation
- Concrete Perimeter
- Parking Features
- Attached, Paved Drive, Paved
- Garage Spaces
- 2
- Elementary School
- Chandler
- Middle School
- Dms
- High School
- Dhs
Mortgage Calculator
The property listing data and information, or the Images, set forth herein were provided to MLS Property Information Network, Inc. from third party sources, including sellers, lessors, landlords and public records, and were compiled by MLS Property Information Network, Inc. The property listing data and information, and the Images, are for the personal, non commercial use of consumers having a good faith interest in purchasing, leasing or renting listed properties of the type displayed to them and may not be used for any purpose other than to identify prospective properties which such consumers may have a good faith interest in purchasing, leasing or renting. MLS Property Information Network, Inc. and its subscribers disclaim any and all representations and warranties as to the accuracy of the property listing data and information, or as to the accuracy of any of the Images, set forth herein.