52 Highland Crossing Rd, Scituate, MA 02066
- $985,000
- 3
- BD
- 2
- BA
- 1,638
- SqFt










Listing courtesy of Listing Agent: Benjamin Lincoln from Listing Office: Compass.
- Sold Price
- $985,000
- List Price
- $899,000
- Status
- SOLD
- Days on Market
- 40
- Closing Date
- Jul 20, 2026
- MLS#
- 73533049
- Subtype
- Residential
- Style
- Cape
- Year Built
- 1992
- Bedrooms
- 3
- Bathrooms
- 2
- Full Baths
- 2
- Living Area
- 1,638
- Lot Size
- 20,000
- Acres
- 0.46
Property Description
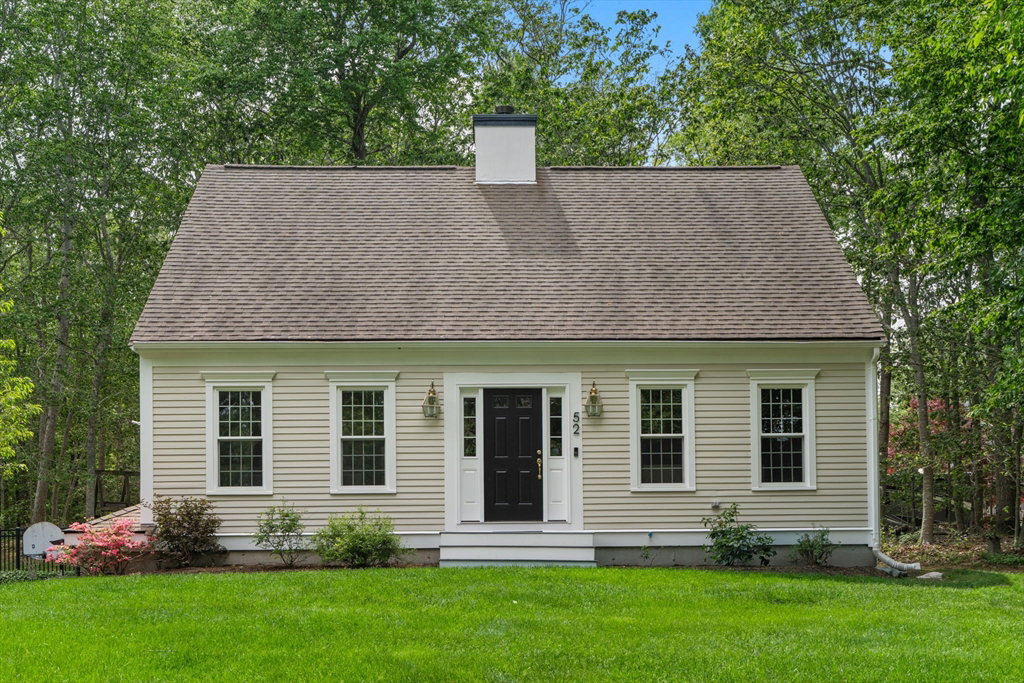
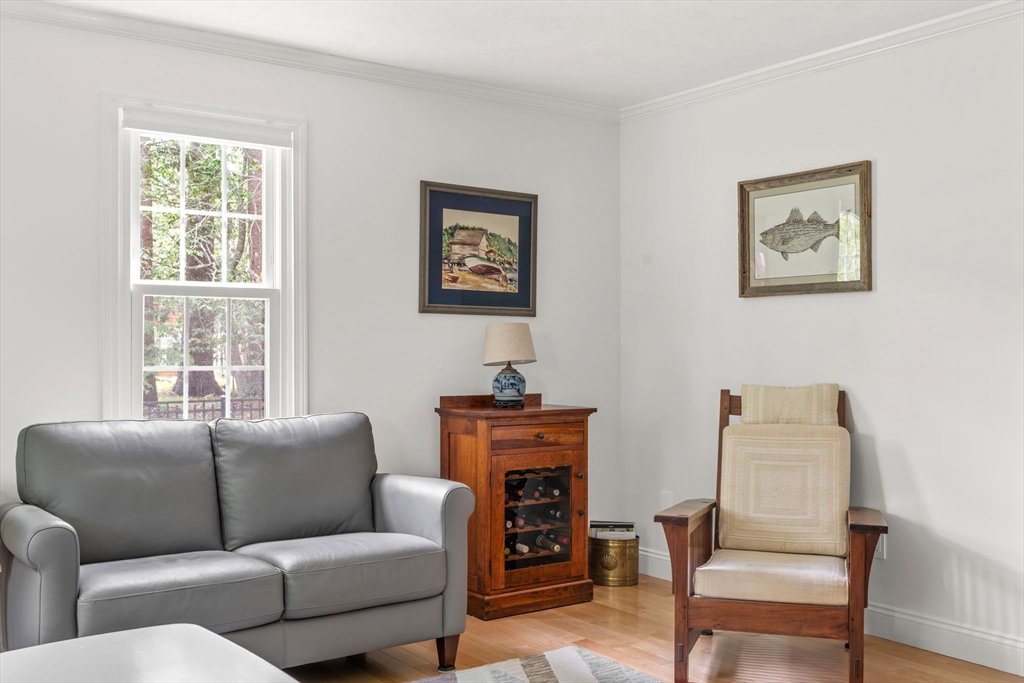
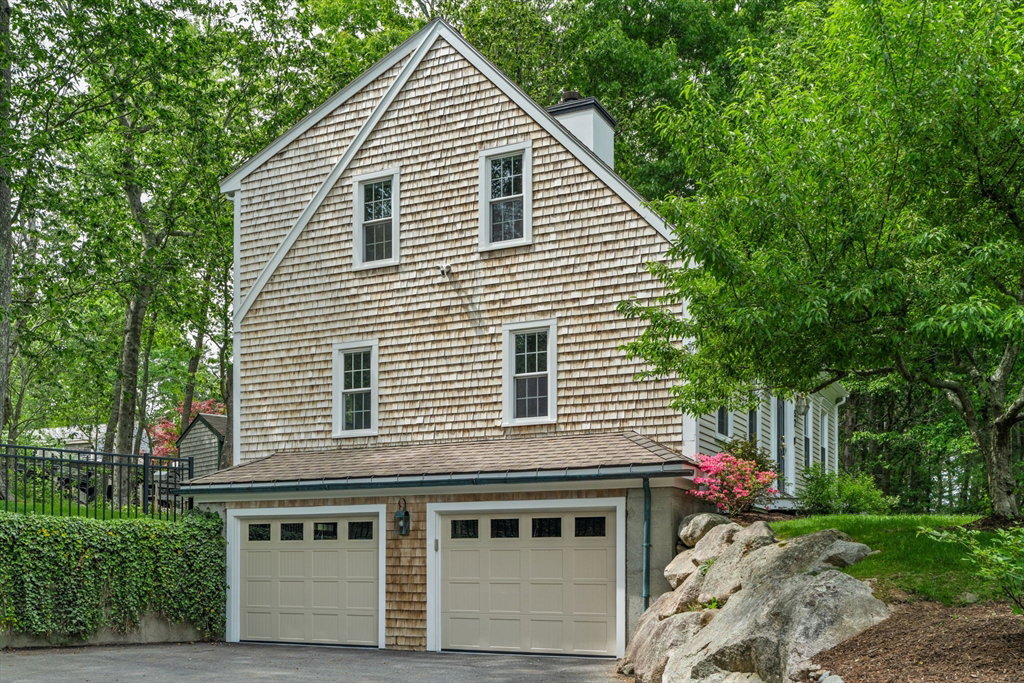
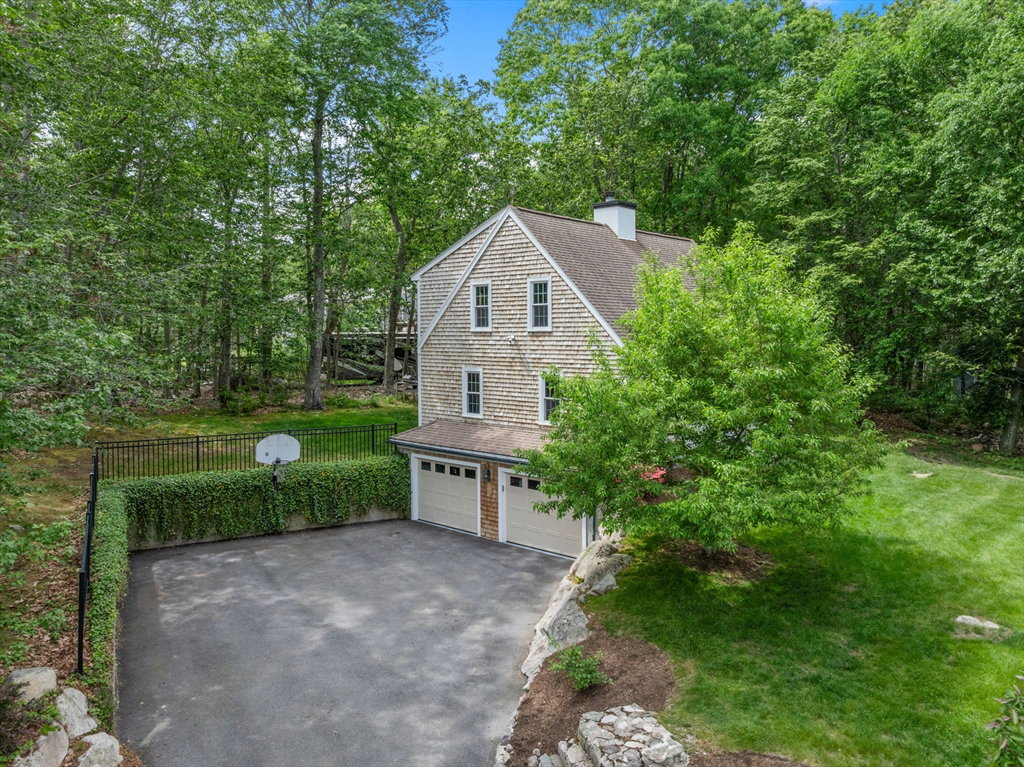
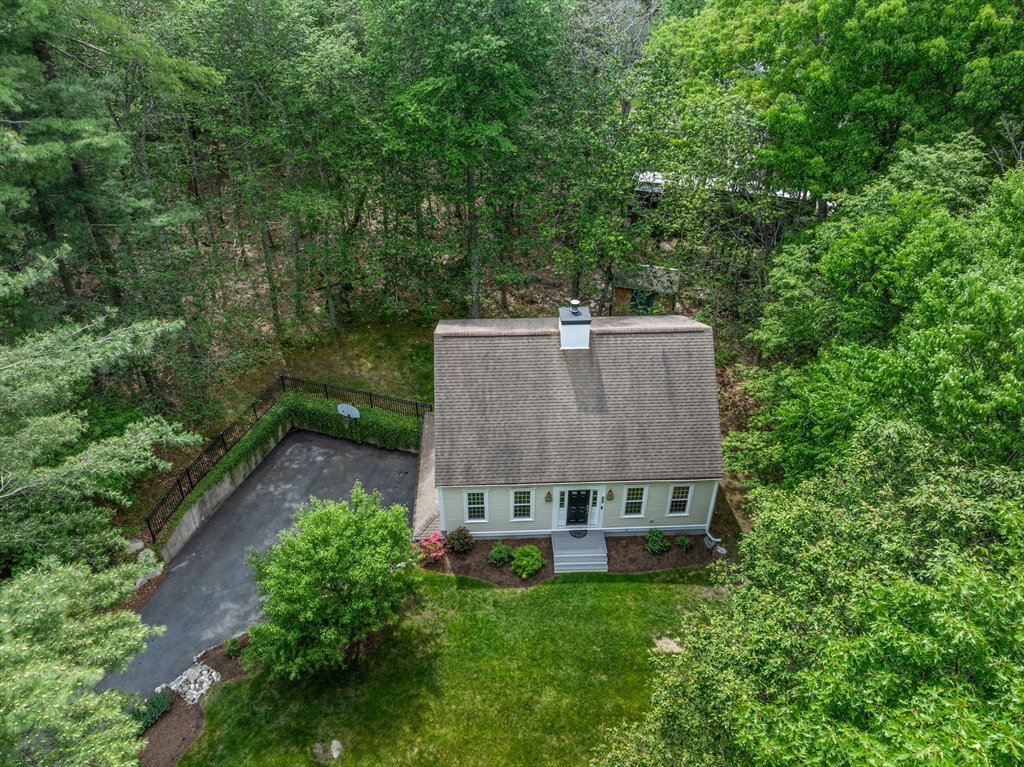
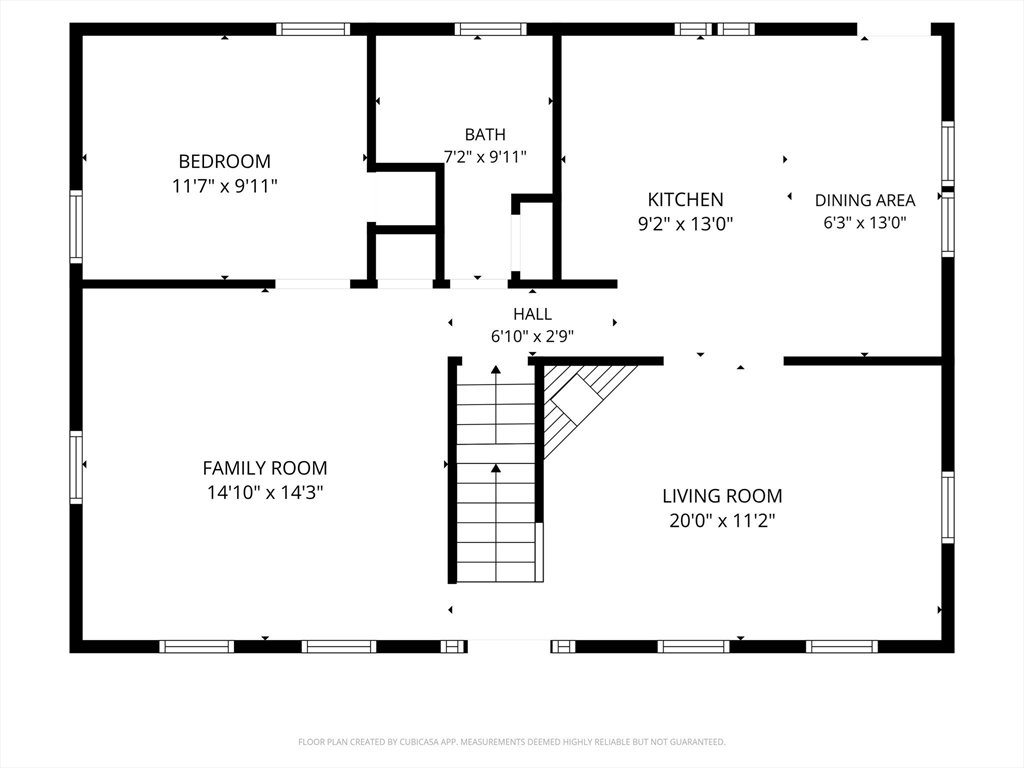
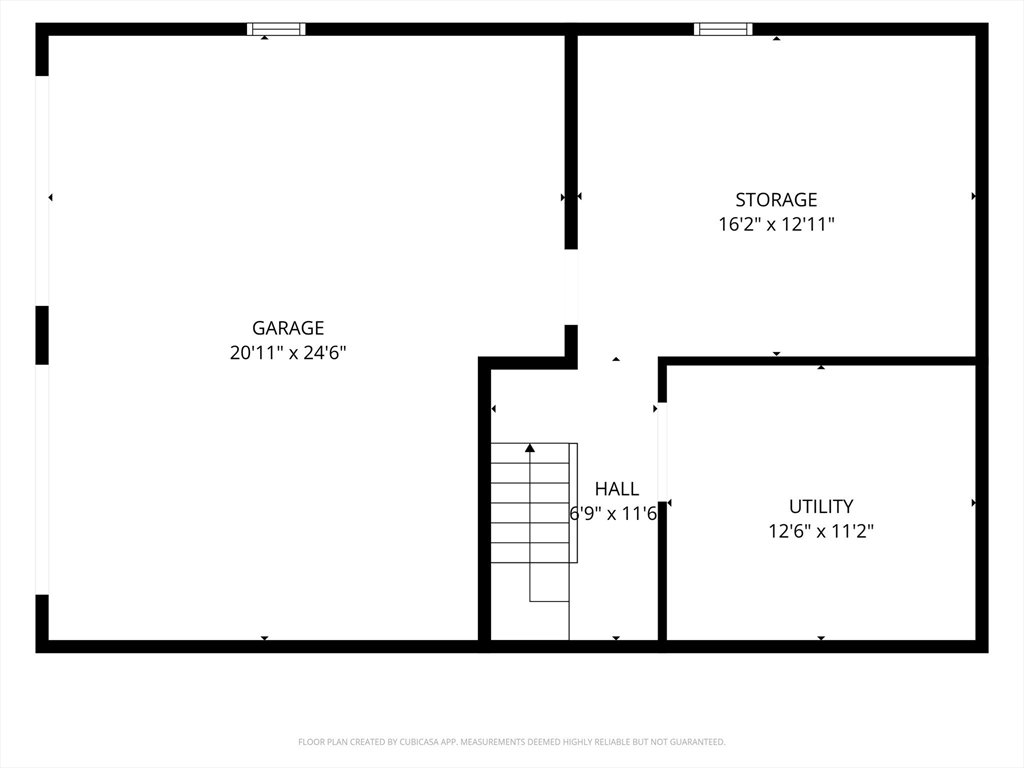
OPE HOUSE CANCELED - ACCEPTED OFFER. Nestled at the end of a desirable cul-de-sac in one of Scituate's most sought-after neighborhoods, 52 Highland Crossing offers the perfect combination of charm, comfort, and convenience. This inviting Cape-style home features 3 bedrooms, 2 full baths, and a versatile layout designed for today's lifestyle. Fresh, well-maintained interiors reflect the pride of ownership shown by the home's original owners. Sun-filled living spaces, a spacious yard on just under a half-acre, and a two-car garage provide plenty of room to live, work, and entertain. Enjoy the tranquility of a neighborhood setting while remaining just minutes from Scituate's beaches, harbor, shops, restaurants, schools, and commuter routes. Recent improvements include a brand-new central air conditioning system with new condenser and air handler. As an added bonus, the seller will install a new 4-bedroom septic system prior to closing.
/u.realgeeks.media/manhhomes/header3.png)
Additional Information
- Interior Features
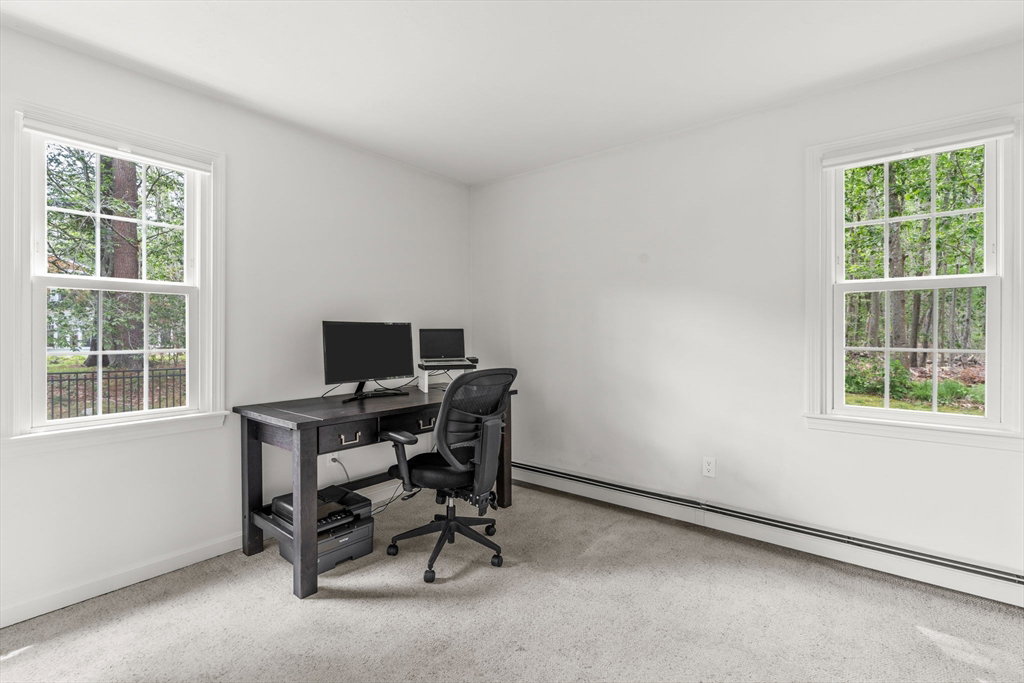
- Home Office
- Taxes
- $8,032
- HOA Fee
- $300
- Financing
- Conv. Fixed
- Property Description
- Cape
- Zoning
- RES
- Flooring
- Flooring - Wall to Wall Carpet
- Appliances
- Water Heater
- Heating
- Baseboard
- Air Conditioning
- Central Air
- Exterior Features
- Frame
- Foundation
- Concrete Perimeter
- Parking Features
- Attached, Under, Workshop in Garage, Paved Drive, Off Street, Paved
- Garage Spaces
- 2
- Middle School
- Gates
- High School
- Scituate
Mortgage Calculator
The property listing data and information, or the Images, set forth herein were provided to MLS Property Information Network, Inc. from third party sources, including sellers, lessors, landlords and public records, and were compiled by MLS Property Information Network, Inc. The property listing data and information, and the Images, are for the personal, non commercial use of consumers having a good faith interest in purchasing, leasing or renting listed properties of the type displayed to them and may not be used for any purpose other than to identify prospective properties which such consumers may have a good faith interest in purchasing, leasing or renting. MLS Property Information Network, Inc. and its subscribers disclaim any and all representations and warranties as to the accuracy of the property listing data and information, or as to the accuracy of any of the Images, set forth herein.