71 Clubhouse Drive Unit 71, Hingham, MA 02043
- $2,750,000
- 3
- BD
- 5
- BA
- 5,774
- SqFt









Listing courtesy of Listing Agent: Tara Coveney from Listing Office: Coldwell Banker Realty - Hingham.
- Sold Price
- $2,750,000
- List Price
- $2,950,000
- Status
- SOLD
- Days on Market
- 99
- Closing Date
- Jul 22, 2026
- MLS#
- 73500945
- Subtype
- Residential
- Year Built
- 2004
- Bedrooms
- 3
- Bathrooms
- 5
- Full Baths
- 4
- Half Baths
- 1
- Living Area
- 5,774
- Building Name
- Black Rock
Property Description
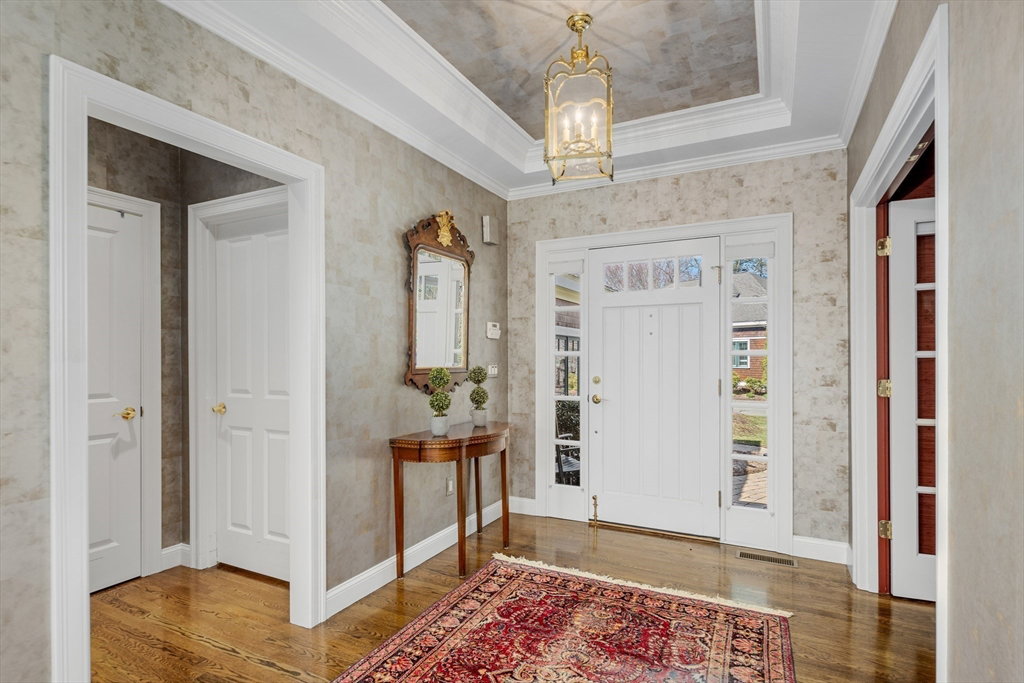
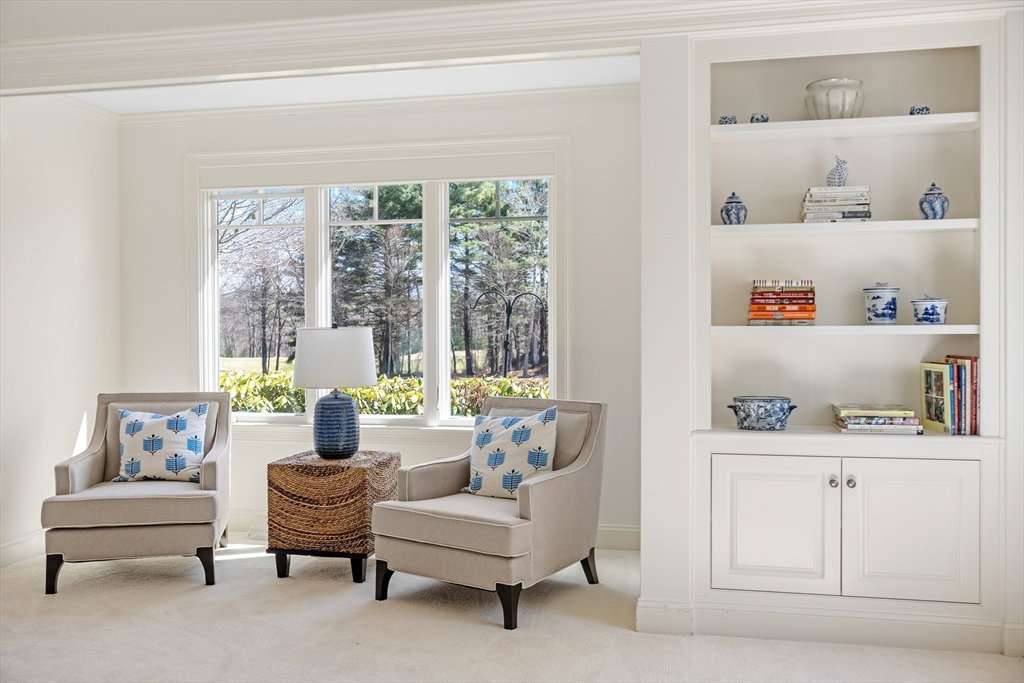
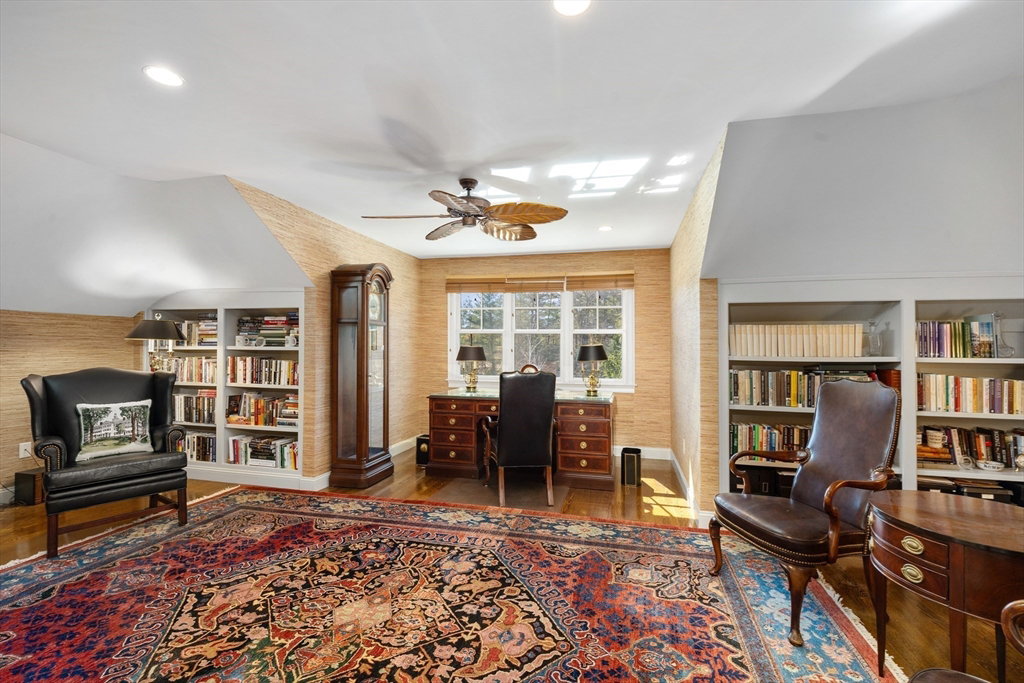
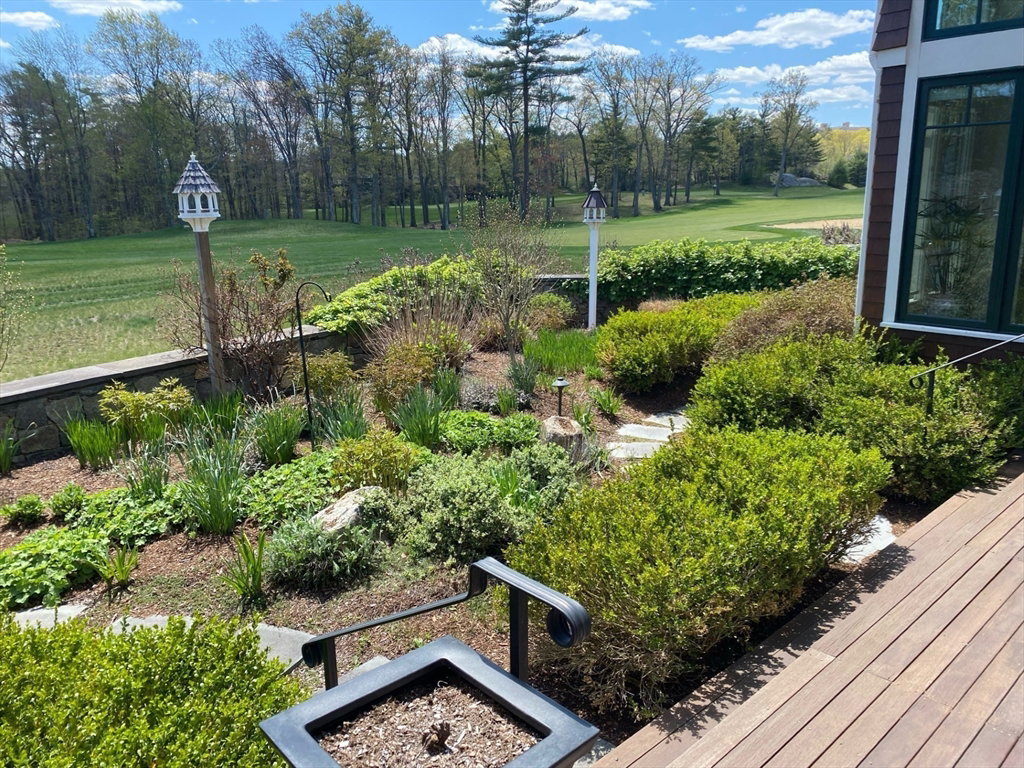
Stunning custom home on one of the PREMIER lots in sought after Black Rock, with a transferable MEMBERSHIP to the Club (where there's a several year waitlist!) This gorgeous home boasts dramatic floor-to-ceiling windows in the kitchen/family room area that flood the interior w/natural light and offer PANORAMIC views of the 16th hole. Add'l features include 4 FP's, a separate dining room and custom millwork throughout. The beautiful kitchen w/Wood Mode cabinetry and chef's appliances overlooks picturesque gardens and open space, offering serenity wherever you look! A cozy den and luxurious primary suite complete the first floor. Upstairs there are 2 large bedrooms (one currently used as a handsome office), a full bath and a small nursery. Fabulous finished lower level w/abundant natural light offers an add'l family room, media room and bedroom suite. Coveted location within the community on a quiet street walkable to all the Club's amenities.
/u.realgeeks.media/manhhomes/header3.png)
Additional Information
- Interior Features
- Closet/Cabinets - Custom Built, Recessed Lighting, Nursery, Home Office, Study, Media Room, Play Room
- Taxes
- $25,581
- HOA Fee
- $2,011
- Building Name
- Black Rock
- Financing
- Cash
- Zoning
- Res
- Flooring
- Tile, Carpet, Hardwood, Stone / Slate, Flooring - Hardwood, Flooring - Wall to Wall Carpet
- Appliances
- Range, Oven, Dishwasher, Disposal, Microwave, Refrigerator, Washer, Dryer
- Heating
- Forced Air, Natural Gas, Fireplace
- Air Conditioning
- Central Air
- Exterior Features
- Frame
- Stories
- 3
- Parking Features
- Attached, Garage Door Opener, Paved
- Garage Spaces
- 2
- Elementary School
- Plymouth River
- Middle School
- Hingham
- High School
- Hingham
Mortgage Calculator
The property listing data and information, or the Images, set forth herein were provided to MLS Property Information Network, Inc. from third party sources, including sellers, lessors, landlords and public records, and were compiled by MLS Property Information Network, Inc. The property listing data and information, and the Images, are for the personal, non commercial use of consumers having a good faith interest in purchasing, leasing or renting listed properties of the type displayed to them and may not be used for any purpose other than to identify prospective properties which such consumers may have a good faith interest in purchasing, leasing or renting. MLS Property Information Network, Inc. and its subscribers disclaim any and all representations and warranties as to the accuracy of the property listing data and information, or as to the accuracy of any of the Images, set forth herein.