4 Schooner Way Unit 4, Marshfield, MA 02050
- $750,000
- 2
- BD
- 3
- BA
- 1,940
- SqFt





Listing courtesy of Listing Agent: Mike & Maria Real Estate from Listing Office: Waterfront Realty Group.
- Sold Price
- $750,000
- List Price
- $729,000
- Status
- SOLD
- Days on Market
- 27
- Closing Date
- Jul 21, 2026
- MLS#
- 73541425
- Subtype
- Residential
- Year Built
- 2005
- Bedrooms
- 2
- Bathrooms
- 3
- Full Baths
- 2
- Half Baths
- 1
- Living Area
- 1,940
- Building Name
- Spyglass Landing
- MLS Area Major
- Marshfield Hills
Property Description
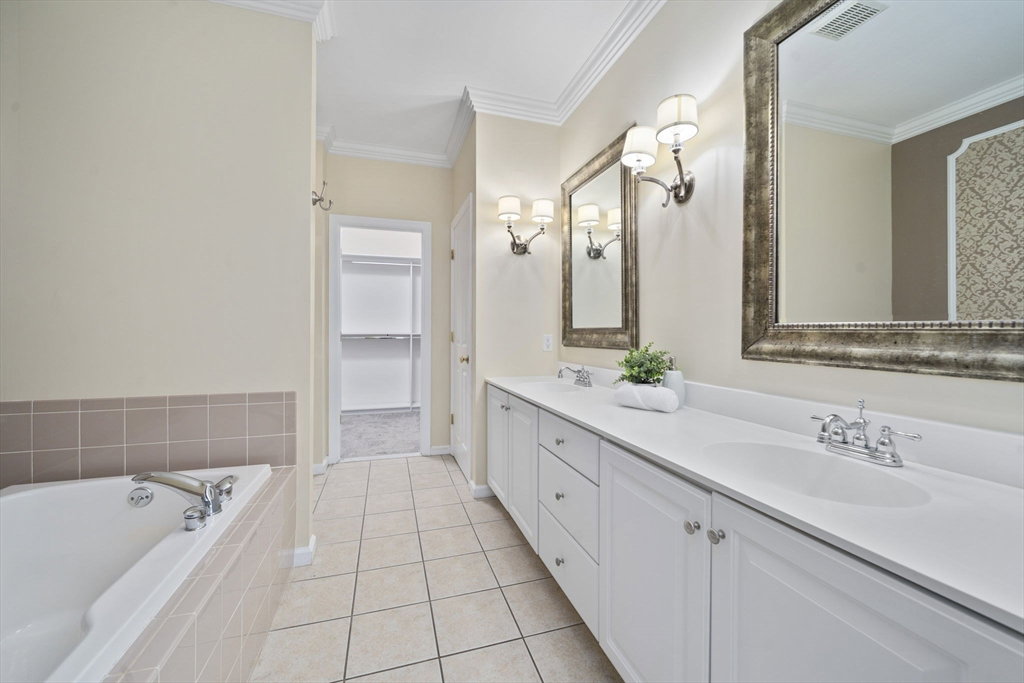
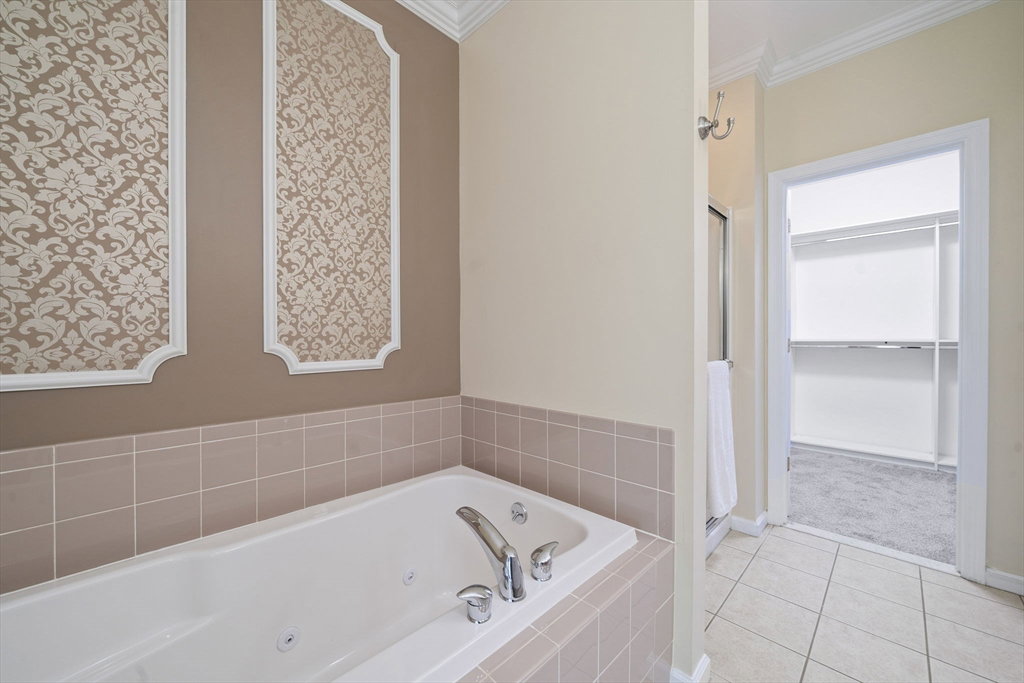
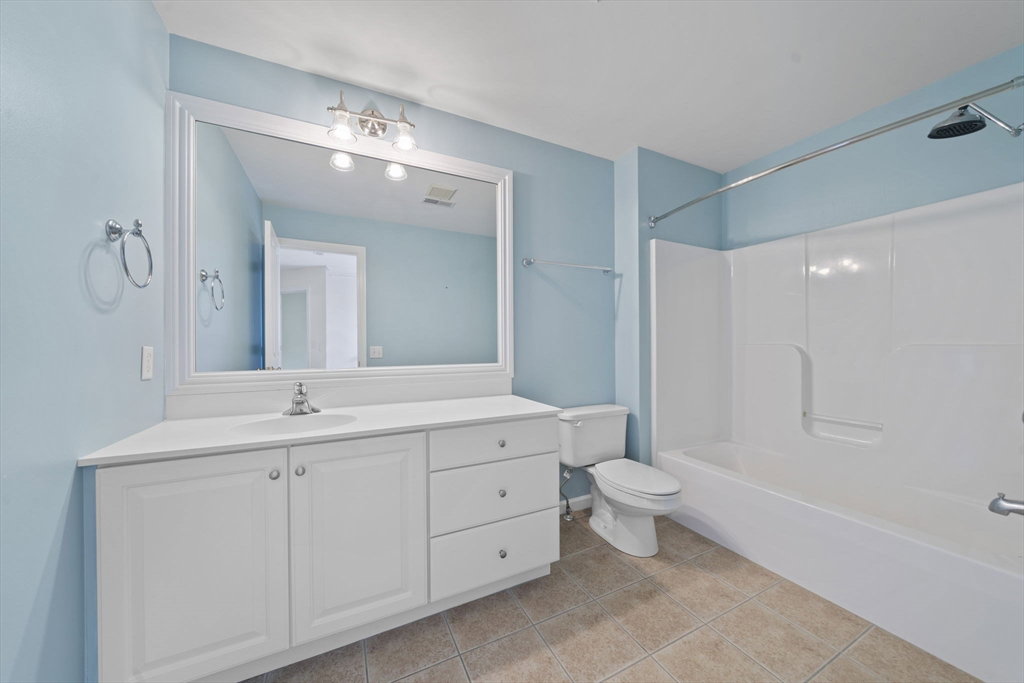
Tucked away in Spyglass Landing, a peaceful 55+ community in Marshfield Hills, this beautifully maintained townhouse offers comfort, convenience, and effortless coastal living. A bright open floor plan features cathedral ceilings, hardwood floors, formal dining, and a fireplaced living room flowing into a custom kitchen with granite countertops and French doors to a private deck. The first-floor primary suite offers a custom walk-in closet and spacious bath with double sinks, whirlpool tub, and separate shower. A half bath and laundry room complete the main level. Upstairs offers a guest bedroom, den/office, and full bath. The finished lower level adds 500+ sq ft of flexible living space plus ample storage. Enjoy social activities, walking groups, and easy access to Humarock Beach, restaurants, shopping, Route 3, and the commuter rail.Unpack, relax, and enjoy the best of Marshfield living!
/u.realgeeks.media/manhhomes/header3.png)
Additional Information
- Interior Features
- Den, Bonus Room
- Exterior Features
- Deck - Composite
- Taxes
- $6,314
- HOA Fee
- $735
- Building Name
- Spyglass Landing
- Financing
- Cash
- Zoning
- R-1
- Flooring
- Tile, Carpet, Hardwood
- Appliances
- Range, Dishwasher, Refrigerator, Washer, Dryer
- Heating
- Forced Air, Natural Gas, Electric
- Air Conditioning
- Central Air
- Exterior Features
- Frame
- Stories
- 3
- Parking Features
- Attached, Paved
- Garage Spaces
- 2
Mortgage Calculator
The property listing data and information, or the Images, set forth herein were provided to MLS Property Information Network, Inc. from third party sources, including sellers, lessors, landlords and public records, and were compiled by MLS Property Information Network, Inc. The property listing data and information, and the Images, are for the personal, non commercial use of consumers having a good faith interest in purchasing, leasing or renting listed properties of the type displayed to them and may not be used for any purpose other than to identify prospective properties which such consumers may have a good faith interest in purchasing, leasing or renting. MLS Property Information Network, Inc. and its subscribers disclaim any and all representations and warranties as to the accuracy of the property listing data and information, or as to the accuracy of any of the Images, set forth herein.