5 Satucket Rd, Rockland, MA 02370
- $900,000
- 5
- BD
- 4
- BA
- 4,016
- SqFt














Listing courtesy of Listing Agent: Skambas Realty Group from Listing Office: Compass.
- Sold Price
- $900,000
- List Price
- $899,900
- Status
- SOLD
- Days on Market
- 52
- Closing Date
- Jul 23, 2026
- MLS#
- 73527735
- Subtype
- Residential
- Style
- Colonial
- Year Built
- 1997
- Bedrooms
- 5
- Bathrooms
- 4
- Full Baths
- 3
- Half Baths
- 1
- Living Area
- 4,016
- Lot Size
- 22,988
- Acres
- 0.53
Property Description
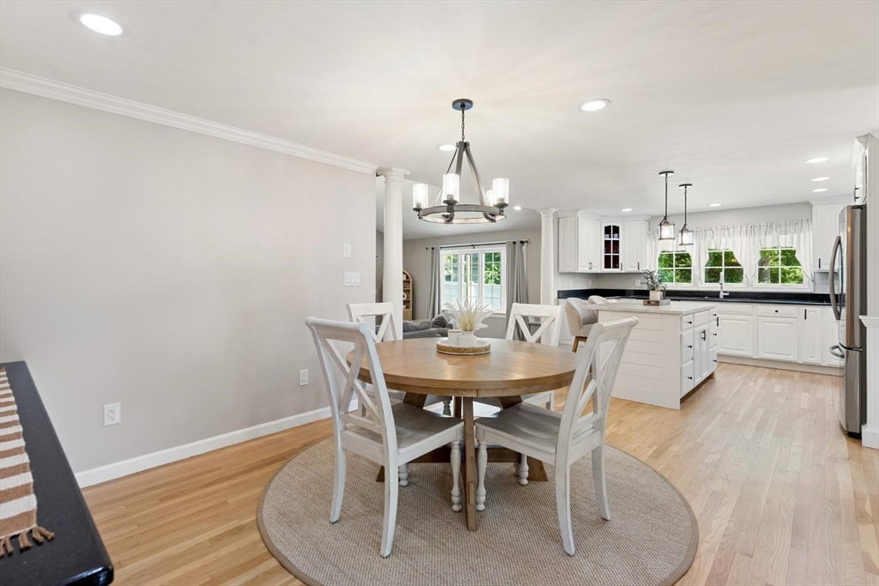
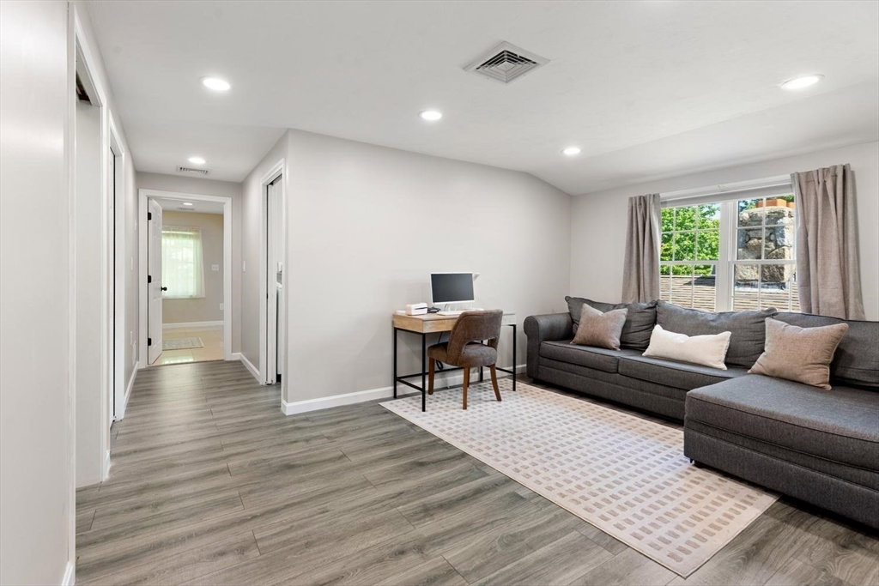
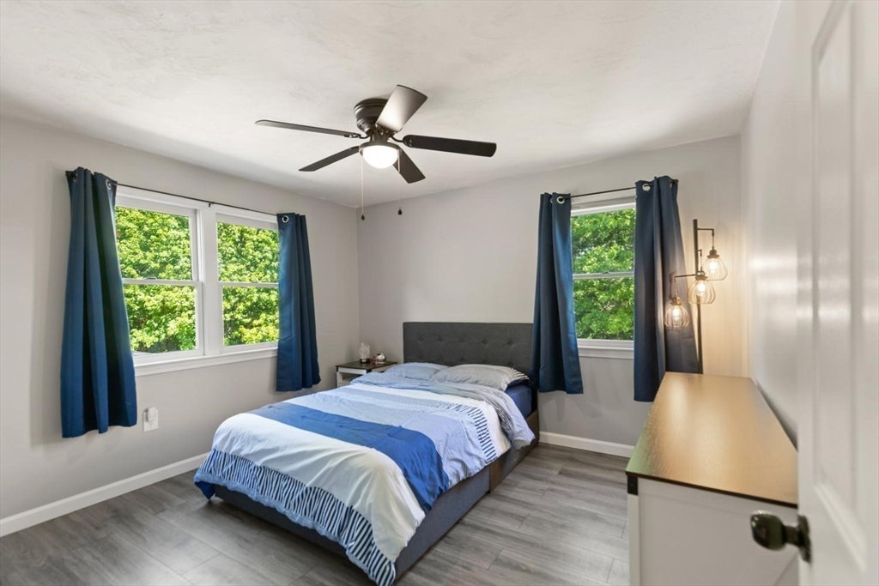
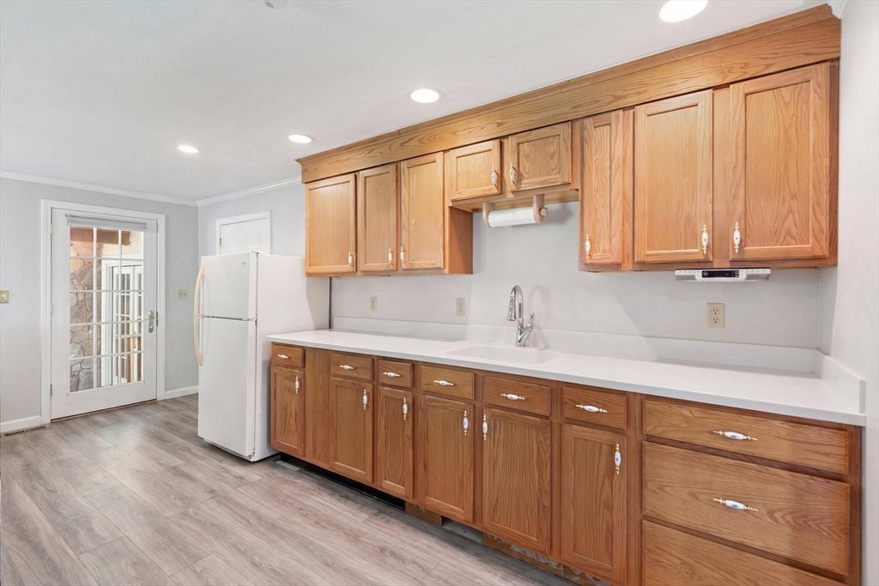
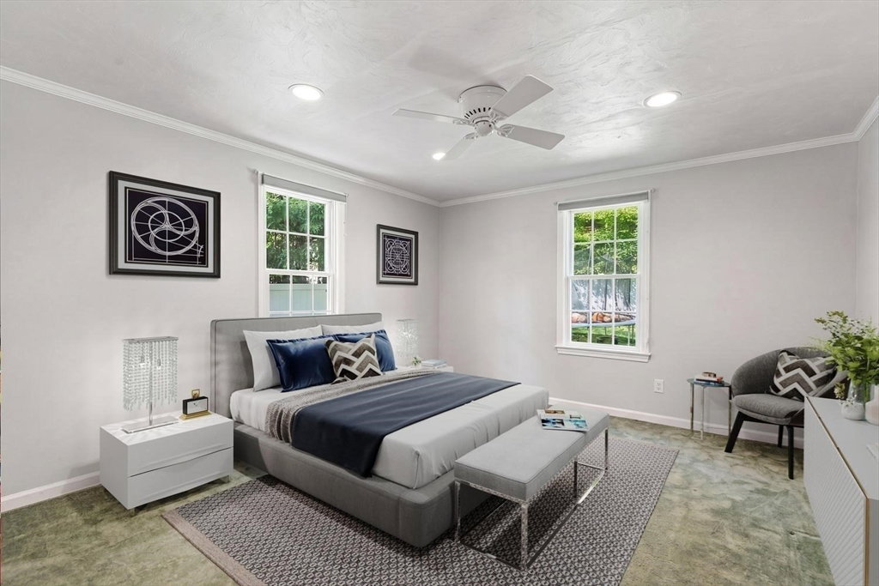
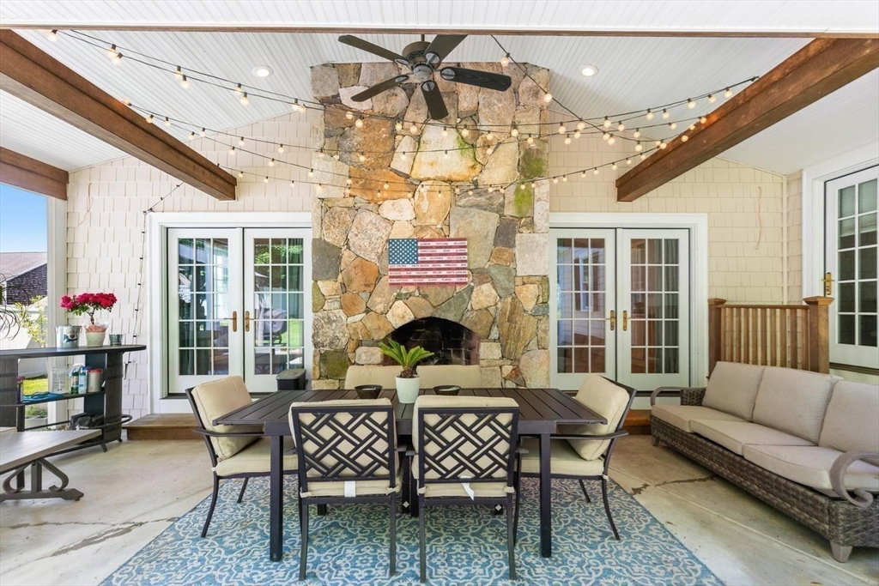
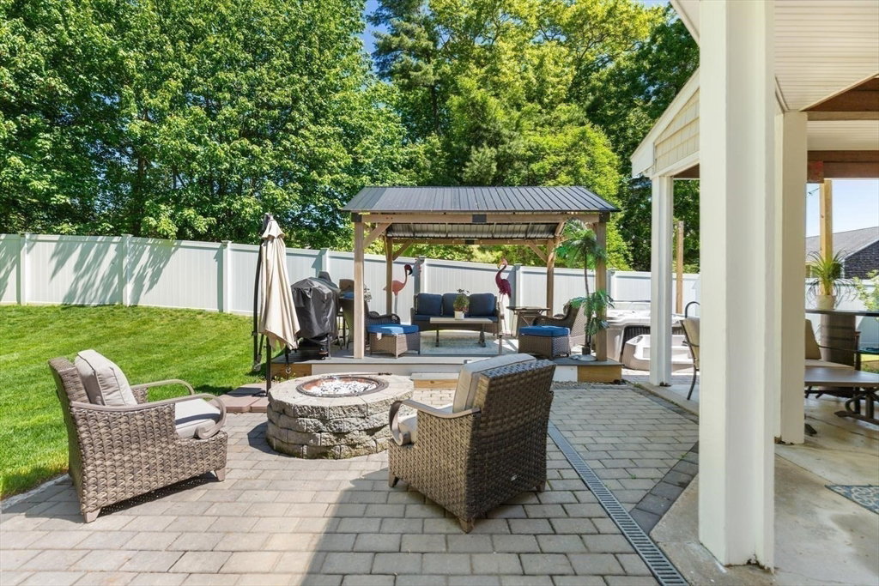
Welcome to 5 Satucket Road, an exceptional Colonial offering over 4,016 square feet of beautifully designed living space in one of Rockland’s desirable neighborhoods.This impressive 5-bedroom,3.5-bath residence showcases a perfect blend of elegance and comfort complete with a versatile in-law suite ideal for extended family or guests.This stunning open-concept layout highlighted by soaring cathedral ceilings,exposed accent beams,dramatic floor-to-ceiling stone gas fireplace that anchors the spectacular living room.The kitchen features white cabinetry,stainless steel appliances,quartz countertop center island that seamless flows into the dining and family room spaces.The luxurious oversized primary suite offering an abundance of space and sitting area with a spa-inspired en-suite bath,with Jacuzzi tub,dual vanities,glass-enclosed shower.Enjoy the beautifully landscaped backyard oasis featuring a covered patio,fire place,hot tub,fire pit,gazebo lounge,great for relaxing or entertaining.
/u.realgeeks.media/manhhomes/header3.png)
Additional Information
- Interior Features
- Bathroom - Full, Accessory Apt.
- Exterior Features
- Patio, Hot Tub/Spa, Sprinkler System, Fenced Yard, Gazebo
- Taxes
- $12,438
- Financing
- Conv. Fixed
- Property Description
- Colonial
- Zoning
- RESIDE
- Appliances
- Range, Dishwasher, Disposal, Microwave, Refrigerator, Washer, Dryer
- Heating
- Forced Air, Natural Gas
- Air Conditioning
- Central Air
- Foundation
- Concrete Perimeter
- Parking Features
- Attached
- Garage Spaces
- 2
Mortgage Calculator
The property listing data and information, or the Images, set forth herein were provided to MLS Property Information Network, Inc. from third party sources, including sellers, lessors, landlords and public records, and were compiled by MLS Property Information Network, Inc. The property listing data and information, and the Images, are for the personal, non commercial use of consumers having a good faith interest in purchasing, leasing or renting listed properties of the type displayed to them and may not be used for any purpose other than to identify prospective properties which such consumers may have a good faith interest in purchasing, leasing or renting. MLS Property Information Network, Inc. and its subscribers disclaim any and all representations and warranties as to the accuracy of the property listing data and information, or as to the accuracy of any of the Images, set forth herein.