49 James Way, Scituate, MA 02066
- $749,000
- 3
- BD
- 1
- BA
- 1,334
- SqFt




Listing courtesy of Listing Agent: Poppy Troupe from Listing Office: Coldwell Banker Realty - Norwell - Hanover Regional Office.
- Sold Price
- $749,000
- List Price
- $699,000
- Status
- SOLD
- Days on Market
- 42
- Closing Date
- Jul 29, 2026
- MLS#
- 73537195
- Subtype
- Residential
- Style
- Ranch
- Year Built
- 1956
- Bedrooms
- 3
- Bathrooms
- 1
- Full Baths
- 1
- Living Area
- 1,334
- Lot Size
- 15,601
- Acres
- 0.36
Property Description
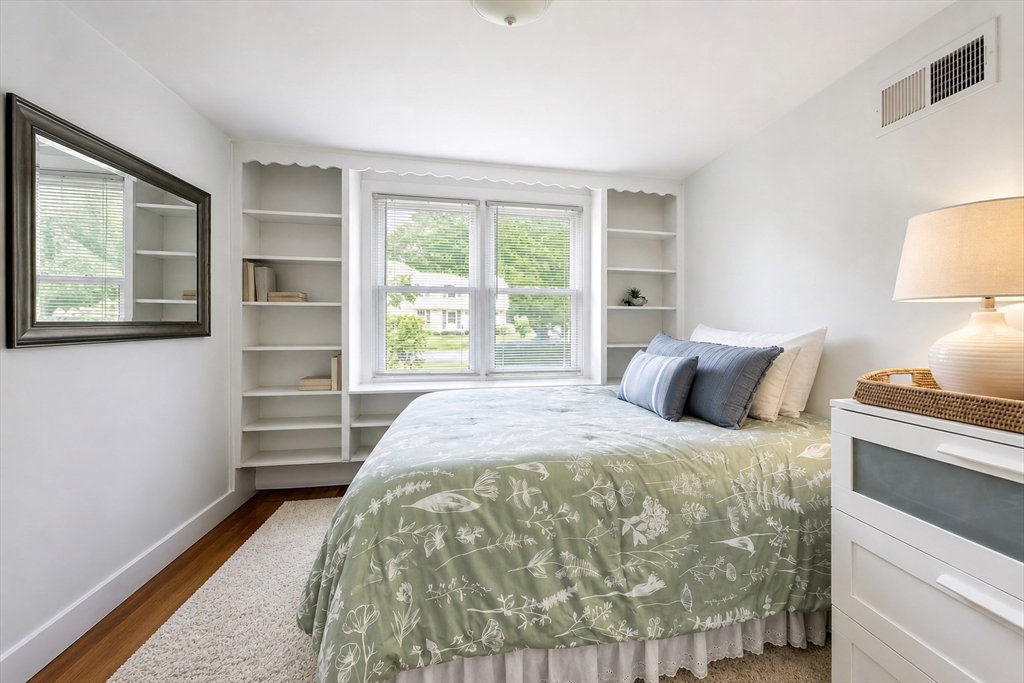
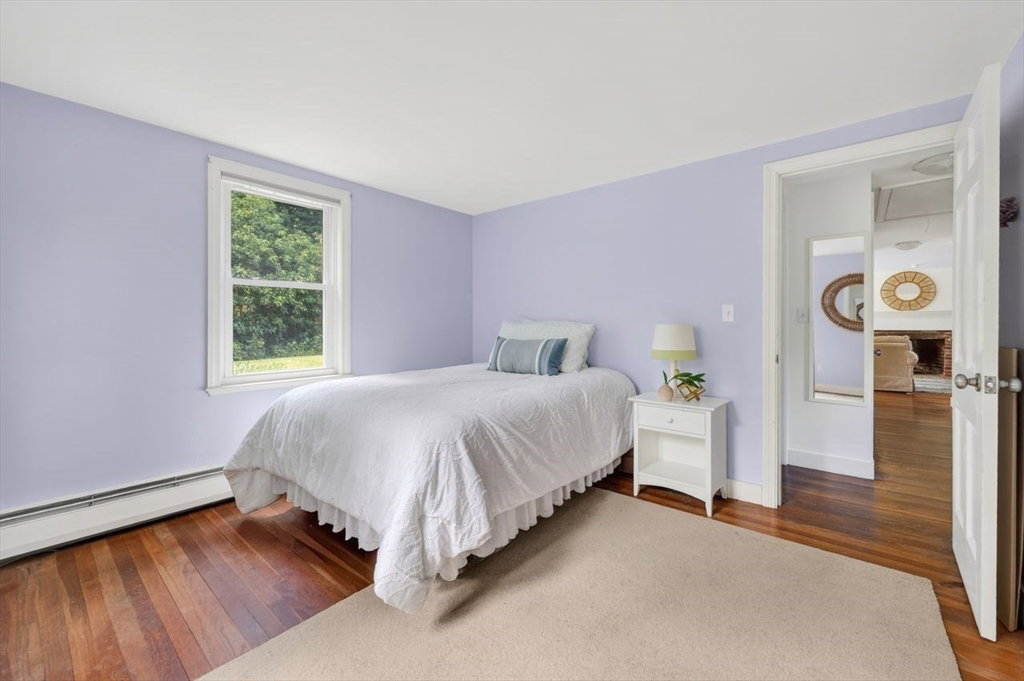
**OFFERS DUE SUN@5PM**Welcome to 49 James Way, a well maintained ranch ideally situated in a sought after Scituate neighborhood just minutes from Scituate Harbor, beaches & the Town Common. Filled w/natural light, this 3 BR home offers comfortable single level living w/hardwood floors throughout. The sparkling white kitchen opens to a spacious living room w/fireplace & sliders to the backyard, creating a welcoming space for gathering w/family & friends. Set on a generous .36 acre lot, the yard offers plenty of space for outdoor enjoyment, entertaining, gardening or play. You’ll love the 1-car garage & full basement for add’l storage or expansion. Recent updates include newer heating system, oil tank, updated 200 AMP electrical, replacement windows & a convenient mudroom entry w/full size laundry adding functionality & valuable flex space. Conveniently located near shopping, dining, schools & commuter routes, this home presents a wonderful opportunity to enjoy all Scituate has to offer!
/u.realgeeks.media/manhhomes/header3.png)
Additional Information
- Interior Features
- Mud Room
- Exterior Features
- Porch, Rain Gutters
- Taxes
- $5,836
- Financing
- Conv. Fixed
- Property Description
- Ranch
- Zoning
- RES
- Flooring
- Hardwood
- Appliances
- Water Heater, Range, Refrigerator
- Heating
- Central, Baseboard, Oil
- Air Conditioning
- Window Unit(s)
- Exterior Features
- Frame
- Foundation
- Concrete Perimeter
- Parking Features
- Attached, Paved Drive, Off Street
- Garage Spaces
- 1
Mortgage Calculator
The property listing data and information, or the Images, set forth herein were provided to MLS Property Information Network, Inc. from third party sources, including sellers, lessors, landlords and public records, and were compiled by MLS Property Information Network, Inc. The property listing data and information, and the Images, are for the personal, non commercial use of consumers having a good faith interest in purchasing, leasing or renting listed properties of the type displayed to them and may not be used for any purpose other than to identify prospective properties which such consumers may have a good faith interest in purchasing, leasing or renting. MLS Property Information Network, Inc. and its subscribers disclaim any and all representations and warranties as to the accuracy of the property listing data and information, or as to the accuracy of any of the Images, set forth herein.