71 Sportsmans Trl., Whitman, MA 02382
- $575,000
- 3
- BD
- 1
- BA
- 1,195
- SqFt












Listing courtesy of Listing Agent: David Michael from Listing Office: Conway - Lakeville.
- Sold Price
- $575,000
- List Price
- $539,900
- Status
- SOLD
- Days on Market
- 52
- Closing Date
- Jul 30, 2026
- MLS#
- 73531645
- Subtype
- Residential
- Style
- Ranch
- Year Built
- 1959
- Bedrooms
- 3
- Bathrooms
- 1
- Full Baths
- 1
- Living Area
- 1,195
- Lot Size
- 14,366
- Acres
- 0.33
Property Description
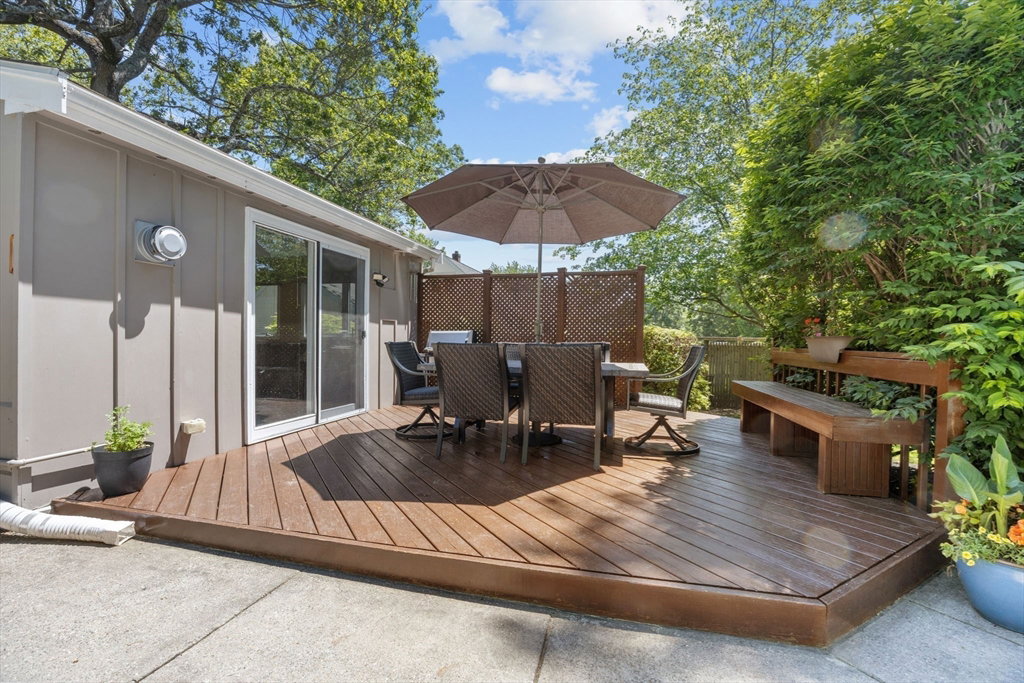
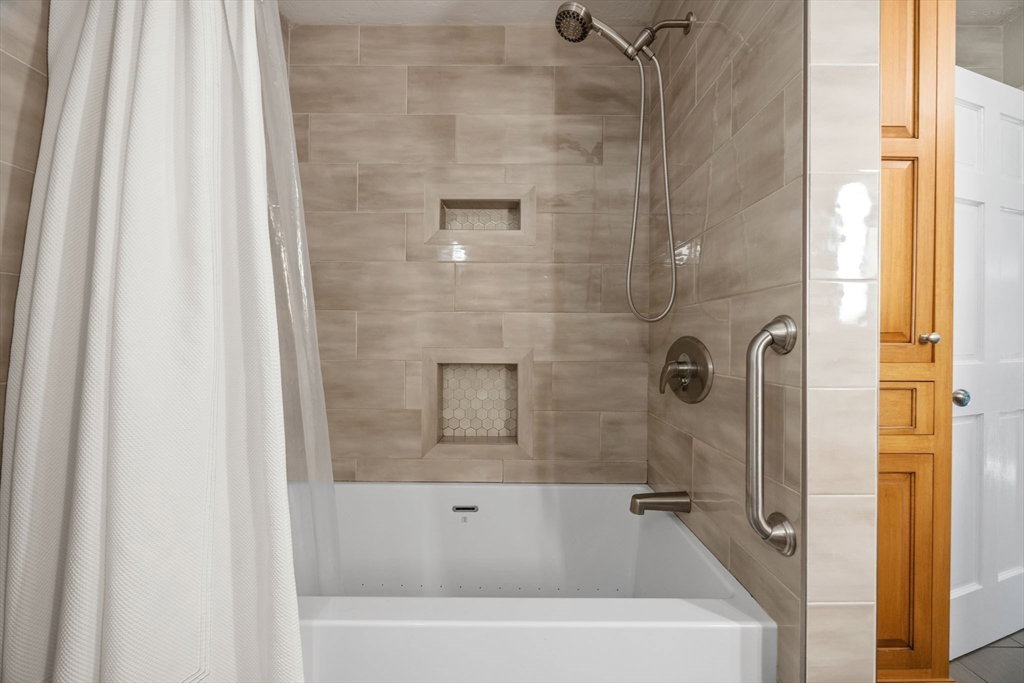
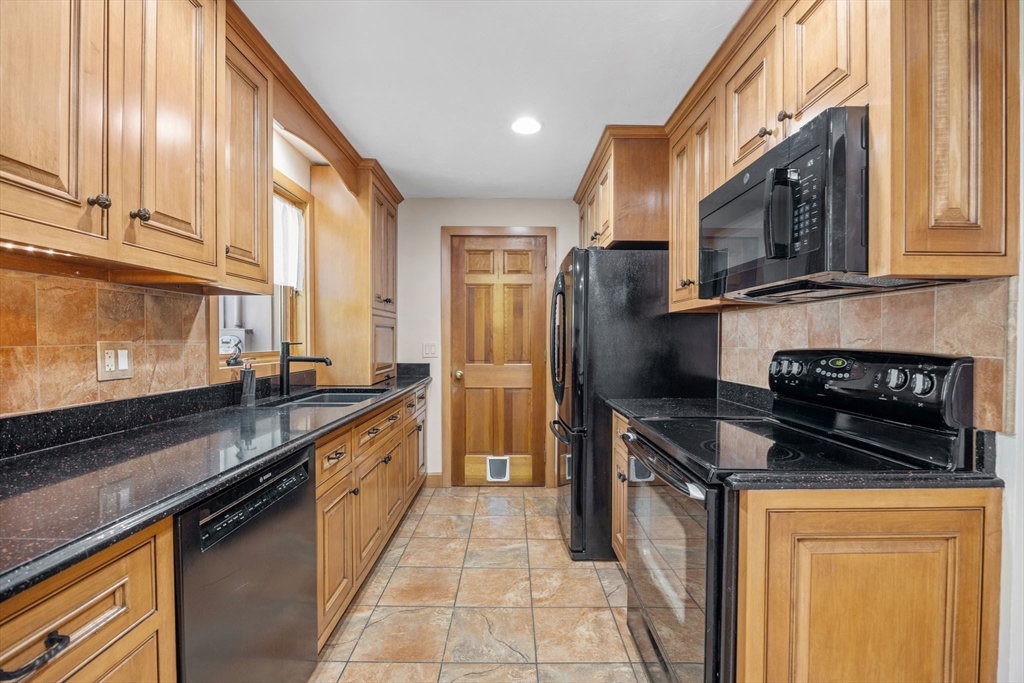
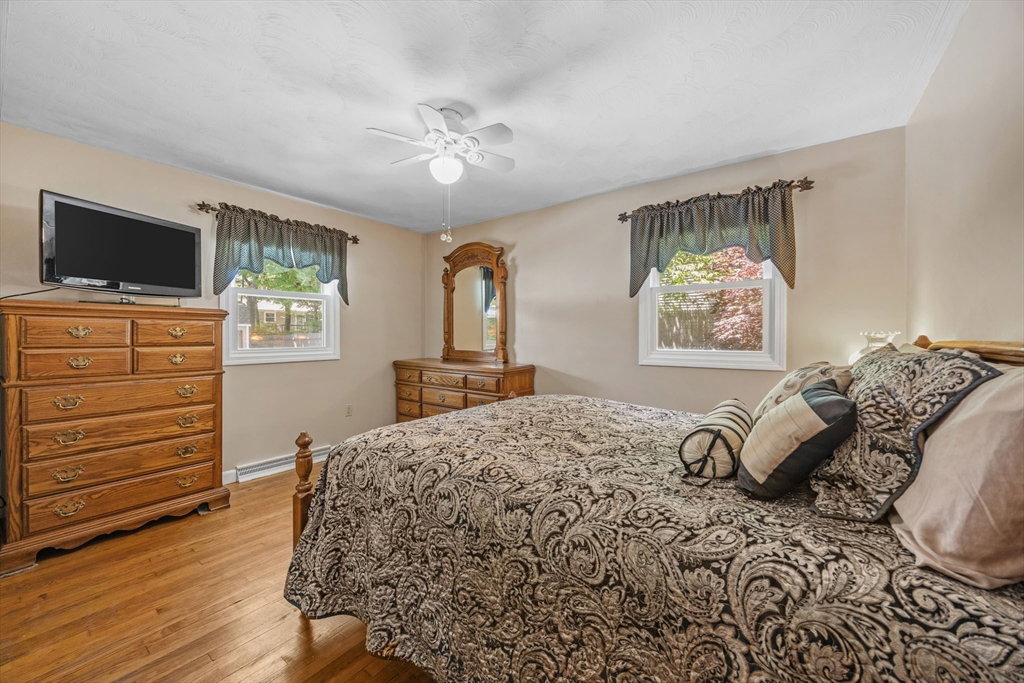
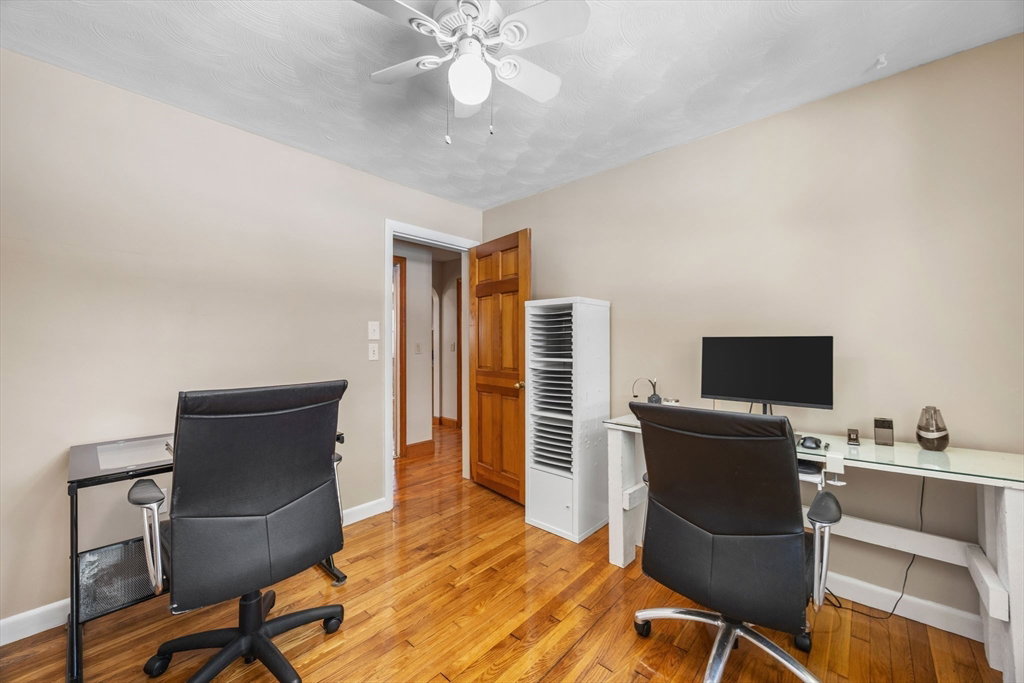
Lovingly maintained by the same family for generations, this desirable single-level ranch offers quality, comfort & thoughtful updates throughout. Hardwood & tile flooring span the home, highlighted by a custom kitchen featuring upgraded maple cabinetry, Caesarstone countertops & recessed lighting. The updated spa-inspired bath includes radiant heated floors, a jetted tub & tiled shower. A spacious family room w/ tile floors provides seamless access to the backyard retreat. Designed for entertaining, the private outdoor oasis showcases a heated 16x32 in-ground pool, tasteful hardscaping, beautiful mature landscaping & a versatile shed w/ loft storage & electricity. 3 bedrooms all w/ hardwood flooring & closets. An attached one-car garage provides added convenience, storage & everyday functionality. Major updates include roof & gutters(2025), furnace & oil tank(2010), water heater(2020), windows(2024). A rare opportunity to own a meticulously cared-for home in a sought after location.
/u.realgeeks.media/manhhomes/header3.png)
Additional Information
- Exterior Features
- Deck - Wood, Pool - Inground Heated, Storage, Fenced Yard
- Taxes
- $5,779
- Financing
- Conv. Fixed
- Property Description
- Ranch
- Zoning
- A1
- Flooring
- Tile, Hardwood
- Appliances
- Range, Dishwasher, Refrigerator, Washer, Dryer
- Heating
- Forced Air, Oil
- Air Conditioning
- None
- Exterior Features
- Frame
- Foundation
- Concrete Perimeter
- Pool
- Yes
- Parking Features
- Attached, Paved Drive, Off Street
- Garage Spaces
- 1
Mortgage Calculator
The property listing data and information, or the Images, set forth herein were provided to MLS Property Information Network, Inc. from third party sources, including sellers, lessors, landlords and public records, and were compiled by MLS Property Information Network, Inc. The property listing data and information, and the Images, are for the personal, non commercial use of consumers having a good faith interest in purchasing, leasing or renting listed properties of the type displayed to them and may not be used for any purpose other than to identify prospective properties which such consumers may have a good faith interest in purchasing, leasing or renting. MLS Property Information Network, Inc. and its subscribers disclaim any and all representations and warranties as to the accuracy of the property listing data and information, or as to the accuracy of any of the Images, set forth herein.