518 Summer St, Abington, MA 02351
- $595,000
- 3
- BD
- 2
- BA
- 1,752
- SqFt








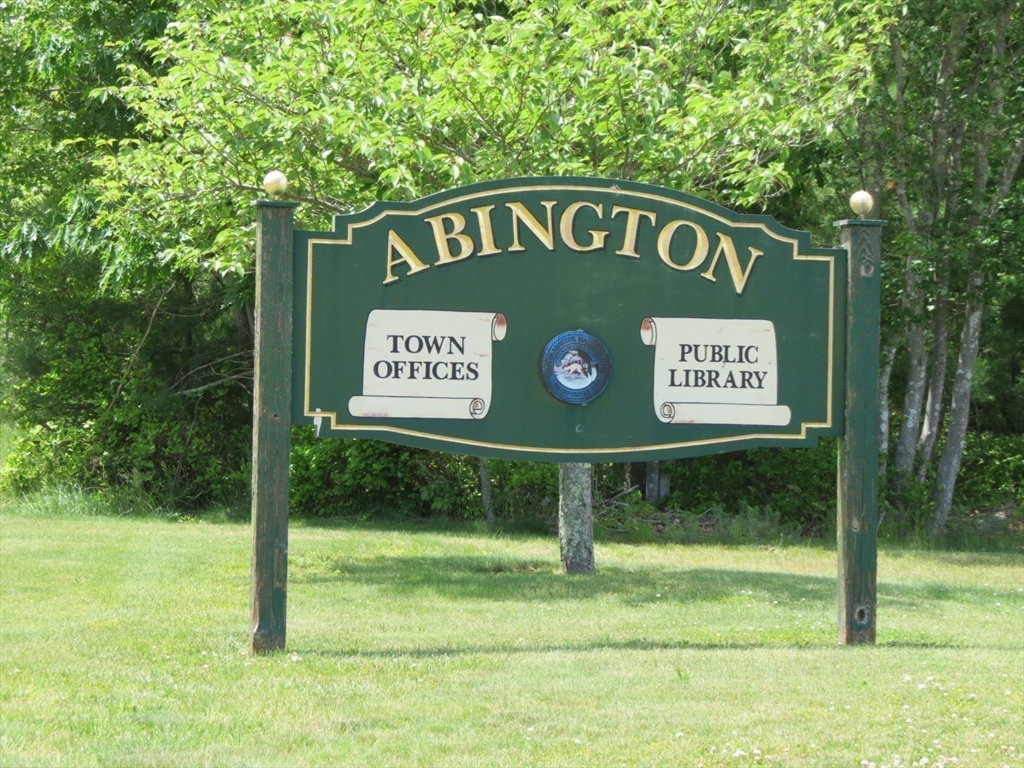
Listing courtesy of Listing Agent: Gary Lawrence from Listing Office: Tullish & Clancy.
- Sold Price
- $595,000
- List Price
- $619,900
- Status
- SOLD
- Days on Market
- 58
- Closing Date
- Jul 31, 2026
- MLS#
- 73529109
- Subtype
- Residential
- Style
- Cape
- Year Built
- 1950
- Bedrooms
- 3
- Bathrooms
- 2
- Full Baths
- 2
- Living Area
- 1,752
- Lot Size
- 8,650
- Acres
- 0.20
Property Description
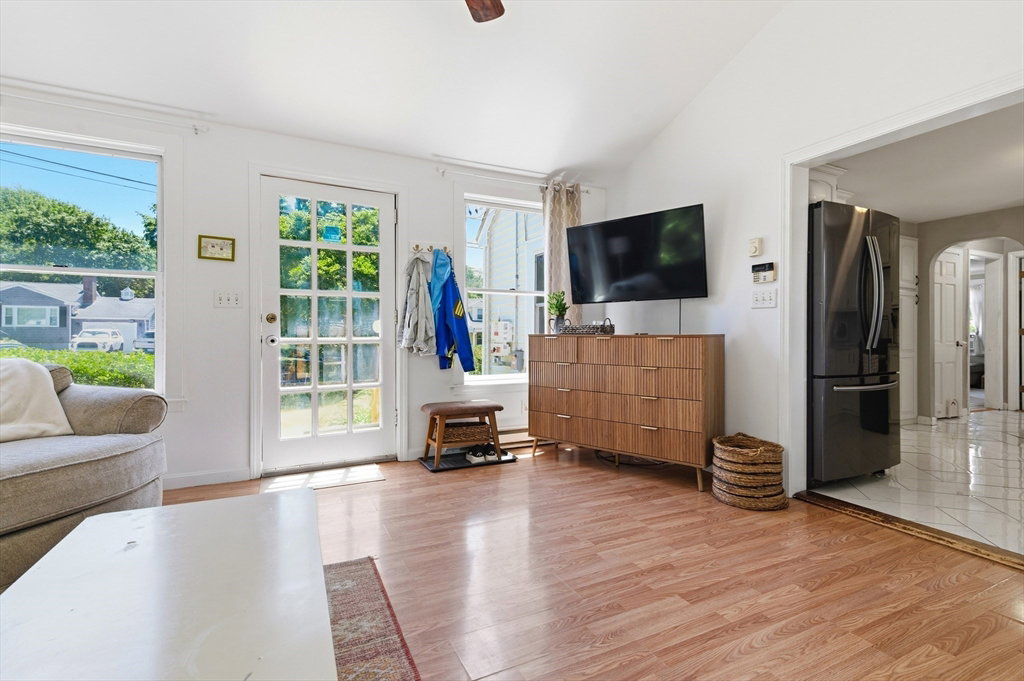
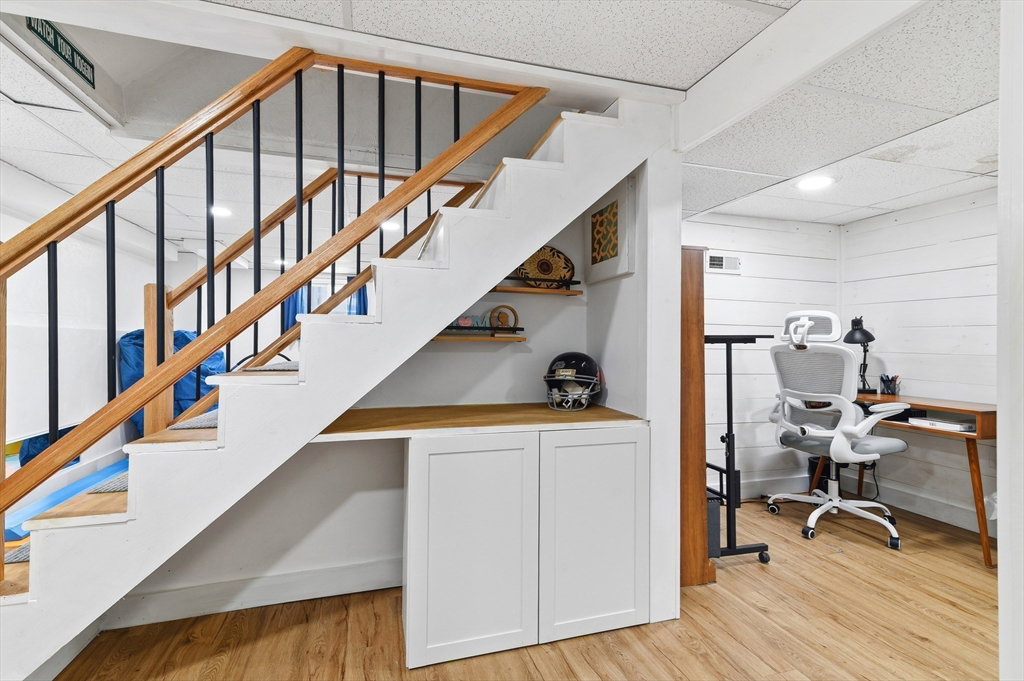
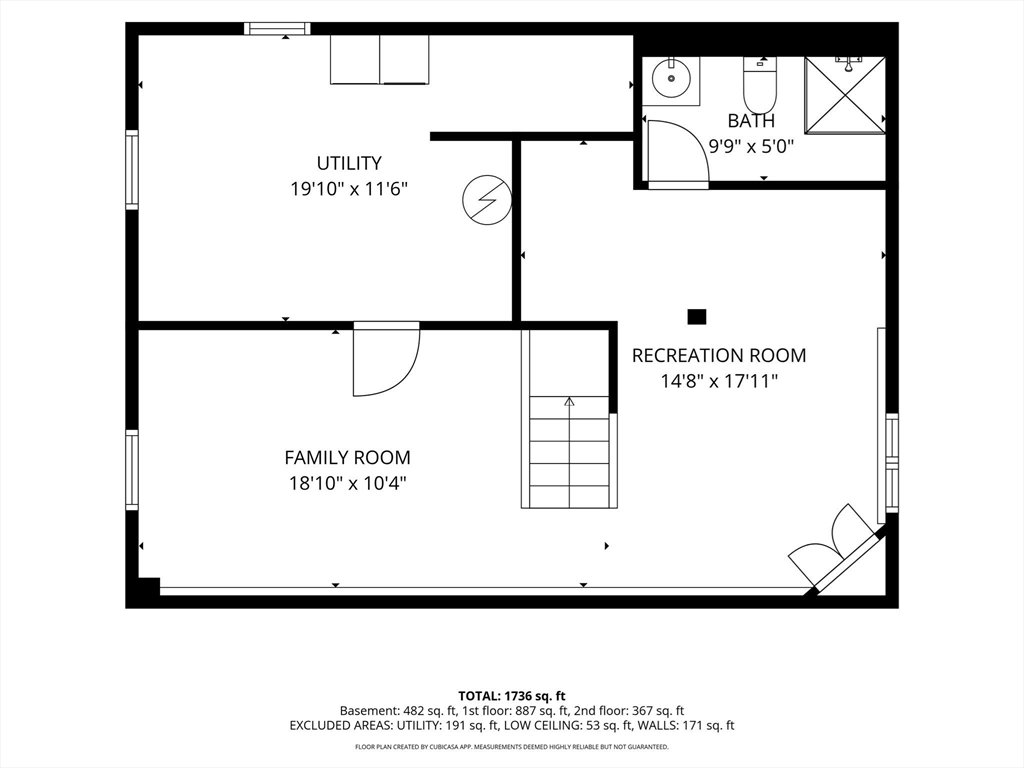
UPDATED CLASSIC CAPE IN A CONVENIENT LOCATION JUST A 10 MINUTE WALK TO THE ABINGTON COMMUTER RAIL STATION.-- THE MAIN LEVEL FEATURES A SPACIOUS FAMILY ROOM ADDITION WITH A CATHEDRAL CEILING AND DOUBLE SLIDERS TO REAR DECK. RECENTLY REMODELED KITCHEN WITH GRANITE COUNTER TOPS, GAS STOVE AND TILE BACK SPLASH.-- LIVINGROOM AND DINING ROOM WITH HARDWOOD FLOORS, 3RD BEDROOM & UPDATED FULL BATH----SECOND FLOOR WITH 2 NICE BEDROOMS-- LOWER LEVEL FINSHED WITH PLAYROOM, OFFICE NOOK 2nd FULL BATH AND FAMILY ROOM/ BONUS ROOM -- OUTSIDE ENJOY A FENCED YARD, PAVER PATIO, FIRE PIT, - SUPER HANDY LOCATION CLOSE TO SHOPPING, DINING AND EVERYDAY CONVENIENCES-- THIS MOVE IN READYHOME OFFERS THE PERFECT BLEND OF COMFORT, SPACE AND LOCATION-- DON'T MISS OUT!!
/u.realgeeks.media/manhhomes/header3.png)
Additional Information
- Interior Features
- Bathroom - Full, Bathroom - With Shower Stall, Play Room, Bonus Room, Office
- Exterior Features
- Deck, Patio, Rain Gutters, Storage, Fenced Yard
- Taxes
- $5,957
- Financing
- Conv. Fixed
- Property Description
- Cape
- Zoning
- R30
- Flooring
- Wood, Tile, Laminate
- Appliances
- Electric Water Heater, Range, Dishwasher, Disposal, Refrigerator, Washer, Dryer
- Heating
- Forced Air, Electric Baseboard, Oil
- Air Conditioning
- Window Unit(s)
- Exterior Features
- Frame
- Foundation
- Concrete Perimeter
- Parking Features
- Paved Drive, Off Street, Paved
- High School
- Abington
Mortgage Calculator
The property listing data and information, or the Images, set forth herein were provided to MLS Property Information Network, Inc. from third party sources, including sellers, lessors, landlords and public records, and were compiled by MLS Property Information Network, Inc. The property listing data and information, and the Images, are for the personal, non commercial use of consumers having a good faith interest in purchasing, leasing or renting listed properties of the type displayed to them and may not be used for any purpose other than to identify prospective properties which such consumers may have a good faith interest in purchasing, leasing or renting. MLS Property Information Network, Inc. and its subscribers disclaim any and all representations and warranties as to the accuracy of the property listing data and information, or as to the accuracy of any of the Images, set forth herein.