Share this with your friends


(603) 382-7979
Real Estate Company
2 Center Hill Rd, Pembroke, MA 02359
- $775,000
- 4
- BD
- 3
- BA
- 2,546
- SqFt








Listing courtesy of Listing Agent: Jack Sarcia from Listing Office: Landmark REO Inc..
- Sold Price
- $775,000
- List Price
- $789,000
- Status
- SOLD
- Days on Market
- 80
- Closing Date
- Aug 07, 2026
- MLS#
- 73521252
- Subtype
- Residential
- Year Built
- 1990
- Bedrooms
- 4
- Bathrooms
- 3
- Full Baths
- 2
- Half Baths
- 1
- Living Area
- 2,546
- Lot Size
- 40,449
- Acres
- 0.93
Property Description
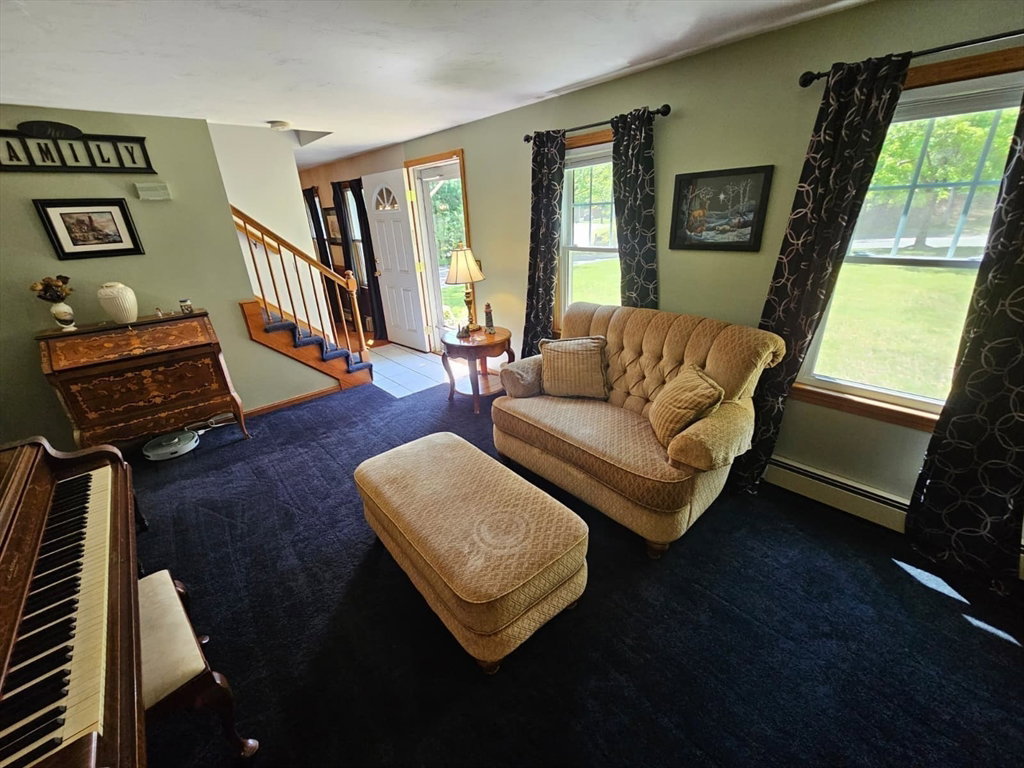
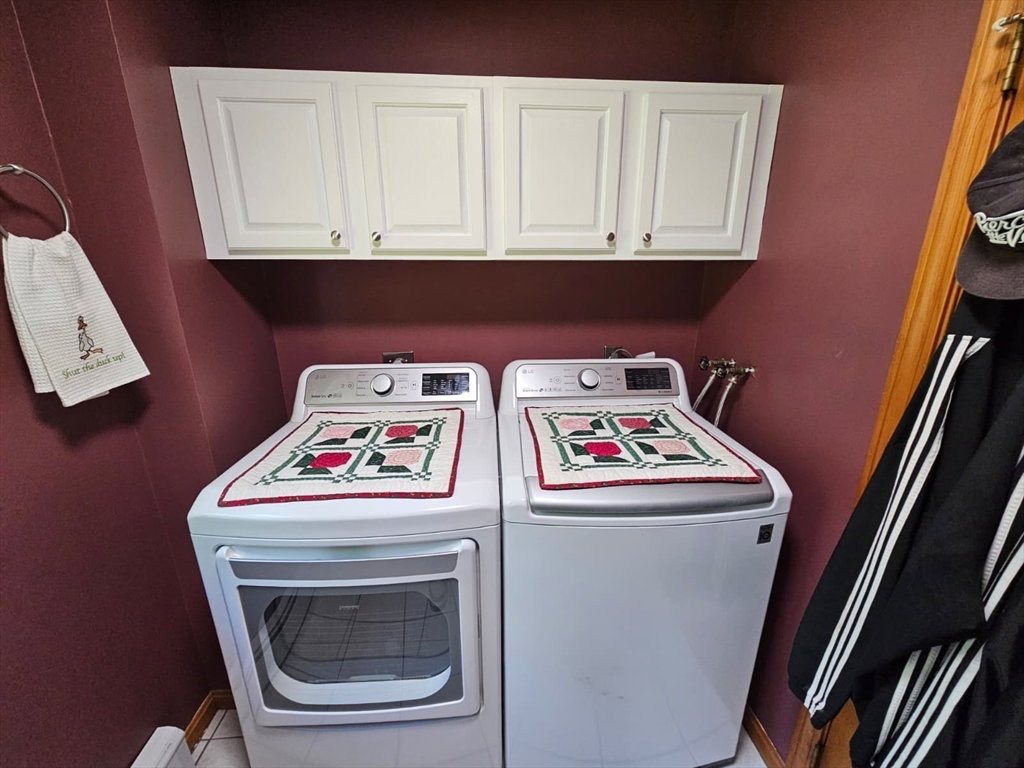
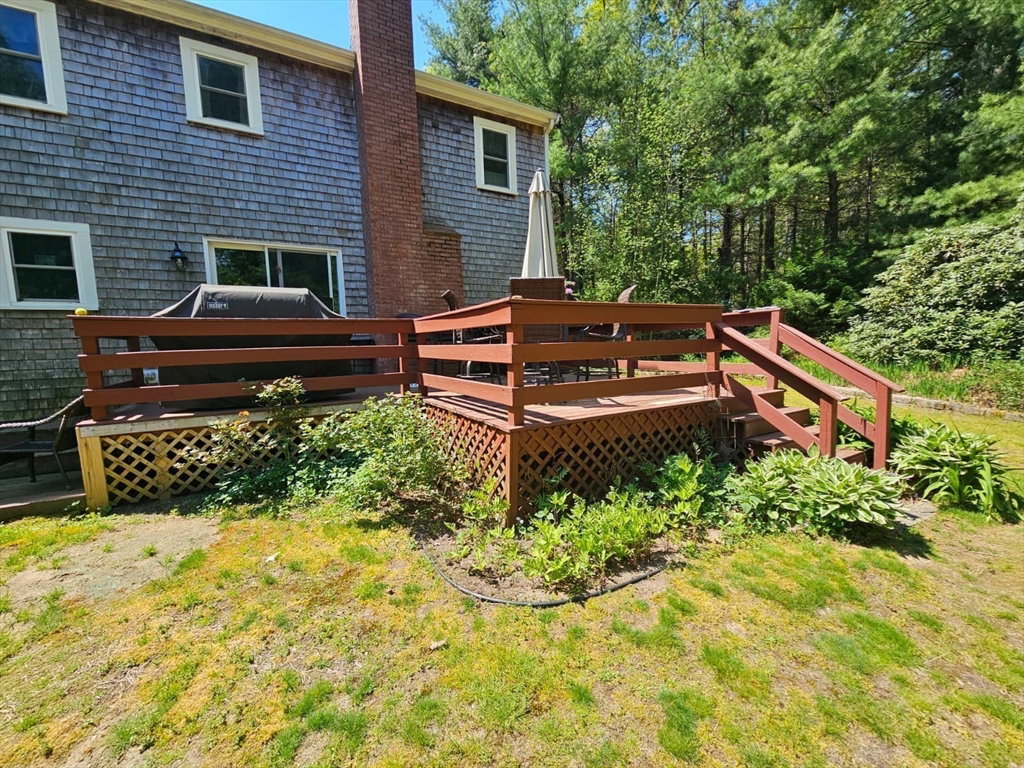
Open house canceled. Offer accepted-- Beautifully updated Gambrel located in a quiet cul-de-sac neighborhood just one mile from the commuter rail (“T”)! Offering over 2,600 sq ft above grade plus additional finished lower-level space, this home features an oversized 2-car garage addition with finished bonus room above and expanded primary suite with spa-like bath, oversized shower, and jetted tub. Updated kitchen (2019), hardwood floors (2019), renovated baths, new windows (2022), exterior paint & PVC trim (2022), new roof (2022), and new heating system (2024) make this home truly move-in ready. Enjoy the fenced backyard with premium Sharkline above-ground pool, new pump (2024), new liner (2025), and added deck space perfect for entertaining. Finished basement includes bedroom, walk-in closet, and living area ideal for extended family or guests. All appliances stay. Alarm system prepaid through Sept. 2026. Seller installing new 5-bedroom septic prior to closing.
/u.realgeeks.media/manhhomes/header3.png)
Additional Information
- Exterior Features
- Porch, Patio, Pool - Above Ground
- Taxes
- $2,581
- Financing
- Conv. Fixed
- Zoning
- R1
- Appliances
- Water Heater
- Heating
- Baseboard
- Air Conditioning
- None
- Exterior Features
- Conventional (2x4-2x6)
- Foundation
- Concrete Perimeter
- Pool
- Yes
- Garage Spaces
- 2
- Elementary School
- Bryantville Elementary School
- Middle School
- Pembroke Community Middle Scho
- High School
- Pembroke High School
Mortgage Calculator
The property listing data and information, or the Images, set forth herein were provided to MLS Property Information Network, Inc. from third party sources, including sellers, lessors, landlords and public records, and were compiled by MLS Property Information Network, Inc. The property listing data and information, and the Images, are for the personal, non commercial use of consumers having a good faith interest in purchasing, leasing or renting listed properties of the type displayed to them and may not be used for any purpose other than to identify prospective properties which such consumers may have a good faith interest in purchasing, leasing or renting. MLS Property Information Network, Inc. and its subscribers disclaim any and all representations and warranties as to the accuracy of the property listing data and information, or as to the accuracy of any of the Images, set forth herein.