Share this with your friends


(603) 382-7979
Real Estate Company
185 Booth Hill Rd, Scituate, MA 02066
- $1,559,000
- 4
- BD
- 3
- BA
- 3,331
- SqFt








Listing courtesy of Listing Agent: Michael Ross Hoffman from Listing Office: Compass.
- Sold Price
- $1,559,000
- List Price
- $1,395,000
- Status
- SOLD
- Days on Market
- 49
- Closing Date
- Aug 06, 2026
- MLS#
- 73538664
- Subtype
- Residential
- Style
- Colonial
- Year Built
- 2002
- Bedrooms
- 4
- Bathrooms
- 3
- Full Baths
- 2
- Half Baths
- 1
- Living Area
- 3,331
- Lot Size
- 75,359
- Acres
- 1.73
Property Description
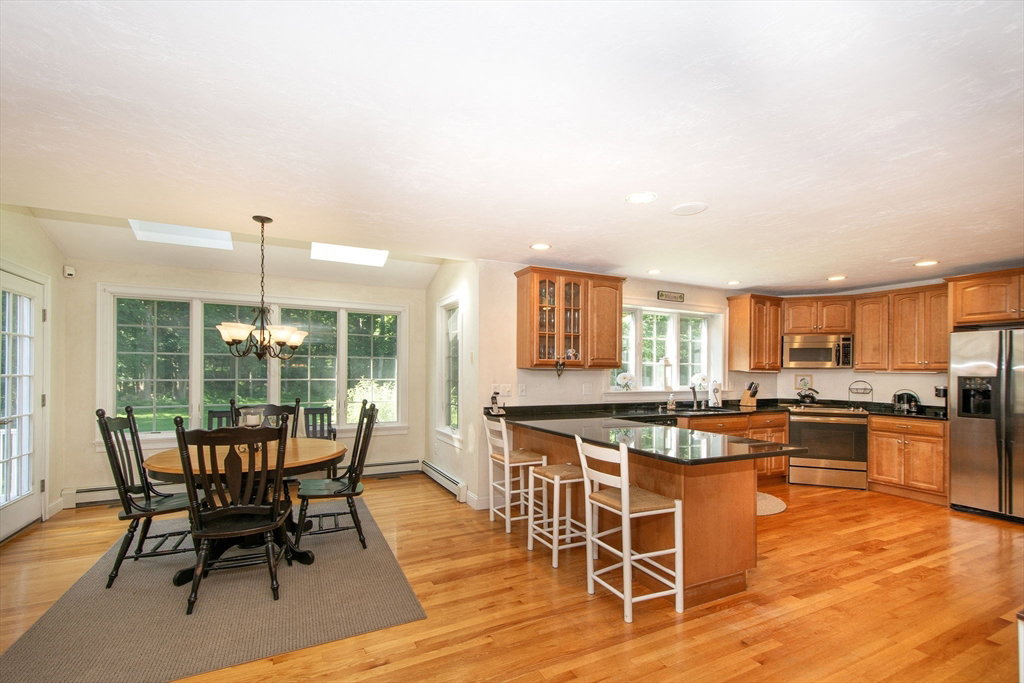
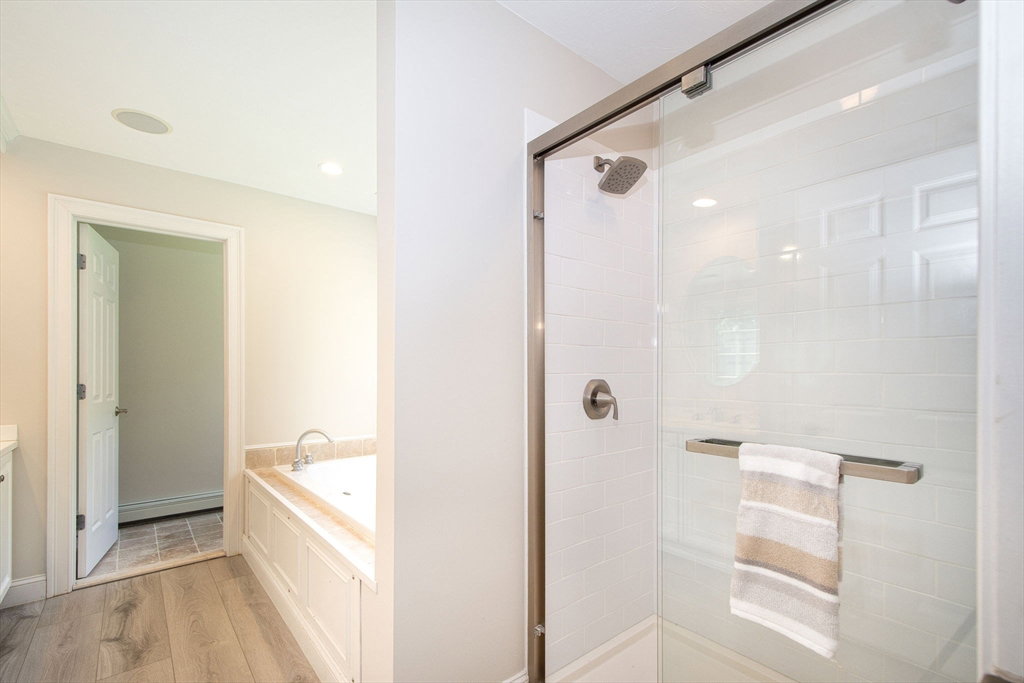
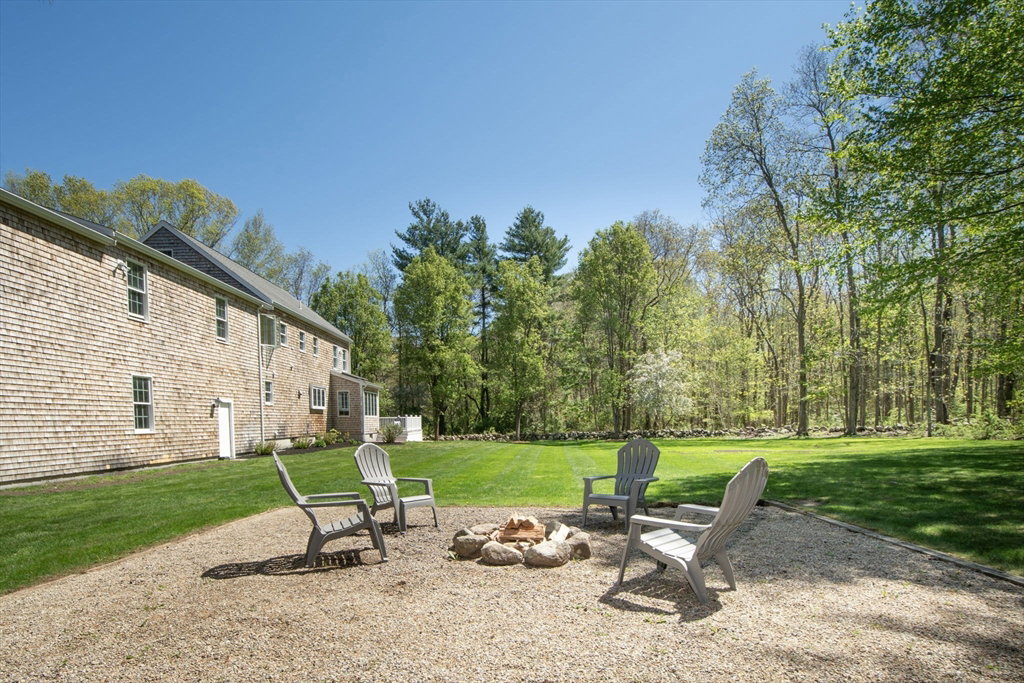
Set on a breathtaking 1.73-acre private lot surrounded by mature trees and professionally landscaped grounds, this exceptional Custom Colonial offers a rare blend of luxury, comfort, and privacy. The chef's kitchen is designed for both everyday living and entertaining, featuring st/steel appliances, custom countertops, sitting island, and a distinctive corner range, all overlooking the picturesque backyard. Entering into the stunning family room showcases soaring 14-foot ceilings, custom fireplace, creating a light and warm place to entertain. Fall in love as you enter the luxurious primary suite, featuring new hardwood flooring, an impressive 12' x 16' walk-in closet, and a recently renovated spa-inspired bath complete with a custom tiled shower and oversized soaking tub. Car enthusiasts and hobbyists alike will appreciate the oversized three-bay garage, offering exceptional space for prized vehicles, storage, and more. This home has been well kept and ready to move in! Welcome Home!
/u.realgeeks.media/manhhomes/header3.png)
Additional Information
- Interior Features
- Recessed Lighting, Exercise Room, Bonus Room, Walk-up Attic, Wired for Sound
- Exterior Features
- Deck - Composite, Rain Gutters, Professional Landscaping, Sprinkler System, Decorative Lighting
- Taxes
- $10,706
- Financing
- Cash
- Property Description
- Colonial
- Zoning
- Res
- Flooring
- Carpet, Hardwood, Flooring - Wall to Wall Carpet
- Appliances
- Water Heater, ENERGY STAR Qualified Refrigerator, ENERGY STAR Qualified Dryer, ENERGY STAR Qualified Dishwasher, ENERGY STAR Qualified Washer, Range
- Heating
- Forced Air, Baseboard
- Air Conditioning
- Central Air
- Exterior Features
- Frame
- Foundation
- Concrete Perimeter
- Parking Features
- Attached, Garage Faces Side, Paved Drive, Off Street, Paved
- Garage Spaces
- 3
- Elementary School
- Hatherly
- Middle School
- Gates
- High School
- Scituate High
Mortgage Calculator
The property listing data and information, or the Images, set forth herein were provided to MLS Property Information Network, Inc. from third party sources, including sellers, lessors, landlords and public records, and were compiled by MLS Property Information Network, Inc. The property listing data and information, and the Images, are for the personal, non commercial use of consumers having a good faith interest in purchasing, leasing or renting listed properties of the type displayed to them and may not be used for any purpose other than to identify prospective properties which such consumers may have a good faith interest in purchasing, leasing or renting. MLS Property Information Network, Inc. and its subscribers disclaim any and all representations and warranties as to the accuracy of the property listing data and information, or as to the accuracy of any of the Images, set forth herein.